
50 Noah Ln, Marlinton, WV 24954
Local realty services provided by:Better Homes and Gardens Real Estate Central
50 Noah Ln,Marlinton, WV 24954
$359,000
- 4 Beds
- 2 Baths
- 2,770 sq. ft.
- Single family
- Active
Listed by: w. paul grist
Office: grist real estate associates, inc
MLS#:26-939
Source:WV_GVBR
Price summary
- Price:$359,000
- Price per sq. ft.:$129.6
About this home
Timberstone Retreat - Secluded 3-4 bedroom, 2-bathroom cabin situated on 2 +/- acres and perched on a gentle knoll with a wrap-around covered porch, just minutes from Watoga State Park. This unique mountain getaway is located in the unincorporated community of Huntersville, offering exceptional privacy and built with materials hand-selected and lovingly crafted by the owners. The property features a spacious home with an attached workshop, multiple outbuildings, and a detached three-bay garage shed ideal for equipment or vehicle storage. The grounds offer ample open space suitable for gardening or additional outdoor use. The home spans more than 2,700 sq ft and includes convertible rooms that allow for flexible living arrangements. Recent updates include a metal roof installed 5 years ago, new flooring and interior paint completed this year, and multiple heating options: 3 propane wall heaters, 3 electric wall heaters to supplement electric baseboard heat, and a wood stove.
From the covered porch, you enter a warm and inviting living space centered around a floor-to-ceiling stone hearth featuring a soapstone wood-burning fireplace with a built-in wood storage inlay. Each stone was hand selected and placed by the family, creating a striking centerpiece that showcases the home's craftsmanship. Lofted ceilings with exposed wood beams enhance the authentic cabin feel.
The large kitchen features custom wormy chestnut cabinetry and countertops, a granite-topped island, new stainless-steel appliances and a walk-in pantry that doubles as a utility room with washer/dryer and stand-up freezer. Wormy chestnut wainscoting accents the walls, adding warmth.
Three bedrooms and the first full bath are located on the main level. The largest of the three is a corner room with painted wood walls and his-and-her closets. The second bedroom sits adjacent to the kitchen, while the third is currently used as a bedroom featuring two arched entrances located behind the fireplace and offers convertible use, including direct access to the workshop.
Up the staircase to the loft, you'll find high ceilings and two rooms connected by a walkway overlooking the living room. To the left is the current primary bedroom, complete with rustic wooden walls, built-in closets, and an arched entry to the private bathroom with custom door. The bathroom features forest-accented wallpaper, a skylight for natural light, a unique soaking tub encased in hand-selected stone, and matching stone countertops at the vanity. Down the walkway is a bonus room which was previously used as a recreational space and additional storage, but it could also serve as a home office.
Outside, mature trees border and fill the property while still allowing space for gardening. Behind the home, a sitting area perched on the hillside offers views from a porch swing over the property and distant mountains. The property is also only, 10 minutes from Watoga State Park, 15 minutes from Marlinton and the Greenbrier River, and approximately 60 minutes from Snowshoe Mountain Resort, placing hiking, biking, floating, hunting, and year-round recreation within easy reach. The Monongahela National Forest is also within an hour, providing access to thousands of acres of public land.
With its loft, handcrafted details, workshop space, and location, Timberstone Retreat offers a rare blend of craftsmanship, comfort, recreation, and mountain seclusion.
Location
50 Noah Lane
Marlinton WV 24954
Monroe County
Elevation: 2560 feet
Schools:
Marlinton Elementary School
Marlinton Middle School
Pocahontas County High School
Home Information
2 Story
Year Built: 1980
Total Square Feet: 2770
Main Level Square Feet: 1544
Loft Square Feet: 1226
Total Rooms: 9
Total Bedrooms: 3-4
Full Bathrooms: 2
Lot: 2.00 acres
Siding: Wood
Foundation: Crawlspace
Roof: Metal
Floor: Luxury vinyl, carpet
Air conditioning: Window Unit
Heat: Electric Baseboard, Wood Stove, (3) Propane Wall Units, (3) Electric Wall Units
Kitchen Countertops: Wood, Granite
Utilities
Water: Well
Sewer: Septic
Items to Convey: Refrigerator-Freezer, Gas Range/Oven, Dishwasher, Clothes Washer, Clothes Dryer, Portable Generator
Legal and Tax Information
Pocahontas County
Huntersville District (6)
Map: 51
Parcel: 13.1
DB: 150
PG: 381...
Contact an agent
Home facts
- Listing ID #:26-939
- Added:48 day(s) ago
- Updated:September 13, 2026 at 03:01 PM
Rooms and interior
- Bedrooms:4
- Total bathrooms:2
- Full bathrooms:2
- Rooms Total:8
- Flooring:Carpet, Luxury Vinyl Plank
- Kitchen Description:Dishwasher, Range/Oven, Refrigerator
- Basement Description:Concrete Perimeter
- Living area:2,770 sq. ft.
Heating and cooling
- Cooling:Window Unit
- Heating:Electric Baseboard
Structure and exterior
- Building area:2,770 sq. ft.
- Lot area:2 Acres
- Foundation Description:Concrete Perimeter
Utilities
- Water:Well
Finances and disclosures
- Price:$359,000
- Price per sq. ft.:$129.6
Features and amenities
- Appliances:Dishwasher, Range/Oven, Refrigerator
- Laundry features:Dishwasher, Range/Oven, Refrigerator
New listings near 50 Noah Ln
- New
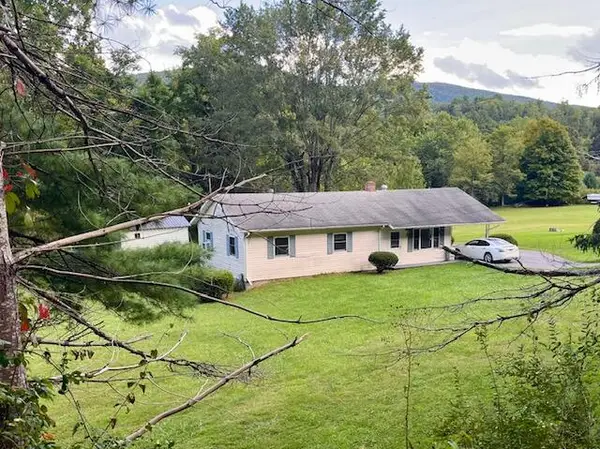 $117,500Active3 beds 1 baths1,175 sq. ft.
701 Beaver Creek Rd, Marlinton, WV 24954
MLS# 26-1213Listed by: POCAHONTAS REALTY, INC. - New
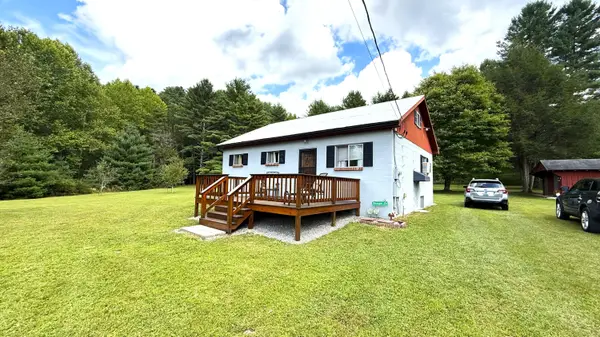 $139,500Active3 beds 1 baths832 sq. ft.
295 Luster Shrader, Marlinton, WV 24954
MLS# 26-1212Listed by: RE/MAX LIFESTYLE REALTY - New
 $379,000Active3 beds 1 baths3,015 sq. ft.
1010 3rd Ave, Marlinton, WV 24954
MLS# 26-1185Listed by: POCAHONTAS REALTY, INC.  $144,900Active19.18 Acres
1 Lost Bottom Run Rd, Marlinton, WV 24954
MLS# 26-1120Listed by: RED OAK REALTY $109,900Active41.68 Acres
350 Sanford Boggs Dr, Marlinton, WV 24954
MLS# 26-1118Listed by: RED OAK REALTY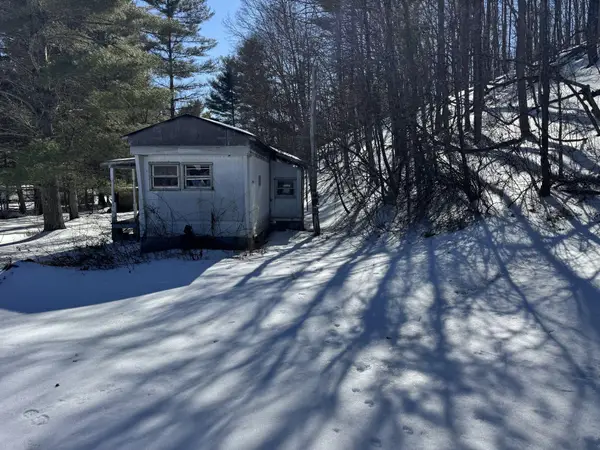 $44,900Active2 beds 1 baths500 sq. ft.
516 Wildcat Run Rd, Marlinton, WV 24954
MLS# 26-1074Listed by: RED OAK REALTY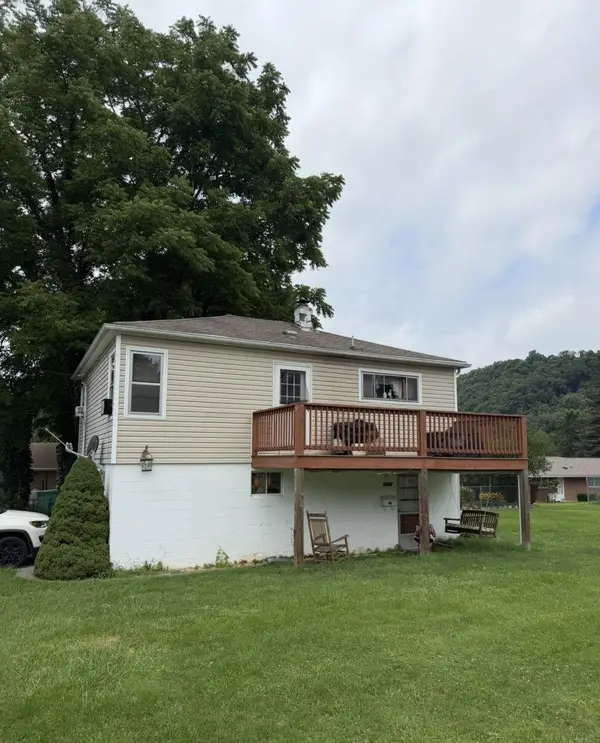 $139,900Active2 beds 1 baths720 sq. ft.
1309 Parrish St, Marlinton, WV 24954
MLS# 26-1063Listed by: RED OAK REALTY $685,000Active170.88 Acres
10th Ave, Marlinton, WV 24954
MLS# 26-1024Listed by: HOMETOWN APPRAISALS AND REALTY $359,900Active2 beds 2 baths1,369 sq. ft.
20952 Seneca Trl, Marlinton, WV 24954
MLS# 26-1013Listed by: RE/MAX COUNTRY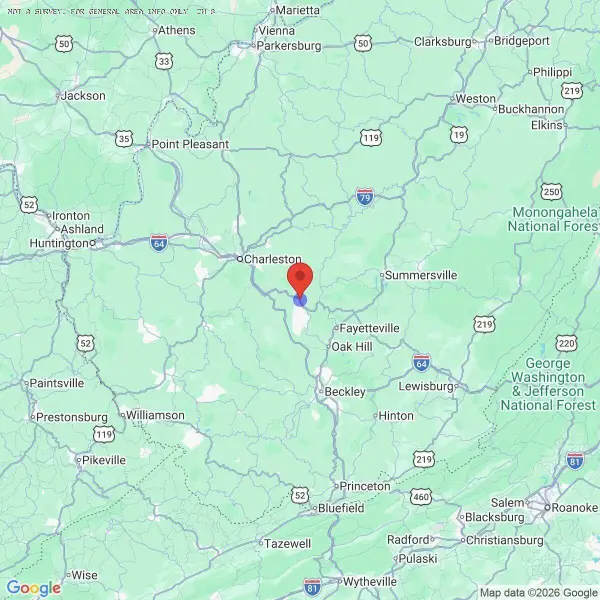 $18,900Active1 beds 1 baths800 sq. ft.
162 Michigan Ave, Smither, WV 25186
MLS# 26-1008Listed by: RED OAK REALTY


Protect your home and budget from life's surprises with an Assurant Home Warranty, backed by a partner that supports you through every step of homeownership. Explore Plans.
© 2026 Better Homes and Gardens Real Estate LLC. An Anywhere Real Estate company. All rights reserved. Better Homes and Gardens® Real Estate is a registered trademark owned by Meredith Operations Corporation, licensed to Better Homes and Gardens Real Estate LLC and used with permission. Better Homes and Gardens Real Estate LLC fully supports the principles of the Fair Housing Act and the Equal Opportunity Act. Listing information is deemed reliable but is not guaranteed accurate.
Each office is independently owned and operated.
Any services or products provided by third parties are not provided by, affiliated with or related to Better Homes and Gardens Real Estate LLC, or its affiliated companies.