
107 S Georgia Ave, Martinsburg, WV 25401
Local realty services provided by:Better Homes and Gardens Real Estate Cassidon Realty
Listed by: kendra j chamberlain
Office: pearson smith realty, llc.
MLS#:WVBE2053794
Source:BRIGHTMLS
Price summary
- Price:$310,000
- Price per sq. ft.:$277.78
About this home
Are you ready for your own backyard resort?
Welcome to 107 S Georgia Avenue, where classic 1920s charm, modern updates, and an incredible backyard retreat come together in one unforgettable property! Renovated in 2021 with additional updates made since, this delightful 2-bedroom, 1.5-bath home is located in a sought-after area of the city, just minutes from shopping, dining, entertainment, and everyday amenities.
The charm begins before you even step inside with a beautiful front porch that’s just waiting for rocking chairs and your morning coffee. Inside, the cozy living room features a propane fireplace, creating a warm and welcoming space to unwind. The separate dining room is another gathering space and features sliding glass doors leading directly to the rear yard. In the kitchen, large windows overlooking the backyard brings in wonderful natural light and keeps the view focused on your own private oasis.
Upstairs, you’ll find a spacious primary bedroom along with a second bedroom whose closet has been converted into a convenient upstairs laundry area with washer and dryer. Need additional laundry options? The full improved basement offers another washer and dryer hookup as well as a laundry sink. The upstairs full bath features a walk-in shower and bidet toilet for an added touch of modern convenience.
The home is also already wired for a generator, providing extra peace of mind when you need it.
And then there’s the backyard—the real showstopper!
Step outside and discover your very own staycation destination featuring a heated saltwater in-ground pool, 6-person hot tub, and beautiful stamped-concrete patio with plenty of room for lounging, entertaining, and enjoying sunny summer days. The fenced rear yard also includes a shed/one-car garage with an attached covered area perfect for an outdoor kitchen, making this backyard ready for everything from quiet evenings at home to unforgettable get-togethers.
Built in 1924, renovated for today, and packed with personality, this traditional home offers the kind of character you can’t recreate—plus an outdoor setup you may never want to leave.
Pour the lemonade, fire up the outdoor kitchen, take a dip in the pool, and stay awhile—this charming city home is ready for its next chapter!...
Contact an agent
Home facts
- Year built:1924
- Subdivision & Development:NONE AVAILABLE
- Listing ID #:WVBE2053794
- Added:2 day(s) ago
- Updated:August 23, 2026 at 01:59 PM
Rooms and interior
- Bedrooms:2
- Total bathrooms:2
- Full bathrooms:1
- Half bathrooms:1
- Flooring:Carpet, Laminate Plank
- Dining Description:Dining Area, Dining Room
- Kitchen Description:Carpet, Crown Moldings, Dishwasher, Refrigerator, Stove, Upgraded Countertops
- Bedroom Description:Carpet, Primary Bedroom
- Basement:Yes
- Basement Description:Connecting Stairway, Full, Improved, Interior Access
- Living area:1,116 sq. ft.
Heating and cooling
- Cooling:Ductless/Mini-Split
- Heating:Baseboard - Electric, Electric
Structure and exterior
- Roof:Asphalt
- Year built:1924
- Building area:1,116 sq. ft.
- Lot area:0.13 Acres
- Lot Features:Cleared, Landscaping
- Architectural Style:Traditional
- Construction Materials:Concrete, Frame, Vinyl Siding
- Exterior Features:Exterior Lighting, Gutter System, Outbuilding(s), Patio(s), Porch(es), Sidewalks
- Foundation Description:Permanent
- Levels:2 Stories
Utilities
- Water:Public
- Sewer:Public Sewer
Finances and disclosures
- Price:$310,000
- Price per sq. ft.:$277.78
- Tax amount:$1,376 (2026)
Features and amenities
- Laundry features:Dryer, Dryer In Unit, Hookup, Washer, Washer In Unit
- Amenities:Attic, Carpet, Crown Moldings, Exterior Cameras
- Pool features:Heated, Saltwater
Parking
- Parking description:Off Street, On Street
New listings near 107 S Georgia Ave
- Coming Soon
 $305,000Coming Soon4 beds 2 baths1,328 sq. ft.
23 Gemini Ct, MARTINSBURG, WV 25404
MLS# WVBE2053878Listed by: REAL ESTATE TEAMS, LLC - Coming Soon
 $290,000Coming Soon4 beds 3 baths2,320 sq. ft.
158 Vespucci Ln, MARTINSBURG, WV 25404
MLS# WVBE2053740Listed by: REAL BROKER, LLC - Coming Soon
 $279,000Coming Soon3 beds 2 baths1,152 sq. ft.
33 Whirlwind Dr, MARTINSBURG, WV 25404
MLS# WVBE2053690Listed by: ERA OAKCREST REALTY, INC. - Coming Soon
 $2,999,000Coming Soon3 beds 2 baths2,635 sq. ft.
2120 Ropp Dr, MARTINSBURG, WV 25403
MLS# WVBE2053704Listed by: SAMSON PROPERTIES - Coming Soon
 $799,990Coming Soon5 beds 4 baths3,538 sq. ft.
374 Weaver, MARTINSBURG, WV 25401
MLS# WVBE2053686Listed by: BURCH REAL ESTATE GROUP, LLC - Coming Soon
 $359,900Coming Soon3 beds 2 baths1,677 sq. ft.
117 Gemstone Dr, MARTINSBURG, WV 25401
MLS# WVBE2053650Listed by: ERA OAKCREST REALTY, INC. - Coming Soon
 $498,000Coming Soon5 beds 4 baths4,702 sq. ft.
13 Creighton Ct, MARTINSBURG, WV 25404
MLS# WVBE2053656Listed by: CENTURY 21 MODERN REALTY RESULTS - Coming Soon
 $274,900Coming Soon3 beds 3 baths2,500 sq. ft.
813 Desota Way, MARTINSBURG, WV 25401
MLS# WVBE2053472Listed by: SAMSON PROPERTIES - Coming Soon
 $275,000Coming Soon3 beds 4 baths2,018 sq. ft.
21 Honor Way, MARTINSBURG, WV 25405
MLS# WVBE2053512Listed by: MARSH REALTY - Coming Soon
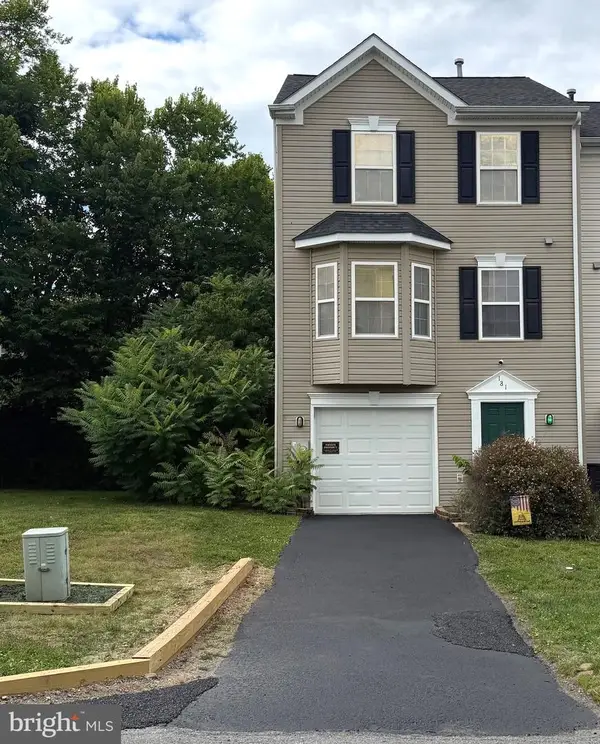 $279,999Coming Soon3 beds 3 baths1,850 sq. ft.
181 Dunrobin Dr, MARTINSBURG, WV 25405
MLS# WVBE2053248Listed by: CHARIS REALTY GROUP



Protect your home and budget from life's surprises with an Assurant Home Warranty, backed by a partner that supports you through every step of homeownership. Explore Plans.
© 2026 Better Homes and Gardens Real Estate LLC. An Anywhere Real Estate company. All rights reserved. Better Homes and Gardens® Real Estate is a registered trademark owned by Meredith Operations Corporation, licensed to Better Homes and Gardens Real Estate LLC and used with permission. Better Homes and Gardens Real Estate LLC fully supports the principles of the Fair Housing Act and the Equal Opportunity Act. Listing information is deemed reliable but is not guaranteed accurate.
Each office is independently owned and operated.
Any services or products provided by third parties are not provided by, affiliated with or related to Better Homes and Gardens Real Estate LLC, or its affiliated companies.