
1101 Grazier St, Martinsburg, WV 25404
Local realty services provided by:Better Homes and Gardens Real Estate Murphy & Co.
1101 Grazier St,Martinsburg, WV 25404
$225,000
- 2 Beds
- 1 Baths
- 780 sq. ft.
- Single family
- Active
Listed by: larry a. demarco, mayci folk
Office: century 21 modern realty results
MLS#:WVBE2055982
Source:BRIGHTMLS
Price summary
- Price:$225,000
- Price per sq. ft.:$288.46
About this home
Welcome to 1101 Grazier St.! This charming, well-maintained 2-bedroom, 1-bath home features solid masonry construction and has been lovingly cared for. The home offers a full unfinished basement with convenient exterior access, a covered rear porch perfect for relaxing, and a detached one-car garage for additional parking or storage. The interior could use some fresh paint, allowing you to add your own personal touch. Enjoy the convenience of being within walking distance of local restaurants and shopping. A wonderful opportunity to own a solid, well-kept home in a convenient location!
Contact an agent
Home facts
- Year built:1952
- Subdivision & Development:NONE AVAILABLE
- Listing ID #:WVBE2055982
- Added:1 day(s) ago
- Updated:November 13, 2026 at 02:37 PM
Rooms and interior
- Bedrooms:2
- Total bathrooms:1
- Full bathrooms:1
- Flooring:Ceramic Tile, Wood
- Kitchen Description:Refrigerator, Stove
- Basement:Yes
- Basement Description:Full, Outside Entrance, Unfinished, Walkout Stairs
- Living area:780 sq. ft.
Heating and cooling
- Cooling:Central A/C
- Heating:Forced Air, Oil
Structure and exterior
- Roof:Metal
- Year built:1952
- Building area:780 sq. ft.
- Lot area:0.14 Acres
- Architectural Style:Ranch/Rambler
- Construction Materials:Aluminum Siding
- Exterior Features:Exterior Lighting
- Foundation Description:Block
- Levels:2 Stories
Utilities
- Water:Public
- Sewer:Public Sewer
Finances and disclosures
- Price:$225,000
- Price per sq. ft.:$288.46
- Tax amount:$645 (2025)
Features and amenities
- Laundry features:Dryer, Washer
Parking
- Parking description:Additional Storage Area, Detached Garage, Off Street
- Garage:Yes
- Garage spaces:1
New listings near 1101 Grazier St
- Coming Soon
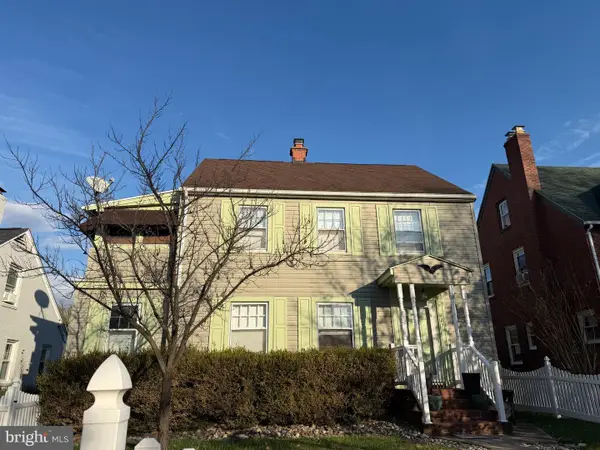 $349,900Coming Soon3 beds 2 baths1,631 sq. ft.
123 N Tennessee Ave, MARTINSBURG, WV 25401
MLS# WVBE2056050Listed by: SAMSON PROPERTIES - Coming Soon
 $1,850,000Coming Soon8 beds 7 baths10,387 sq. ft.
365 Sweetbriar Rd, MARTINSBURG, WV 25405
MLS# WVBE2055062Listed by: ERA LIBERTY REALTY - Coming Soon
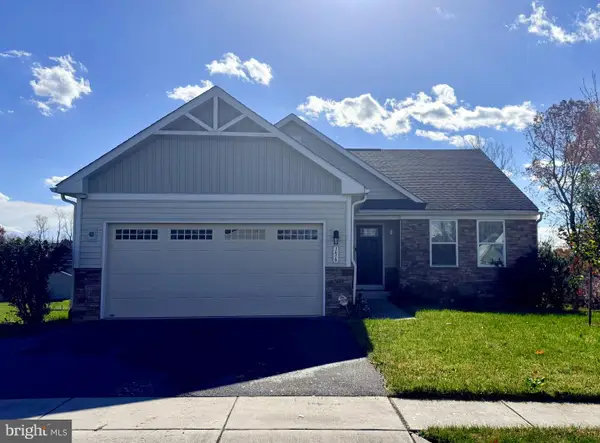 $365,000Coming Soon3 beds 2 baths1,576 sq. ft.
156 Cape Cod Cir, MARTINSBURG, WV 25403
MLS# WVBE2055964Listed by: ROBERTS REALTY GROUP, LLC - Coming Soon
 $325,000Coming Soon3 beds 2 baths1,600 sq. ft.
112 Equinox Way E, MARTINSBURG, WV 25401
MLS# WVBE2055928Listed by: SAMSON PROPERTIES - Coming Soon
 $519,900Coming Soon3 beds 2 baths1,848 sq. ft.
1477 Crushed Apple Dr, MARTINSBURG, WV 25403
MLS# WVBE2055906Listed by: SAMSON PROPERTIES - Coming Soon
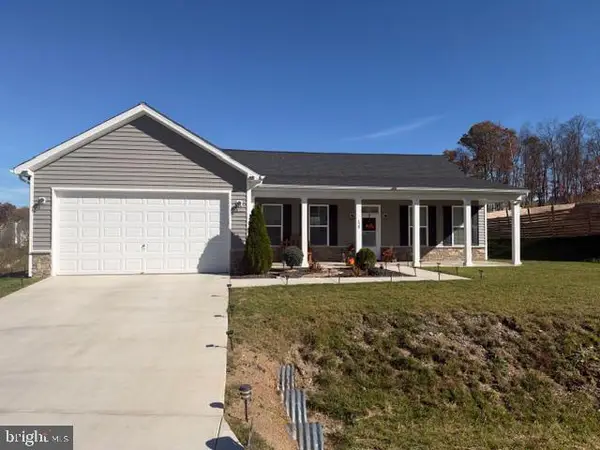 $385,000Coming Soon3 beds 2 baths1,720 sq. ft.
120 Stetson Dr, MARTINSBURG, WV 25405
MLS# WVBE2055866Listed by: SAMSON PROPERTIES - Coming Soon
 $353,000Coming Soon3 beds 2 baths1,738 sq. ft.
262 Bridget Rd, MARTINSBURG, WV 25404
MLS# WVBE2055480Listed by: COLDWELL BANKER HOME TOWN REALTY - Coming Soon
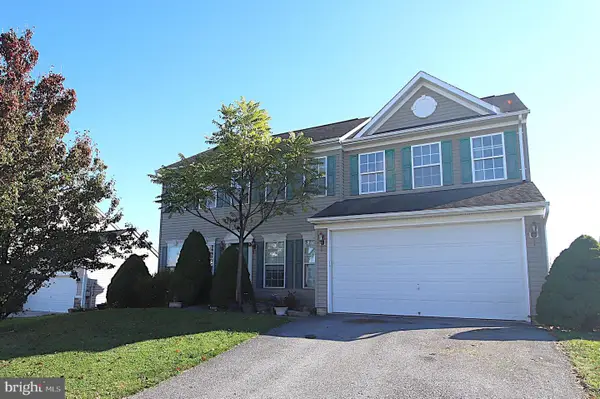 $375,000Coming Soon4 beds 3 baths3,020 sq. ft.
93 Einstein Way, MARTINSBURG, WV 25404
MLS# WVBE2055526Listed by: SAMSON PROPERTIES - Coming Soon
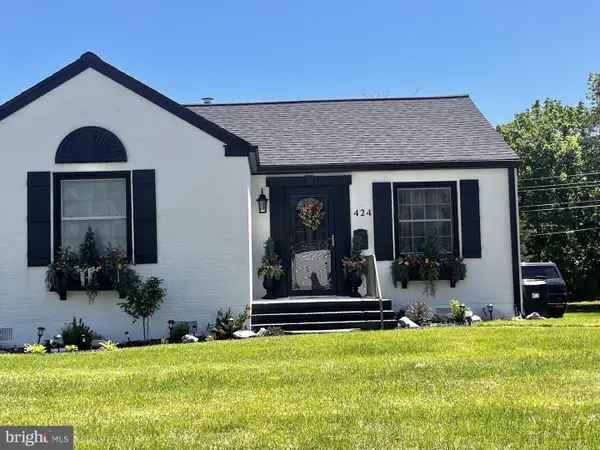 $280,000Coming Soon2 beds 1 baths1,018 sq. ft.
424 S Tennessee Ave, MARTINSBURG, WV 25401
MLS# WVBE2054172Listed by: LONG & FOSTER REAL ESTATE, INC.


Protect your home and budget from life's surprises with an Assurant Home Warranty, backed by a partner that supports you through every step of homeownership. Explore Plans.
© 2026 Better Homes and Gardens Real Estate LLC. An Anywhere Real Estate company. All rights reserved. Better Homes and Gardens® Real Estate is a registered trademark owned by Meredith Operations Corporation, licensed to Better Homes and Gardens Real Estate LLC and used with permission. Better Homes and Gardens Real Estate LLC fully supports the principles of the Fair Housing Act and the Equal Opportunity Act. Listing information is deemed reliable but is not guaranteed accurate.
Each office is independently owned and operated.
Any services or products provided by third parties are not provided by, affiliated with or related to Better Homes and Gardens Real Estate LLC, or its affiliated companies.