
120 Nugget Way, Martinsburg, WV 25405
Local realty services provided by:Better Homes and Gardens Real Estate Realty Connect
Listed by: eric rodia, jennifer d rodia
Office: gain realty
MLS#:WVBE2051974
Source:BRIGHTMLS
Price summary
- Price:$429,900
- Price per sq. ft.:$273.82
- Monthly HOA dues:$29.17
About this home
Back to active at no fault of the seller. All inspections were complete and repairs made, but seller lost their financing. Nestled in the serene community of Ridgecrest Estates, this exquisite ranch-style home, built in 2021, offers a perfect blend of modern luxury and inviting comfort. Spanning over 1.81 acres, this property is designed for those who appreciate both space and style, making it an ideal retreat for relaxation and entertainment. Step inside to discover an open floor plan that seamlessly connects the living, dining, and kitchen areas, creating a warm and welcoming atmosphere. The spacious family room, adorned with LVP Flooring and a ceiling fan, invites you to unwind after a long day. The heart of the home, the kitchen, boasts upgraded countertops and a generous island, perfect for culinary enthusiasts and casual gatherings alike. Stainless steel appliances, including a built-in microwave, electric oven/range, and dishwasher, ensure that every meal is a delight to prepare. The dining area, with its table space, is perfectly positioned to enjoy views of the expansive lot, while the combination of kitchen and living spaces fosters a sense of togetherness. The home features three well-appointed bedrooms, including a primary suite that offers a luxurious retreat with a walk-in closet and an en-suite bathroom complete with a soaking tub and a walk-in shower. Natural light floods the home through energy-efficient double-pane windows, enhancing the inviting ambiance. Thoughtful details such as window treatments and a water treatment system elevate the living experience, ensuring comfort and convenience at every turn. The unfinished basement, with a walkout level and rough-in plumbing, presents endless possibilities for customization, whether you envision a home gym, additional living space, or a creative workshop. The main floor laundry hookups add to the practicality of this well-designed home. Outside, the property features an attached two-car garage with inside access, complemented by a paved driveway that enhances curb appeal. The expansive lot provides ample space for outdoor activities, gardening, or simply enjoying the tranquility of nature. This home is not just a residence; it's a lifestyle choice that embodies luxury, comfort, and the joy of living in a community that values peace and privacy. Experience the perfect blend of modern amenities and serene surroundings in this exceptional property....
Contact an agent
Home facts
- Year built:2021
- Subdivision & Development:RIDGECREST ESTATES
- Listing ID #:WVBE2051974
- Added:133 day(s) ago
- Updated:October 29, 2026 at 02:43 PM
Rooms and interior
- Bedrooms:3
- Total bathrooms:2
- Full bathrooms:2
- Flooring:Carpet, Luxury Vinyl Tile
- Dining Description:Combination Dining/Living, Combination Kitchen/Dining
- Bathrooms Description:Primary Bath(s)
- Kitchen Description:Built-In Microwave, Carpet, Combination Kitchen/Living, Dishwasher, Disposal, Kitchen - Island, Kitchen - Table Space, Oven/Range - Electric, Refrigerator, Stainless Steel Appliances, Upgraded Countertops, Water Heater
- Bedroom Description:Carpet, Entry Level Bedroom, Walk In Closet(s)
- Basement:Yes
- Basement Description:Connecting Stairway, Full, Interior Access, Outside Entrance, Poured Concrete, Rough Bath Plumb, Unfinished, Walkout Level
- Living area:1,570 sq. ft.
Heating and cooling
- Cooling:Central A/C, Heat Pump(s)
- Heating:Electric, Heat Pump - Electric BackUp
Structure and exterior
- Roof:Architectural Shingle
- Year built:2021
- Building area:1,570 sq. ft.
- Lot area:1.81 Acres
- Architectural Style:Ranch/Rambler
- Construction Materials:Batts Insulation, Blown-In Insulation, CPVC/PVC, Stick Built, Stone, Vinyl Siding
- Foundation Description:Passive Radon Mitigation
- Levels:2 Stories
Utilities
- Water:Well
Finances and disclosures
- Price:$429,900
- Price per sq. ft.:$273.82
- Tax amount:$2,035 (2025)
Features and amenities
- Laundry features:Hookup, Washer/Dryer Hookups Only
- Amenities:200+ Amp Service, Carpet, Ceiling Fan(s), Double Pane Windows, Water Treat System, Window Treatments
Parking
- Parking description:Asphalt Driveway, Attached Garage, Covered Parking, Garage - Front Entry, Garage Door Opener, Inside Access, Paved Driveway
- Garage:Yes
- Garage spaces:2
New listings near 120 Nugget Way
- Coming Soon
 $330,000Coming Soon3 beds 2 baths1,823 sq. ft.
308 N Louisiana Ave, MARTINSBURG, WV 25401
MLS# WVBE2055566Listed by: THE KW COLLECTIVE - Coming Soon
 $184,900Coming Soon3 beds 1 baths1,597 sq. ft.
219 S Porter Ave, MARTINSBURG, WV 25401
MLS# WVBE2055424Listed by: WEICHERT REALTORS - BLUE RIBBON - Coming Soon
 $353,000Coming Soon3 beds 2 baths1,738 sq. ft.
262 Bridget Rd, MARTINSBURG, WV 25404
MLS# WVBE2055480Listed by: COLDWELL BANKER HOME TOWN REALTY - Coming Soon
 $525,000Coming Soon4 beds 4 baths2,202 sq. ft.
229 Brockton Ln, MARTINSBURG, WV 25403
MLS# WVBE2055080Listed by: INTEGRITY REALTY LLC - Coming Soon
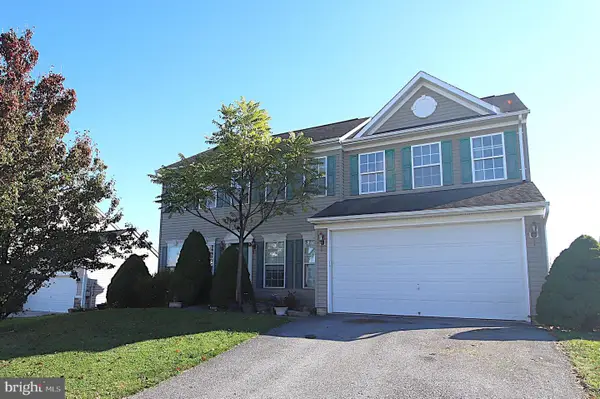 $375,000Coming Soon4 beds 3 baths2,420 sq. ft.
93 Einstein Way, MARTINSBURG, WV 25404
MLS# WVBE2055526Listed by: SAMSON PROPERTIES - Coming Soon
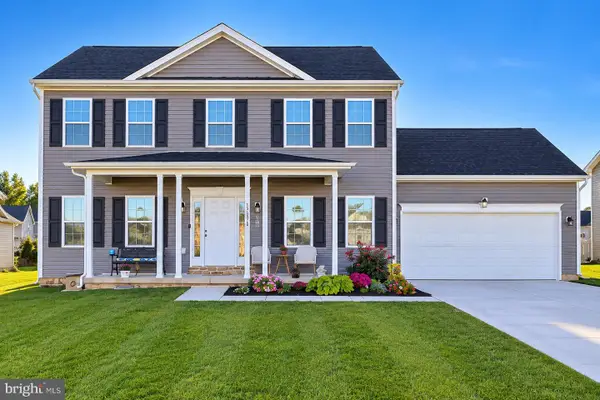 $439,900Coming Soon4 beds 3 baths2,288 sq. ft.
203 Aylesbury Ln, MARTINSBURG, WV 25403
MLS# WVBE2055406Listed by: GAIN REALTY - Coming Soon
 $349,990Coming Soon3 beds 3 baths1,658 sq. ft.
58 Lacosta Blvd, MARTINSBURG, WV 25405
MLS# WVBE2055516Listed by: SAMSON PROPERTIES - Coming SoonOpen Sun, 2 to 4pm
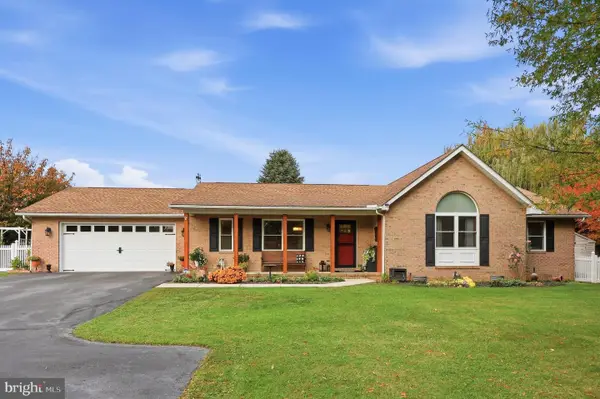 $430,000Coming Soon3 beds 3 baths1,969 sq. ft.
400 Holly Ln, MARTINSBURG, WV 25401
MLS# WVBE2055502Listed by: EXP REALTY LLC - Coming Soon
 $275,000Coming Soon3 beds 3 baths1,794 sq. ft.
148 Furlong Way, MARTINSBURG, WV 25404
MLS# WVBE2055492Listed by: WEICHERT REALTORS - BLUE RIBBON - Coming Soon
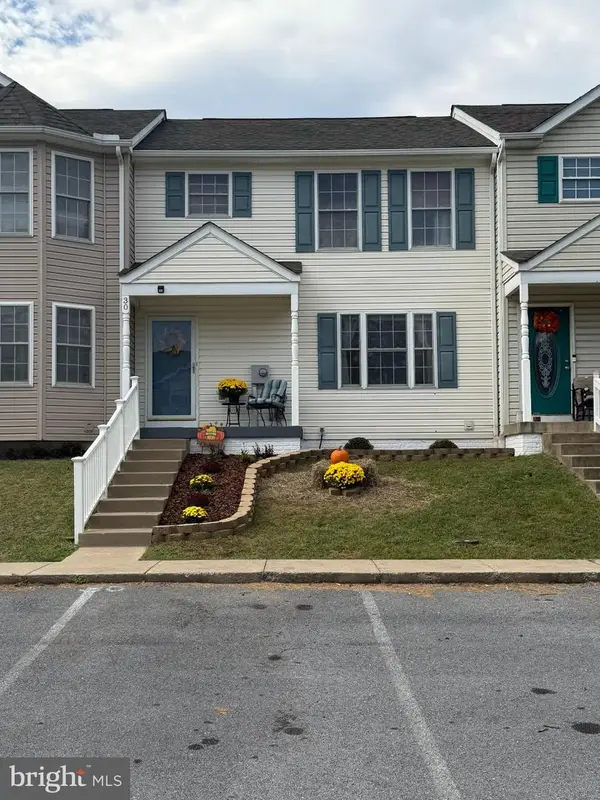 $275,000Coming Soon3 beds 4 baths1,978 sq. ft.
30 Argon Dr, MARTINSBURG, WV 25405
MLS# WVBE2055358Listed by: CARDINAL REALTY GROUP INC.


Protect your home and budget from life's surprises with an Assurant Home Warranty, backed by a partner that supports you through every step of homeownership. Explore Plans.
© 2026 Better Homes and Gardens Real Estate LLC. An Anywhere Real Estate company. All rights reserved. Better Homes and Gardens® Real Estate is a registered trademark owned by Meredith Operations Corporation, licensed to Better Homes and Gardens Real Estate LLC and used with permission. Better Homes and Gardens Real Estate LLC fully supports the principles of the Fair Housing Act and the Equal Opportunity Act. Listing information is deemed reliable but is not guaranteed accurate.
Each office is independently owned and operated.
Any services or products provided by third parties are not provided by, affiliated with or related to Better Homes and Gardens Real Estate LLC, or its affiliated companies.