
127 Monarch Ct, Martinsburg, WV 25403
Local realty services provided by:Better Homes and Gardens Real Estate Reserve
127 Monarch Ct,Martinsburg, WV 25403
$344,900
- 3 Beds
- 2 Baths
- 1,611 sq. ft.
- Single family
- Active
Listed by: claudia v cornejo, carmen nunez
Office: samson properties
MLS#:WVBE2054460
Source:BRIGHTMLS
Price summary
- Price:$344,900
- Price per sq. ft.:$214.09
- Monthly HOA dues:$29.17
About this home
🏡 Discover the potential at 127 Monarch Court in Martinsburg, WV! This spacious one-level rambler offers a comfortable layout, beautiful natural surroundings, and an opportunity to create a home that truly reflects your style.
Step inside to a bright and inviting kitchen featuring a bay window with a dedicated breakfast table area, perfect for enjoying your morning coffee while taking in the natural views. The home also features a formal dining room and a spacious living room with a fireplace, creating inviting spaces for both everyday living and entertaining. ✨
The primary suite offers a comfortable retreat with its own bathroom, walk-in closet, and convenient access to the patio. Additional bedrooms and a second full bathroom provide plenty of space for family, guests, or a home office.
Outside, enjoy a beautiful front yard and backyard with peaceful nature views, along with a patio that provides a great space for outdoor relaxation and entertaining. 🌿
This home has had only one owner. Upgrades include a new garage door (2026), roof (2025), and recently pumped septic system. The spacious driveway accommodates approximately six vehicles, providing plenty of parking for residents and guests.
The home offers a wonderful opportunity for a buyer to add their own personal touches and bring their vision to life. With its spacious one-level layout, high ceilings, primary suite with walk-in closet, fireplace, formal dining room, breakfast area, beautiful yard, nature views, recent roof, and ample parking, this home has beautiful potential and is ready for its next chapter. 🏡...
Contact an agent
Home facts
- Year built:1997
- Subdivision & Development:TOWN OF HEDGESVILLE
- Listing ID #:WVBE2054460
- Added:5 day(s) ago
- Updated:September 28, 2026 at 01:56 PM
Rooms and interior
- Bedrooms:3
- Total bathrooms:2
- Full bathrooms:2
- Flooring:Carpet
- Dining Description:Combination Dining/Living, Formal/Separate Dining Room
- Kitchen Description:Breakfast Area, Carpet
- Bedroom Description:Carpet, Walk In Closet(s)
- Living area:1,611 sq. ft.
Heating and cooling
- Cooling:Central A/C
- Heating:Electric, Heat Pump(s)
Structure and exterior
- Roof:Shingle
- Year built:1997
- Building area:1,611 sq. ft.
- Lot area:1 Acres
- Architectural Style:Ranch/Rambler
- Construction Materials:Vinyl Siding
- Foundation Description:Crawl Space
- Levels:1 Story
Utilities
- Water:Well
- Sewer:On Site Septic
Finances and disclosures
- Price:$344,900
- Price per sq. ft.:$214.09
- Tax amount:$1,865 (2026)
Features and amenities
- Laundry features:Has Laundry
- Amenities:Carpet, Ceiling Fan(s)
Parking
- Parking description:Attached Garage, Garage - Front Entry
- Garage:Yes
- Garage spaces:2
New listings near 127 Monarch Ct
- Coming Soon
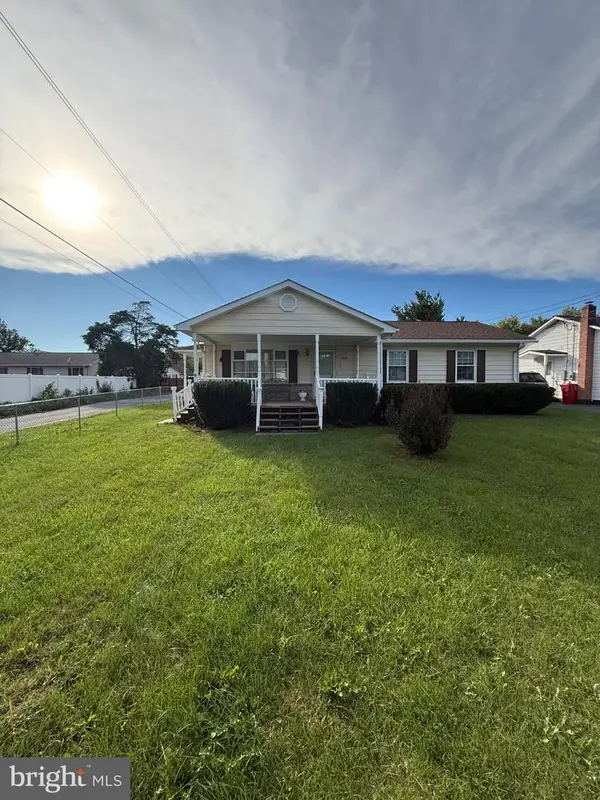 $239,900Coming Soon3 beds 2 baths1,056 sq. ft.
360 Belview Dr, MARTINSBURG, WV 25404
MLS# WVBE2054754Listed by: HOFFMAN REALTY - Coming Soon
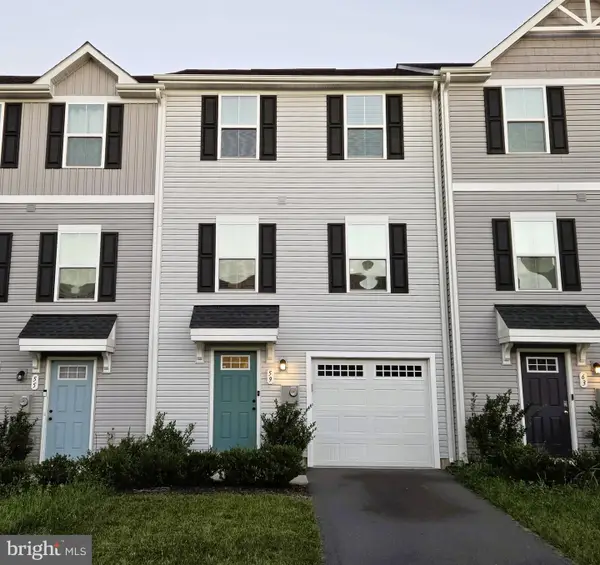 $260,000Coming Soon3 beds 3 baths1,600 sq. ft.
59 Ogunquit Dr, MARTINSBURG, WV 25403
MLS# WVBE2054762Listed by: ROBERTS REALTY GROUP, LLC - Coming SoonOpen Sat, 11am to 1pm
 $349,900Coming Soon4 beds 3 baths2,832 sq. ft.
364 Nottingham Blvd, MARTINSBURG, WV 25405
MLS# WVBE2054724Listed by: AIM HOME REALTY LLC - Coming Soon
 $250,000Coming Soon3 beds 2 baths1,368 sq. ft.
230 Jefferson St, MARTINSBURG, WV 25401
MLS# WVBE2054578Listed by: DANDRIDGE REALTY GROUP, LLC - Coming Soon
 $549,999Coming Soon4 beds 4 baths4,170 sq. ft.
28 Hargrove Cir, MARTINSBURG, WV 25403
MLS# WVBE2054612Listed by: PATH REALTY - Coming Soon
 $225,000Coming Soon2 beds 1 baths1,148 sq. ft.
105 S Georgia Ave, MARTINSBURG, WV 25401
MLS# WVBE2054524Listed by: SAMSON PROPERTIES - Coming Soon
 $435,000Coming Soon4 beds 3 baths2,994 sq. ft.
122 Zennor Way, MARTINSBURG, WV 25405
MLS# WVBE2054458Listed by: CHARIS REALTY GROUP - Coming Soon
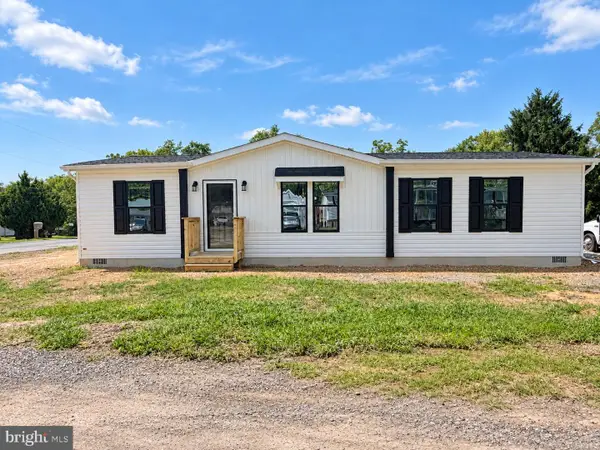 $295,000Coming Soon3 beds 2 baths1,300 sq. ft.
86 Fletcher Ct, MARTINSBURG, WV 25404
MLS# WVBE2054174Listed by: WEICHERT REALTORS - BLUE RIBBON - Coming Soon
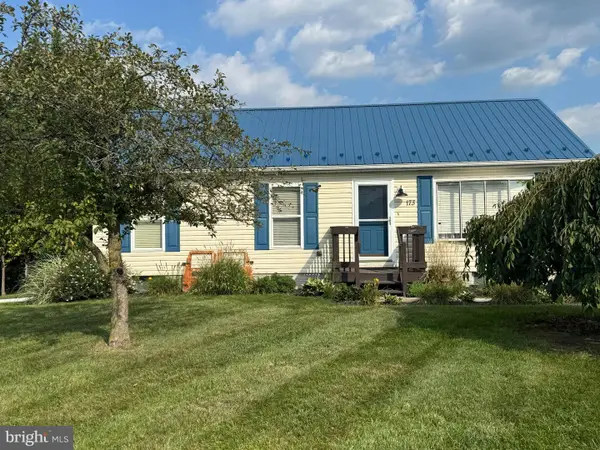 $339,000Coming Soon3 beds 2 baths999 sq. ft.
173 Crestview Dr, MARTINSBURG, WV 25405
MLS# WVBE2054192Listed by: PEARSON SMITH REALTY, LLC - Coming Soon
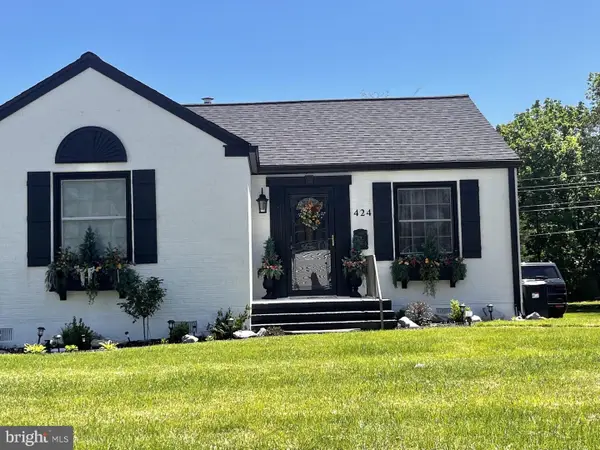 $280,000Coming Soon2 beds 1 baths1,018 sq. ft.
424 S Tennessee Ave, MARTINSBURG, WV 25401
MLS# WVBE2054172Listed by: LONG & FOSTER REAL ESTATE, INC.


Protect your home and budget from life's surprises with an Assurant Home Warranty, backed by a partner that supports you through every step of homeownership. Explore Plans.
© 2026 Better Homes and Gardens Real Estate LLC. An Anywhere Real Estate company. All rights reserved. Better Homes and Gardens® Real Estate is a registered trademark owned by Meredith Operations Corporation, licensed to Better Homes and Gardens Real Estate LLC and used with permission. Better Homes and Gardens Real Estate LLC fully supports the principles of the Fair Housing Act and the Equal Opportunity Act. Listing information is deemed reliable but is not guaranteed accurate.
Each office is independently owned and operated.
Any services or products provided by third parties are not provided by, affiliated with or related to Better Homes and Gardens Real Estate LLC, or its affiliated companies.