
13 Creighton Ct, Martinsburg, WV 25404
Local realty services provided by:Better Homes and Gardens Real Estate Reserve
Listed by: larry a. demarco, stacey h. hobbs
Office: century 21 modern realty results
MLS#:WVBE2053656
Source:BRIGHTMLS
Price summary
- Price:$498,000
- Price per sq. ft.:$105.91
- Monthly HOA dues:$12.5
About this home
Welcome home to this spacious property, situated on a desirable corner lot in Hammonds Mill and ideally located near major commuter routes for an easy commute! This home offers incredible flexibility and space for multi-generational living or guests, complemented by a number of thoughtful upgrades that provide exceptional functionality on every level.
The main level welcomes you with beautiful wood floors throughout and a thoughtful layout featuring separate formal living and dining rooms — perfect for entertaining. The kitchen is a true centerpiece, offering stainless steel appliances, elegant Corian countertops, and a large island — a well-planned space designed to inspire your culinary pursuits. The two-story family room is a showstopper, with soaring ceilings that flood the space with natural light and create an open, airy feel. Just off the family room, a bright sunroom offers the perfect spot to relax and enjoy views of the fenced backyard.
Upstairs, retreat to the generous primary suite featuring a luxurious en-suite bath complete with a double vanity, granite countertops, a soaking tub, and a tiled shower. Two additional bedrooms round out the upper level, offering plenty of room for family, guests, or a home office setup, as well as a large loft area which provides further usable space on the upper level.
The basement offers exceptional potential with a possible in-law suite, complete with a kitchenette, two bedrooms, a beautifully appointed full bathroom featuring a large walk-in shower and double vanity, and its own separate entrance — ideal for extended family or guests.
Step outside to enjoy the large deck overlooking the fully fenced yard, perfect for relaxing or entertaining.
With tons of space, thoughtful upgrades, and endless potential throughout, this is a must-see home that won't disappoint. Schedule your showing today!...
Contact an agent
Home facts
- Year built:2005
- Subdivision & Development:HAMMONDS MILL
- Listing ID #:WVBE2053656
- Added:54 day(s) ago
- Updated:October 08, 2026 at 02:05 PM
Rooms and interior
- Bedrooms:5
- Total bathrooms:4
- Full bathrooms:3
- Half bathrooms:1
- Flooring:Carpet, Hardwood, Luxury Vinyl Plank
- Dining Description:Dining Area
- Bathrooms Description:Primary Bath(s)
- Kitchen Description:Breakfast Area, Crown Moldings, Dishwasher, Disposal, Kitchen - Gourmet, Kitchen - Island, Microwave, Recessed Lighting, Refrigerator, Stove, Upgraded Countertops
- Basement:Yes
- Basement Description:Connecting Stairway, Full, Outside Entrance, Rough Bath Plumb, Walkout Stairs
- Living area:4,702 sq. ft.
Heating and cooling
- Cooling:Heat Pump(s)
- Heating:Electric, Forced Air, Heat Pump(s)
Structure and exterior
- Roof:Asphalt
- Year built:2005
- Building area:4,702 sq. ft.
- Lot area:0.27 Acres
- Lot Features:Corner
- Architectural Style:Colonial
- Construction Materials:Vinyl Siding
- Exterior Features:Deck(s)
- Foundation Description:Concrete Perimeter
- Levels:3 Story
Utilities
- Water:Public
- Sewer:Public Sewer
Finances and disclosures
- Price:$498,000
- Price per sq. ft.:$105.91
- Tax amount:$2,877 (2026)
Features and amenities
- Laundry features:Dryer, Washer
- Amenities:Attic, Cable TV Available, Crown Moldings, Double Pane Windows, Phone Available, Recessed Lighting, Surveillance Sys, Underground Utilities, Window Treatments
Parking
- Parking description:Asphalt Driveway, Attached Garage, Garage - Front Entry, Garage Door Opener, On Street
- Garage:Yes
- Garage spaces:2
New listings near 13 Creighton Ct
- Coming Soon
 $134,900Coming Soon1 beds -- baths1,082 sq. ft.
632 Winchester Ave, MARTINSBURG, WV 25401
MLS# WVBE2055088Listed by: SAMSON PROPERTIES - Coming Soon
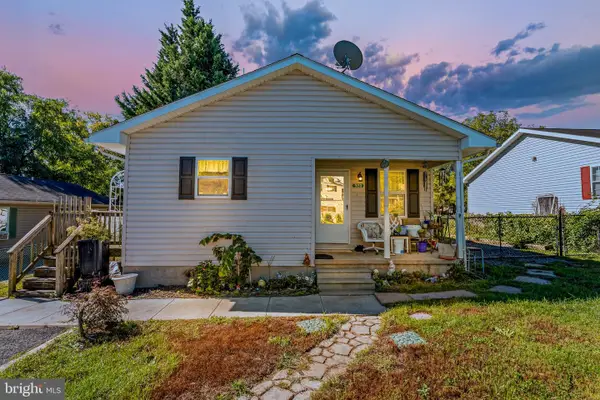 $269,000Coming Soon4 beds 2 baths1,281 sq. ft.
320 Twigg Dr, MARTINSBURG, WV 25404
MLS# WVBE2055024Listed by: SAMSON PROPERTIES - Coming Soon
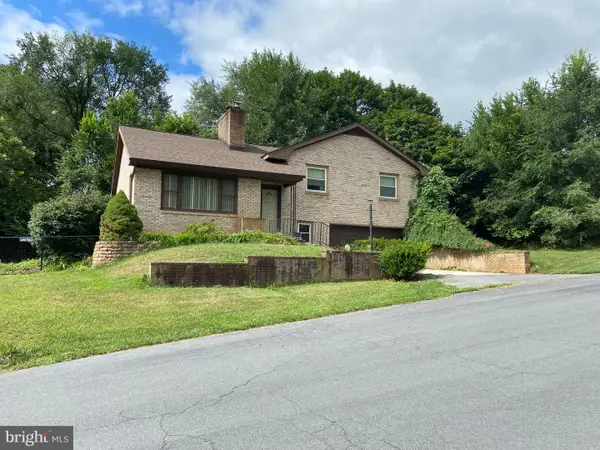 $275,000Coming Soon3 beds 3 baths2,120 sq. ft.
1507 W Race St, MARTINSBURG, WV 25401
MLS# WVBE2055064Listed by: HENSELL REALTY, CO. - Coming Soon
 $315,000Coming Soon4 beds 3 baths1,680 sq. ft.
178 Severna Pkwy, MARTINSBURG, WV 25403
MLS# WVBE2054862Listed by: SAMSON PROPERTIES - Coming Soon
 $159,000Coming Soon4 beds 3 baths1,792 sq. ft.
700 N Queen St, MARTINSBURG, WV 25404
MLS# WVBE2054964Listed by: ERA LIBERTY REALTY - Coming SoonOpen Sat, 1 to 3pm
 $265,000Coming Soon3 beds 1 baths1,080 sq. ft.
1106 Circle Dr, MARTINSBURG, WV 25401
MLS# WVBE2054920Listed by: REAL BROKER, LLC - Coming Soon
 $350,000Coming Soon4 beds 2 baths2,026 sq. ft.
84 Founders Ct, MARTINSBURG, WV 25405
MLS# WVBE2053130Listed by: PATH REALTY - Coming Soon
 $326,900Coming Soon4 beds 4 baths1,918 sq. ft.
274 Truth Way, MARTINSBURG, WV 25405
MLS# WVBE2054966Listed by: EXP REALTY, LLC - Coming Soon
 $175,000Coming Soon4 beds 1 baths2,038 sq. ft.
330 Oak St, MARTINSBURG, WV 25401
MLS# WVBE2051224Listed by: BERKSHIRE HATHAWAY HOMESERVICES HOMESALE REALTY - Coming Soon
 $399,900Coming Soon4 beds 2 baths2,666 sq. ft.
229 Davis Dr, MARTINSBURG, WV 25404
MLS# WVBE2054870Listed by: EXP REALTY, LLC


Protect your home and budget from life's surprises with an Assurant Home Warranty, backed by a partner that supports you through every step of homeownership. Explore Plans.
© 2026 Better Homes and Gardens Real Estate LLC. An Anywhere Real Estate company. All rights reserved. Better Homes and Gardens® Real Estate is a registered trademark owned by Meredith Operations Corporation, licensed to Better Homes and Gardens Real Estate LLC and used with permission. Better Homes and Gardens Real Estate LLC fully supports the principles of the Fair Housing Act and the Equal Opportunity Act. Listing information is deemed reliable but is not guaranteed accurate.
Each office is independently owned and operated.
Any services or products provided by third parties are not provided by, affiliated with or related to Better Homes and Gardens Real Estate LLC, or its affiliated companies.