
1311 W King St, Martinsburg, WV 25401
Local realty services provided by:Better Homes and Gardens Real Estate Community Realty
1311 W King St,Martinsburg, WV 25401
$339,000
- 4 Beds
- 1 Baths
- 1,792 sq. ft.
- Single family
- Coming Soon
Listed by: garrett norman
Office: samson properties
MLS#:WVBE2053982
Source:BRIGHTMLS
Price summary
- Price:$339,000
- Price per sq. ft.:$189.17
About this home
Location, Location, Location! Situated on King Street in the sought-after Rosemont Elementary district, this classic American Foursquare is a beautiful example of timeless elegance and craftsmanship. Enjoy quick access to I-81 and Route 9 for an easy commute, while shopping, dining, and everyday conveniences are just minutes away. Downtown is within walking distance, as is War Memorial Park, complete with a swimming pool and multiple playgrounds. Step inside and discover a sun-drenched home filled with timeless character and original architectural details that have remained intact. The efficient and practical floor plan features 4 bedrooms and 1 full bath. Lofty wall features and oak and pine flooring add warmth and character throughout. Original details showcase the craftsmanship and charm of this Foursquare, with quaint built-ins adding an extra touch of character and functionality. Outside, the sweeping front porch provides the perfect place to relax and enjoy endless hours of porch sitting. The rear covered balcony overlooks the Rosemont Elementary playground, offering a charming place to relax, enjoy the view, and spend time outdoors. Practical features include period-appropriate metal roofing and gutters replaced in 2018, covered parking with direct access to the house, and a detached 14' x 20' garage offering multiple possibilities for storage, a workshop, hobbies, or other uses. Lovingly owned by the same family since 1968, this special King Street home is ready for a new owner to begin the next chapter. With its classic architecture, original details, inviting outdoor spaces, and exceptional location, this is an opportunity to own a home with a story while creating one of your own....
Contact an agent
Home facts
- Year built:1924
- Subdivision & Development:NONE AVAILABLE
- Listing ID #:WVBE2053982
- Updated:September 08, 2026 at 09:48 PM
Rooms and interior
- Bedrooms:4
- Total bathrooms:1
- Full bathrooms:1
- Flooring:Hardwood, Wood
- Dining Description:Dining Area, Dining Room, Formal/Separate Dining Room
- Bathrooms Description:Bathroom 1
- Kitchen Description:Pantry, Refrigerator, Stove, Water Heater
- Basement:Yes
- Basement Description:Unfinished
- Living area:1,792 sq. ft.
Heating and cooling
- Cooling:Window Unit(s)
- Heating:Hot Water, Natural Gas
Structure and exterior
- Roof:Metal
- Year built:1924
- Building area:1,792 sq. ft.
- Lot area:0.23 Acres
- Lot Features:Front Yard, Rear Yard, Road Frontage
- Architectural Style:Bungalow, Craftsman
- Construction Materials:Stucco
- Exterior Features:Balcony, Gutter System, Outbuilding(s), Porch(es), Sidewalks, Street Lights
- Foundation Description:Concrete Perimeter
- Levels:2 Stories
Schools
- Elementary school:ROSEMONT
Utilities
- Water:Public
- Sewer:Public Sewer
Finances and disclosures
- Price:$339,000
- Price per sq. ft.:$189.17
- Tax amount:$1,828 (2026)
Features and amenities
- Laundry features:Dryer, Washer
- Amenities:Attic, Electric Alarm, Storm Windows
Parking
- Parking description:Asphalt Driveway, Attached Carport
New listings near 1311 W King St
- Coming Soon
 $265,000Coming Soon3 beds 2 baths1,300 sq. ft.
307 Chestnut St, MARTINSBURG, WV 25401
MLS# WVBE2054286Listed by: SAMSON PROPERTIES - Coming SoonOpen Sun, 11am to 2pm
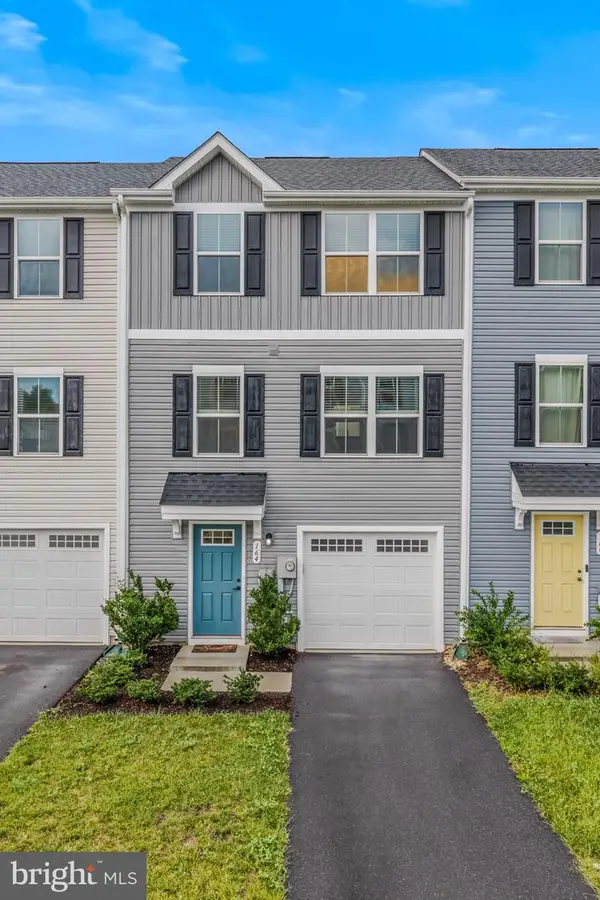 $260,000Coming Soon3 beds 3 baths1,600 sq. ft.
164 Ogunquit Dr, MARTINSBURG, WV 25403
MLS# WVBE2054244Listed by: PEARSON SMITH REALTY, LLC - Coming Soon
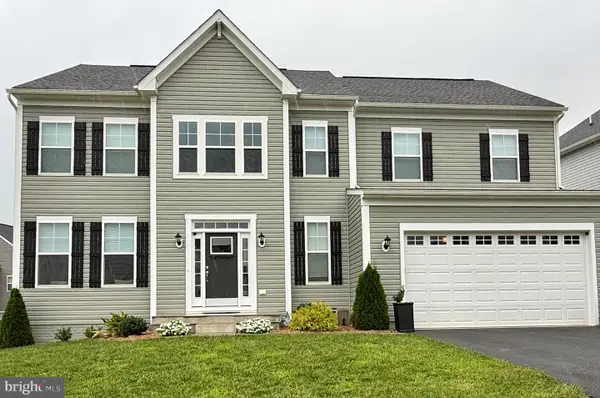 $550,000Coming Soon5 beds 4 baths3,783 sq. ft.
112 Fargo Ln, MARTINSBURG, WV 25403
MLS# WVBE2054262Listed by: MARKETPLACE REALTY - Coming Soon
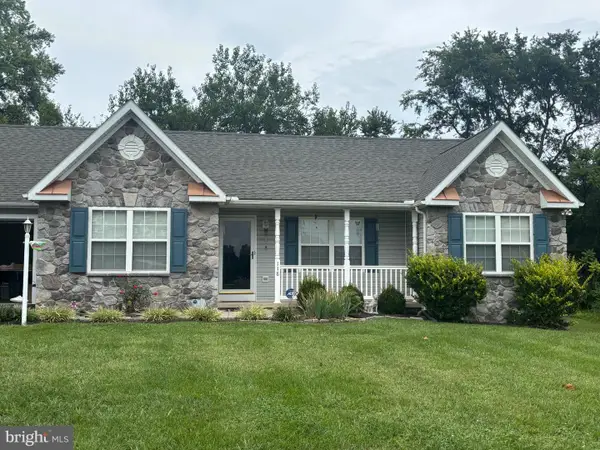 $305,000Coming Soon3 beds 2 baths1,242 sq. ft.
118 Wren St N, MARTINSBURG, WV 25405
MLS# WVBE2054246Listed by: YOUNG & ASSOCIATES - Coming Soon
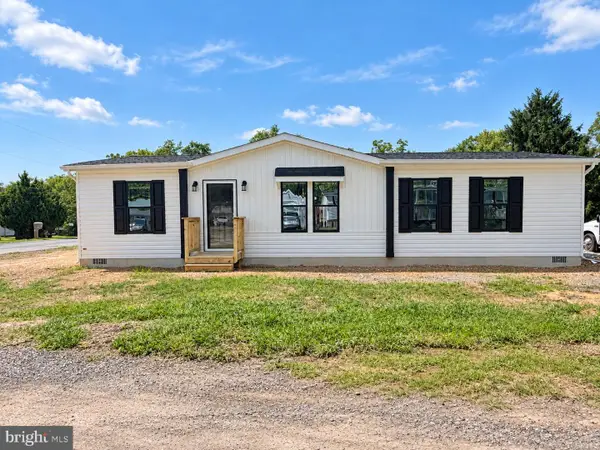 $295,000Coming Soon3 beds 2 baths1,300 sq. ft.
86 Fletcher Ct, MARTINSBURG, WV 25404
MLS# WVBE2054174Listed by: WEICHERT REALTORS - BLUE RIBBON - Coming Soon
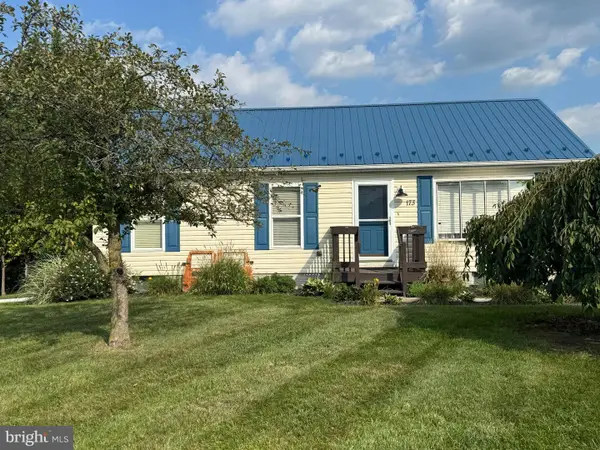 $339,000Coming Soon3 beds 2 baths999 sq. ft.
173 Crestview Dr, MARTINSBURG, WV 25405
MLS# WVBE2054192Listed by: PEARSON SMITH REALTY, LLC - Coming SoonOpen Sat, 9 to 11am
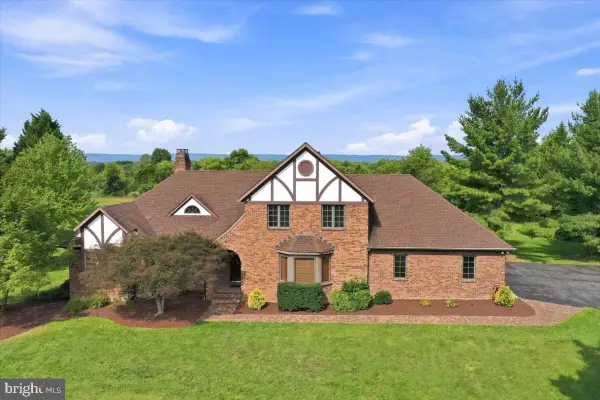 $689,000Coming Soon3 beds 3 baths4,653 sq. ft.
185 Goshen Ln, MARTINSBURG, WV 25404
MLS# WVBE2054202Listed by: KELLER WILLIAMS REALTY ADVANTAGE - Coming Soon
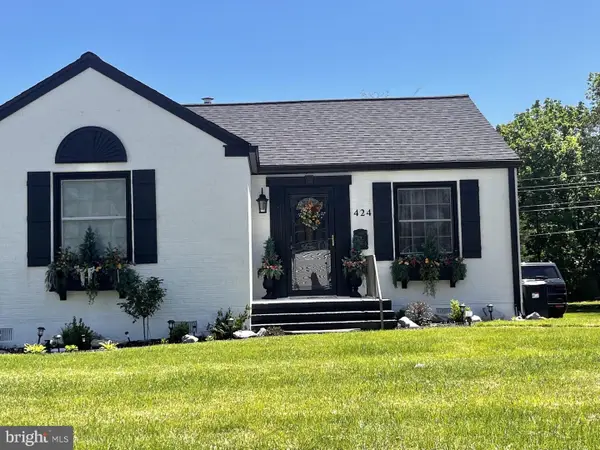 $280,000Coming Soon2 beds 1 baths1,018 sq. ft.
424 S Tennessee Ave, MARTINSBURG, WV 25401
MLS# WVBE2054172Listed by: LONG & FOSTER REAL ESTATE, INC. - Coming Soon
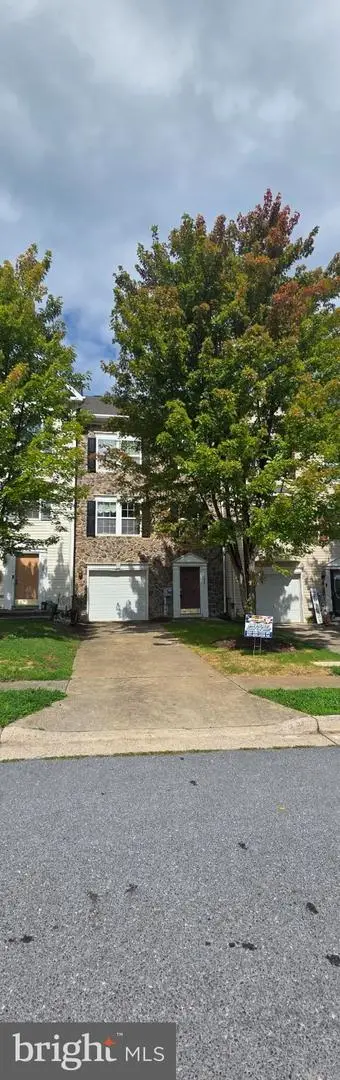 $275,000Coming Soon3 beds 4 baths2,252 sq. ft.
134 Raphael Ct, MARTINSBURG, WV 25403
MLS# WVBE2054130Listed by: THE KW COLLECTIVE


Protect your home and budget from life's surprises with an Assurant Home Warranty, backed by a partner that supports you through every step of homeownership. Explore Plans.
© 2026 Better Homes and Gardens Real Estate LLC. An Anywhere Real Estate company. All rights reserved. Better Homes and Gardens® Real Estate is a registered trademark owned by Meredith Operations Corporation, licensed to Better Homes and Gardens Real Estate LLC and used with permission. Better Homes and Gardens Real Estate LLC fully supports the principles of the Fair Housing Act and the Equal Opportunity Act. Listing information is deemed reliable but is not guaranteed accurate.
Each office is independently owned and operated.
Any services or products provided by third parties are not provided by, affiliated with or related to Better Homes and Gardens Real Estate LLC, or its affiliated companies.