
19 Bogey Dr, Martinsburg, WV 25405
Local realty services provided by:Better Homes and Gardens Real Estate Community Realty
19 Bogey Dr,Martinsburg, WV 25405
$549,000
- 4 Beds
- 3 Baths
- 2,300 sq. ft.
- Single family
- Active
Listed by: katia marchesini
Office: impresa premier realty llc.
MLS#:WVBE2048504
Source:BRIGHTMLS
Price summary
- Price:$549,000
- Price per sq. ft.:$238.7
About this home
NEW CONSTRUCTION READY FOR IMMEDIATE OCCUPANCY!
This beautiful 4-BED/2.5BATH residence was built by one of the Best Builders in Berkeley County, WV. Located just minutes away from major highways and the VA Hospital.
This house was thoughtfully designed with an open floor plan to connect the family room to the kitchen, creating an inviting space perfect for gatherings and everyday living. The open-concept room is equipped with high-end appliances, which includes a built-in microwave, dishwasher, cooktop, and disposal. There is a gas fireplace in the family room, for warmth and ambiance to create a perfect retreat. This area also features a double-door setup, ready for a custom deck.
The second floor boasts a luxurious master-suite featuring a walk-in closet, high-end double shower, and a reading/lounging reading nook.
The outdoor space features a charming front porch, ideal for morning coffee or evening relaxation. Additionally, the house includes an unfinished basement which allows customization and a separate entry to the house. Property includes a two-car attached garage with a concrete driveway.
Nestled on a quarter acre corner lot, in a neighborhood with a picturesque pond, while minutes away from major highways and the VA Hospital.
Embrace the opportunity to make this exceptional property your own and live in a convenient location minutes away from major highways, shopping, restaurants, entertainment. and medical facilities.
*Some photos are virtually staged *...
Contact an agent
Home facts
- Year built:2026
- Subdivision & Development:STONEBRIDGE
- Listing ID #:WVBE2048504
- Added:162 day(s) ago
- Updated:August 23, 2026 at 01:04 PM
Rooms and interior
- Bedrooms:4
- Total bathrooms:3
- Full bathrooms:2
- Half bathrooms:1
- Rooms Total:4
- Flooring:Vinyl
- Dining Description:Dining Room
- Bathrooms Description:Bathroom 1, Bathroom 2, Half Bath
- Kitchen Description:Built-In Microwave, Cooktop, Dishwasher, Disposal
- Bedroom Description:Primary Bedroom, Walk In Closet(s)
- Basement:Yes
- Basement Description:Interior Access, Poured Concrete, Rear Entrance, Space For Rooms, Sump Pump, Unfinished, Walkout Stairs
- Living area:2,300 sq. ft.
Heating and cooling
- Cooling:Central A/C
- Heating:Electric, Heat Pump(s)
Structure and exterior
- Roof:Architectural Shingle
- Year built:2026
- Building area:2,300 sq. ft.
- Lot area:0.22 Acres
- Lot Features:Corner, Pond, Suburban
- Architectural Style:Contemporary
- Construction Materials:Vinyl Siding
- Exterior Features:Porch(es)
- Foundation Description:Permanent
- Levels:2 Stories
Utilities
- Water:Public
- Sewer:Public Septic
Finances and disclosures
- Price:$549,000
- Price per sq. ft.:$238.7
- Tax amount:$700 (2025)
Features and amenities
- Amenities:Underground Utilities
Parking
- Parking description:Attached Garage, Concrete Driveway, Garage Door Opener
- Garage:Yes
- Garage spaces:2
New listings near 19 Bogey Dr
- Coming Soon
 $305,000Coming Soon4 beds 2 baths1,328 sq. ft.
23 Gemini Ct, MARTINSBURG, WV 25404
MLS# WVBE2053878Listed by: REAL ESTATE TEAMS, LLC - Coming Soon
 $290,000Coming Soon4 beds 3 baths2,320 sq. ft.
158 Vespucci Ln, MARTINSBURG, WV 25404
MLS# WVBE2053740Listed by: REAL BROKER, LLC - Coming Soon
 $279,000Coming Soon3 beds 2 baths1,152 sq. ft.
33 Whirlwind Dr, MARTINSBURG, WV 25404
MLS# WVBE2053690Listed by: ERA OAKCREST REALTY, INC. - Coming Soon
 $2,999,000Coming Soon3 beds 2 baths2,635 sq. ft.
2120 Ropp Dr, MARTINSBURG, WV 25403
MLS# WVBE2053704Listed by: SAMSON PROPERTIES - Coming Soon
 $799,990Coming Soon5 beds 4 baths3,538 sq. ft.
374 Weaver, MARTINSBURG, WV 25401
MLS# WVBE2053686Listed by: BURCH REAL ESTATE GROUP, LLC - Coming Soon
 $359,900Coming Soon3 beds 2 baths1,677 sq. ft.
117 Gemstone Dr, MARTINSBURG, WV 25401
MLS# WVBE2053650Listed by: ERA OAKCREST REALTY, INC. - Coming Soon
 $498,000Coming Soon5 beds 4 baths4,702 sq. ft.
13 Creighton Ct, MARTINSBURG, WV 25404
MLS# WVBE2053656Listed by: CENTURY 21 MODERN REALTY RESULTS - Coming Soon
 $274,900Coming Soon3 beds 3 baths2,500 sq. ft.
813 Desota Way, MARTINSBURG, WV 25401
MLS# WVBE2053472Listed by: SAMSON PROPERTIES - Coming Soon
 $275,000Coming Soon3 beds 4 baths2,018 sq. ft.
21 Honor Way, MARTINSBURG, WV 25405
MLS# WVBE2053512Listed by: MARSH REALTY - Coming Soon
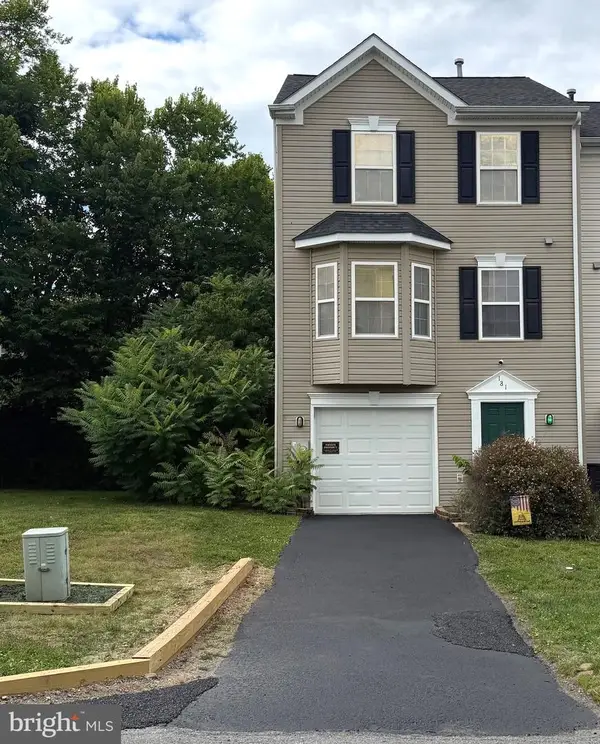 $279,999Coming Soon3 beds 3 baths1,850 sq. ft.
181 Dunrobin Dr, MARTINSBURG, WV 25405
MLS# WVBE2053248Listed by: CHARIS REALTY GROUP


Protect your home and budget from life's surprises with an Assurant Home Warranty, backed by a partner that supports you through every step of homeownership. Explore Plans.
© 2026 Better Homes and Gardens Real Estate LLC. An Anywhere Real Estate company. All rights reserved. Better Homes and Gardens® Real Estate is a registered trademark owned by Meredith Operations Corporation, licensed to Better Homes and Gardens Real Estate LLC and used with permission. Better Homes and Gardens Real Estate LLC fully supports the principles of the Fair Housing Act and the Equal Opportunity Act. Listing information is deemed reliable but is not guaranteed accurate.
Each office is independently owned and operated.
Any services or products provided by third parties are not provided by, affiliated with or related to Better Homes and Gardens Real Estate LLC, or its affiliated companies.