
2351 Eagle School Rd, Martinsburg, WV 25404
Local realty services provided by:Better Homes and Gardens Real Estate Valley Partners
2351 Eagle School Rd,Martinsburg, WV 25404
$365,000
- 3 Beds
- 2 Baths
- 2,140 sq. ft.
- Single family
- Active
Upcoming open houses
- Sat, Nov 0712:00 pm - 02:00 pm
Listed by: mary r frazee, carol ann harold
Office: long & foster real estate, inc.
MLS#:WVBE2054466
Source:BRIGHTMLS
Price summary
- Price:$365,000
- Price per sq. ft.:$170.56
About this home
Well cared for Rancher with full basement on almost an acre of unrestricted land. Hardwood flooring on the mainlevel. Beautiful living room with bay window. A custom built 2 sided hutch that separates living room and dining room leading to a screen/sunroom that is oversized and gives you a beautiful view of the backyard. 3 nice size bedrooms and a full bath. a built in chair lift to help you to the basement which features large family room, additional room, full bath, large utility room with plenty of room for storage, laundry and a walkout door. . 2 car carport and oversized driveway with plenty of parking. New Heat Pump in May 2026 with propane backup. New hot water heater. Home has UV light system and active radon system.
Contact an agent
Home facts
- Year built:1965
- Subdivision & Development:NONE AVAILABLE
- Listing ID #:WVBE2054466
- Added:44 day(s) ago
- Updated:October 29, 2026 at 02:43 PM
Rooms and interior
- Bedrooms:3
- Total bathrooms:2
- Full bathrooms:2
- Rooms Total:8
- Flooring:Hardwood, Tile/Brick
- Dining Description:Combination Kitchen/Dining, Dining Room
- Bathrooms Description:Full Bath
- Kitchen Description:Dishwasher, Microwave, Refrigerator, Stove
- Bedroom Description:Entry Level Bedroom, Primary Bedroom
- Basement:Yes
- Basement Description:Connecting Stairway, Partially Finished, Walkout Level
- Living area:2,140 sq. ft.
Heating and cooling
- Cooling:Heat Pump(s)
- Heating:Electric, Heat Pump - Gas BackUp, Propane - Leased
Structure and exterior
- Roof:Shingle
- Year built:1965
- Building area:2,140 sq. ft.
- Lot area:0.95 Acres
- Lot Features:Backs to Trees
- Architectural Style:Ranch/Rambler
- Construction Materials:Vinyl Siding
- Foundation Description:Active Radon Mitigation
- Levels:2 Stories
Schools
- High school:CALL SCHOOL BOARD
- Middle school:CALL SCHOOL BOARD
- Elementary school:CALL SCHOOL BOARD
Utilities
- Water:Well
Finances and disclosures
- Price:$365,000
- Price per sq. ft.:$170.56
- Tax amount:$1,325 (2026)
Features and amenities
- Laundry features:Dryer, Dryer In Unit, Laundry, Washer, Washer In Unit
- Amenities:Cable TV Available, Ceiling Fan(s), Water Treat System, Window Treatments
Parking
- Parking description:Detached Carport, Paved Driveway
New listings near 2351 Eagle School Rd
- Coming Soon
 $330,000Coming Soon3 beds 2 baths1,823 sq. ft.
308 N Louisiana Ave, MARTINSBURG, WV 25401
MLS# WVBE2055566Listed by: THE KW COLLECTIVE - Coming Soon
 $184,900Coming Soon3 beds 1 baths1,597 sq. ft.
219 S Porter Ave, MARTINSBURG, WV 25401
MLS# WVBE2055424Listed by: WEICHERT REALTORS - BLUE RIBBON - Coming Soon
 $353,000Coming Soon3 beds 2 baths1,738 sq. ft.
262 Bridget Rd, MARTINSBURG, WV 25404
MLS# WVBE2055480Listed by: COLDWELL BANKER HOME TOWN REALTY - Coming Soon
 $525,000Coming Soon4 beds 4 baths2,202 sq. ft.
229 Brockton Ln, MARTINSBURG, WV 25403
MLS# WVBE2055080Listed by: INTEGRITY REALTY LLC - Coming Soon
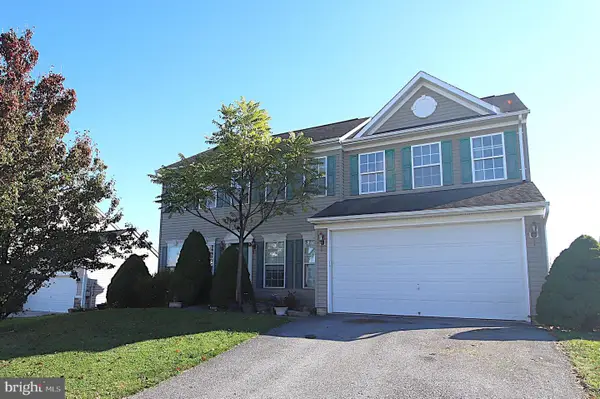 $375,000Coming Soon4 beds 3 baths2,420 sq. ft.
93 Einstein Way, MARTINSBURG, WV 25404
MLS# WVBE2055526Listed by: SAMSON PROPERTIES - Coming Soon
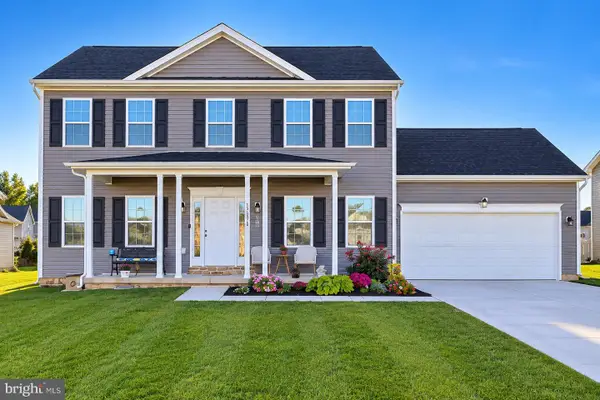 $439,900Coming Soon4 beds 3 baths2,288 sq. ft.
203 Aylesbury Ln, MARTINSBURG, WV 25403
MLS# WVBE2055406Listed by: GAIN REALTY - Coming Soon
 $349,990Coming Soon3 beds 3 baths1,658 sq. ft.
58 Lacosta Blvd, MARTINSBURG, WV 25405
MLS# WVBE2055516Listed by: SAMSON PROPERTIES - Coming SoonOpen Sun, 2 to 4pm
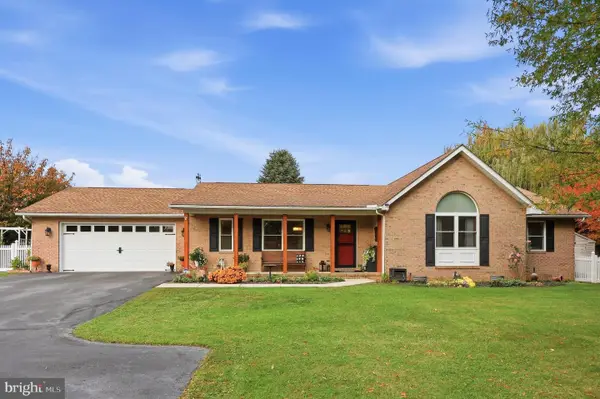 $430,000Coming Soon3 beds 3 baths1,969 sq. ft.
400 Holly Ln, MARTINSBURG, WV 25401
MLS# WVBE2055502Listed by: EXP REALTY LLC - Coming Soon
 $275,000Coming Soon3 beds 3 baths1,794 sq. ft.
148 Furlong Way, MARTINSBURG, WV 25404
MLS# WVBE2055492Listed by: WEICHERT REALTORS - BLUE RIBBON - Coming Soon
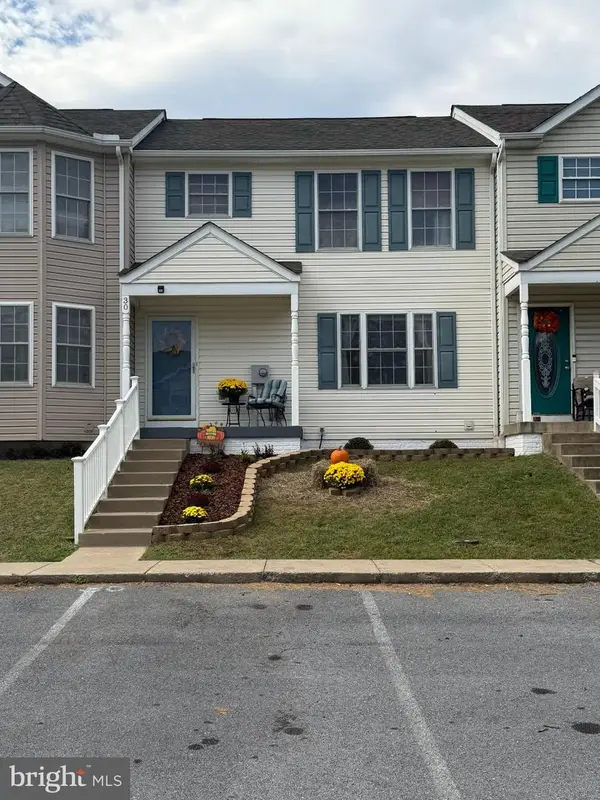 $275,000Coming Soon3 beds 4 baths1,978 sq. ft.
30 Argon Dr, MARTINSBURG, WV 25405
MLS# WVBE2055358Listed by: CARDINAL REALTY GROUP INC.


Protect your home and budget from life's surprises with an Assurant Home Warranty, backed by a partner that supports you through every step of homeownership. Explore Plans.
© 2026 Better Homes and Gardens Real Estate LLC. An Anywhere Real Estate company. All rights reserved. Better Homes and Gardens® Real Estate is a registered trademark owned by Meredith Operations Corporation, licensed to Better Homes and Gardens Real Estate LLC and used with permission. Better Homes and Gardens Real Estate LLC fully supports the principles of the Fair Housing Act and the Equal Opportunity Act. Listing information is deemed reliable but is not guaranteed accurate.
Each office is independently owned and operated.
Any services or products provided by third parties are not provided by, affiliated with or related to Better Homes and Gardens Real Estate LLC, or its affiliated companies.