
41 Plymouth Ln, Martinsburg, WV 25404
Local realty services provided by:Better Homes and Gardens Real Estate Community Realty
41 Plymouth Ln,Martinsburg, WV 25404
$539,900
- 4 Beds
- 4 Baths
- 3,753 sq. ft.
- Single family
- Active
Listed by: jonathan a shively
Office: samson properties
MLS#:WVBE2054410
Source:BRIGHTMLS
Price summary
- Price:$539,900
- Price per sq. ft.:$143.86
- Monthly HOA dues:$10.42
About this home
Set in the charming Bellwoode community, a classic in the Martinsburg area, this stunning Colonial home offers a perfect blend of space and unique features. Step inside to discover an inviting open floor plan, where natural light dances across the hardwood floors through the unique staircase windows creating a warm ambiance throughout. Enjoy casual meals in the breakfast area behind the two sided fireplace or host dinner parties in the adjoining dining room. The main level is complete with double glass doored office. The family room, complete with the other side of the double-sided fireplace, provides a cozy retreat for evenings spent with loved ones. Retreat to the primary suite, where a luxurious bathroom awaits, boasting a jetted tub and a walk-in shower. Each additional bedroom offers ample space and comfort, perfect for guests or an additional home office. Check out the unique "yoga room" connected to the rear bedroom over the garage perfect for s teen suite. The fully finished walk up basement offers even more space to spread out and enjoy, complete with rec room, music or exercise room, and full bath. Outside, the 1.05-acre lot backs to serene trees, providing a peaceful backdrop for outdoor activities. The corner lot features a lovely front yard and side yards, ideal for gardening or play. Enjoy the convenience of an attached oversized garage and an asphalt driveway with ample parking. This home is not just a property; it's a lifestyle....
Contact an agent
Home facts
- Year built:2004
- Subdivision & Development:BELLWOODE
- Listing ID #:WVBE2054410
- Added:1 day(s) ago
- Updated:September 14, 2026 at 02:13 PM
Rooms and interior
- Bedrooms:4
- Total bathrooms:4
- Full bathrooms:3
- Half bathrooms:1
- Rooms Total:11
- Flooring:Carpet, Ceramic Tile, Hardwood
- Dining Description:Dining Area
- Bathrooms Description:Primary Bath(s)
- Kitchen Description:Breakfast Area, Built-In Microwave, Dishwasher, Exhaust Fan, Kitchen - Island, Kitchen - Table Space, Microwave, Oven - Self Cleaning, Pantry, Refrigerator, Stainless Steel Appliances, Upgraded Countertops, Water Heater
- Bedroom Description:Walk In Closet(s)
- Basement:Yes
- Basement Description:Connecting Stairway, Fully Finished, Interior Access, Outside Entrance, Walkout Stairs
- Living area:3,753 sq. ft.
Heating and cooling
- Cooling:Ceiling Fan(s), Central A/C, Heat Pump(s), Programmable Thermostat, Zoned
- Heating:90% Forced Air, Electric, Heat Pump(s), Propane - Owned, Wall Unit
Structure and exterior
- Roof:Architectural Shingle
- Year built:2004
- Building area:3,753 sq. ft.
- Lot area:1.05 Acres
- Lot Features:Backs to Trees, Corner, Front Yard, Partly Wooded, Rear Yard, SideYard(s)
- Architectural Style:Colonial
- Construction Materials:Brick, Vinyl Siding
- Exterior Features:Patio(s), Porch(es)
- Foundation Description:Concrete Perimeter
- Levels:3 Story
Utilities
- Water:Well
- Sewer:On Site Septic
Finances and disclosures
- Price:$539,900
- Price per sq. ft.:$143.86
- Tax amount:$3,398 (2026)
Features and amenities
- Laundry features:Dryer, Dryer In Unit, Washer, Washer In Unit
- Amenities:200+ Amp Service, Cable TV, Ceiling Fan(s), Double Hung Windows, Double Pane Windows, Phone, Security System, Underground Utilities, Water Treat System, Window Treatments
Parking
- Parking description:Asphalt Driveway, Attached Garage, Garage - Side Entry, Garage Door Opener, Inside Access, Oversized
- Garage:Yes
- Garage spaces:2
New listings near 41 Plymouth Ln
- Coming Soon
 $250,000Coming Soon2 beds 1 baths1,510 sq. ft.
427 Woodbury Ave, MARTINSBURG, WV 25404
MLS# WVBE2054386Listed by: ERA OAKCREST REALTY, INC. - Coming Soon
 $299,900Coming Soon3 beds 2 baths1,302 sq. ft.
275 Evans Run Dr, MARTINSBURG, WV 25405
MLS# WVBE2054166Listed by: SAMSON PROPERTIES - Coming Soon
 $549,900Coming Soon4 beds 4 baths2,435 sq. ft.
27 Sharons Ln, MARTINSBURG, WV 25403
MLS# WVBE2054394Listed by: SAMSON PROPERTIES - Coming Soon
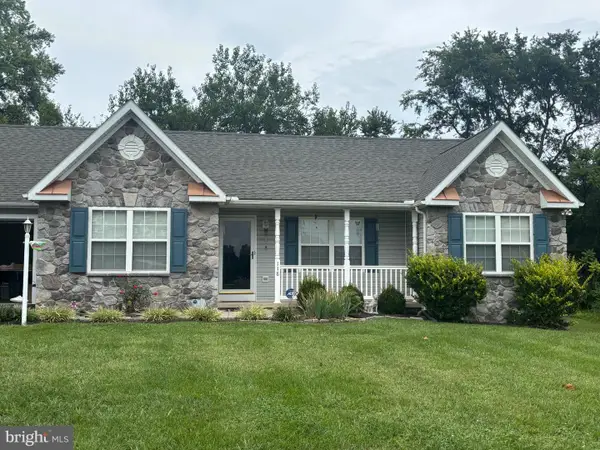 $305,000Coming Soon3 beds 2 baths1,242 sq. ft.
118 Wren St N, MARTINSBURG, WV 25405
MLS# WVBE2054246Listed by: YOUNG & ASSOCIATES - Coming Soon
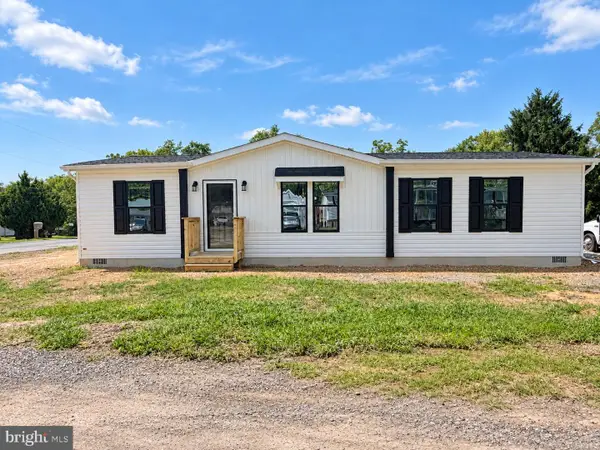 $295,000Coming Soon3 beds 2 baths1,300 sq. ft.
86 Fletcher Ct, MARTINSBURG, WV 25404
MLS# WVBE2054174Listed by: WEICHERT REALTORS - BLUE RIBBON - Coming Soon
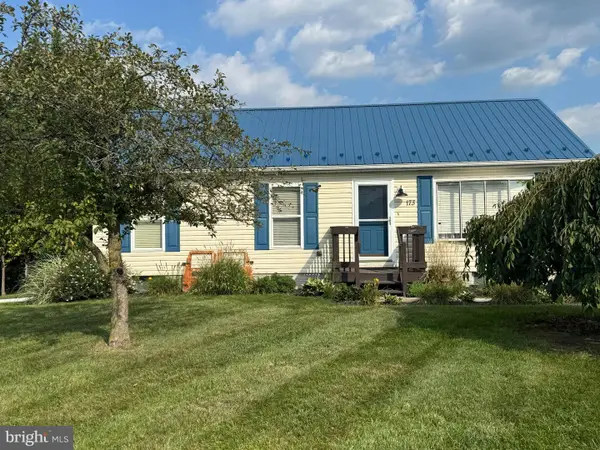 $339,000Coming Soon3 beds 2 baths999 sq. ft.
173 Crestview Dr, MARTINSBURG, WV 25405
MLS# WVBE2054192Listed by: PEARSON SMITH REALTY, LLC - Coming Soon
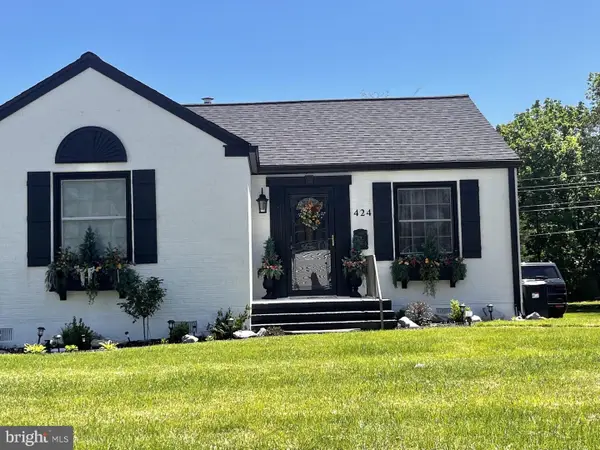 $280,000Coming Soon2 beds 1 baths1,018 sq. ft.
424 S Tennessee Ave, MARTINSBURG, WV 25401
MLS# WVBE2054172Listed by: LONG & FOSTER REAL ESTATE, INC. - Coming Soon
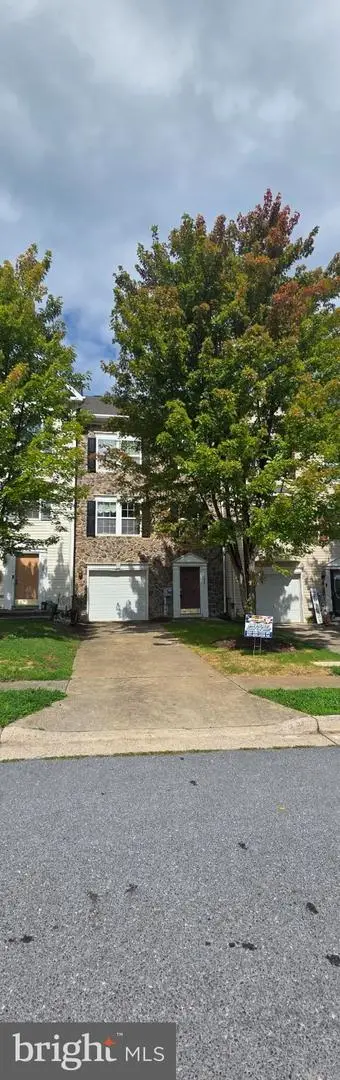 $275,000Coming Soon3 beds 4 baths2,252 sq. ft.
134 Raphael Ct, MARTINSBURG, WV 25403
MLS# WVBE2054130Listed by: THE KW COLLECTIVE - Coming Soon
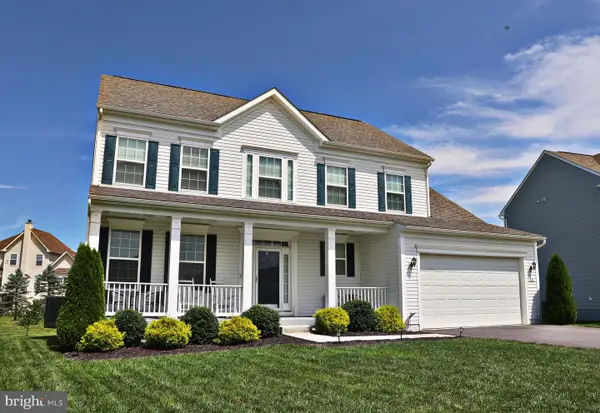 $525,000Coming Soon5 beds 4 baths3,271 sq. ft.
524 W Germantown Way, MARTINSBURG, WV 25403
MLS# WVBE2053936Listed by: LONG & FOSTER REAL ESTATE, INC. - New
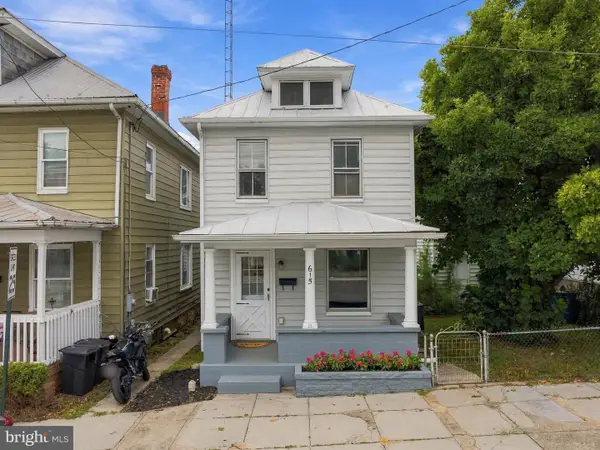 $229,000Active3 beds 2 baths1,378 sq. ft.
615 Virginia Ave, MARTINSBURG, WV 25401
MLS# WVBE2054448Listed by: EXP REALTY, LLC


Protect your home and budget from life's surprises with an Assurant Home Warranty, backed by a partner that supports you through every step of homeownership. Explore Plans.
© 2026 Better Homes and Gardens Real Estate LLC. An Anywhere Real Estate company. All rights reserved. Better Homes and Gardens® Real Estate is a registered trademark owned by Meredith Operations Corporation, licensed to Better Homes and Gardens Real Estate LLC and used with permission. Better Homes and Gardens Real Estate LLC fully supports the principles of the Fair Housing Act and the Equal Opportunity Act. Listing information is deemed reliable but is not guaranteed accurate.
Each office is independently owned and operated.
Any services or products provided by third parties are not provided by, affiliated with or related to Better Homes and Gardens Real Estate LLC, or its affiliated companies.