
44 Aristides Way, Martinsburg, WV 25404
Local realty services provided by:Better Homes and Gardens Real Estate Murphy & Co.
44 Aristides Way,Martinsburg, WV 25404
$350,000
- 3 Beds
- 2 Baths
- 1,301 sq. ft.
- Single family
- Active
Listed by: carolyn young, emily m hull
Office: samson properties
MLS#:WVBE2054050
Source:BRIGHTMLS
Price summary
- Price:$350,000
- Price per sq. ft.:$269.02
- Monthly HOA dues:$25
About this home
Welcome to 44 Aristides Way, a beautifully maintained home in the desirable Bridle Creek community of Martinsburg! This inviting 3-bedroom, 2-bath home offers comfortable one-level living with a bright, open-concept layout designed for both everyday living and entertaining. The spacious great room features a cathedral ceiling, creating an airy and welcoming atmosphere. The kitchen is sure to impress with granite countertops, a center island, painted cabinetry, and stainless-steel appliances. Three comfortable bedrooms and two full baths provide plenty of space for family and guests, while the attached two-car garage adds everyday convenience and storage. Enjoy the ease of low-maintenance living with a well-kept exterior and landscaped yard. Ideally located with easy access to I-81, shopping, dining, schools, and commuter routes, this move-in-ready home offers the perfect combination of comfort, convenience, and modern living!
Contact an agent
Home facts
- Year built:2020
- Subdivision & Development:BRIDLE CREEK
- Listing ID #:WVBE2054050
- Added:3 day(s) ago
- Updated:September 14, 2026 at 02:13 PM
Rooms and interior
- Bedrooms:3
- Total bathrooms:2
- Full bathrooms:2
- Flooring:Carpet, Luxury Vinyl Plank
- Dining Description:Combination Kitchen/Dining, Dining Room
- Bathrooms Description:Bathroom 2, Primary Bath(s), Primary Bathroom
- Kitchen Description:Breakfast Area, Built-In Microwave, Carpet, Combination Kitchen/Living, Dishwasher, Disposal, Exhaust Fan, Icemaker, Kitchen - Eat-In, Kitchen - Island, Oven/Range - Electric, Pantry, Recessed Lighting, Refrigerator, Water Heater
- Bedroom Description:Carpet, Entry Level Bedroom, Primary Bedroom, Walk In Closet(s)
- Living area:1,301 sq. ft.
Heating and cooling
- Cooling:Heat Pump(s)
- Heating:Electric, Heat Pump(s)
Structure and exterior
- Roof:Shingle
- Year built:2020
- Building area:1,301 sq. ft.
- Lot area:0.22 Acres
- Architectural Style:Raised Ranch/Rambler
- Construction Materials:Vinyl Siding
- Exterior Features:Patio(s), Porch(es)
- Foundation Description:Slab
- Levels:1 Story
Schools
- High school:SPRING MILLS
- Middle school:MARTINSBURG NORTH
- Elementary school:EAGLE SCHOOL
Utilities
- Water:Public
- Sewer:Public Sewer
Finances and disclosures
- Price:$350,000
- Price per sq. ft.:$269.02
Features and amenities
- Amenities:Carpet, Ceiling Fan(s), Recessed Lighting
Parking
- Parking description:Asphalt Driveway, Attached Garage, Garage - Front Entry, Garage Door Opener, Inside Access
- Garage:Yes
- Garage spaces:2
New listings near 44 Aristides Way
- Coming Soon
 $250,000Coming Soon2 beds 1 baths1,510 sq. ft.
427 Woodbury Ave, MARTINSBURG, WV 25404
MLS# WVBE2054386Listed by: ERA OAKCREST REALTY, INC. - Coming Soon
 $299,900Coming Soon3 beds 2 baths1,302 sq. ft.
275 Evans Run Dr, MARTINSBURG, WV 25405
MLS# WVBE2054166Listed by: SAMSON PROPERTIES - Coming Soon
 $549,900Coming Soon4 beds 4 baths2,435 sq. ft.
27 Sharons Ln, MARTINSBURG, WV 25403
MLS# WVBE2054394Listed by: SAMSON PROPERTIES - Coming Soon
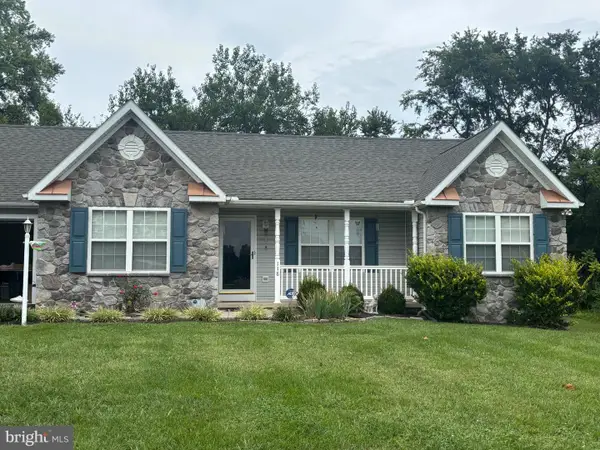 $305,000Coming Soon3 beds 2 baths1,242 sq. ft.
118 Wren St N, MARTINSBURG, WV 25405
MLS# WVBE2054246Listed by: YOUNG & ASSOCIATES - Coming Soon
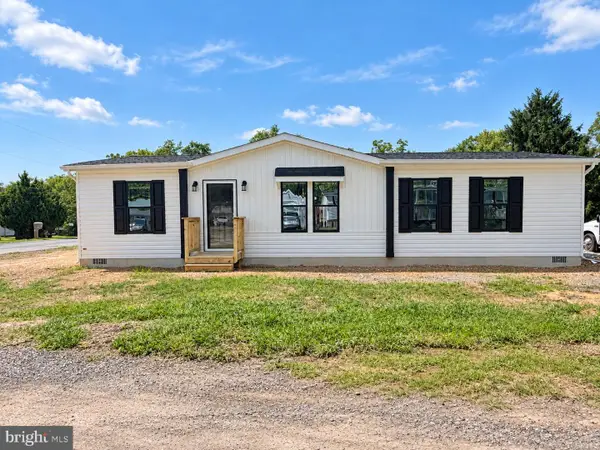 $295,000Coming Soon3 beds 2 baths1,300 sq. ft.
86 Fletcher Ct, MARTINSBURG, WV 25404
MLS# WVBE2054174Listed by: WEICHERT REALTORS - BLUE RIBBON - Coming Soon
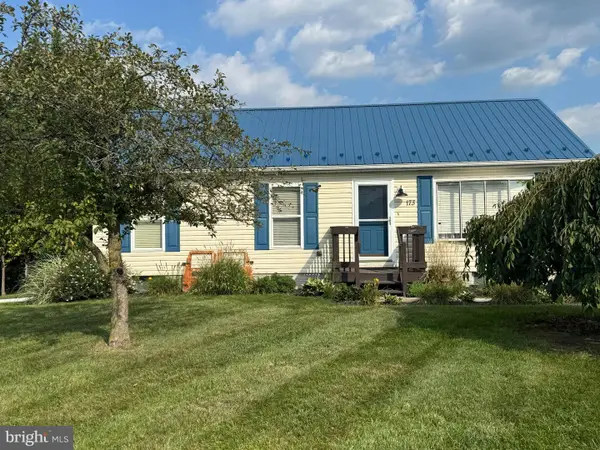 $339,000Coming Soon3 beds 2 baths999 sq. ft.
173 Crestview Dr, MARTINSBURG, WV 25405
MLS# WVBE2054192Listed by: PEARSON SMITH REALTY, LLC - Coming Soon
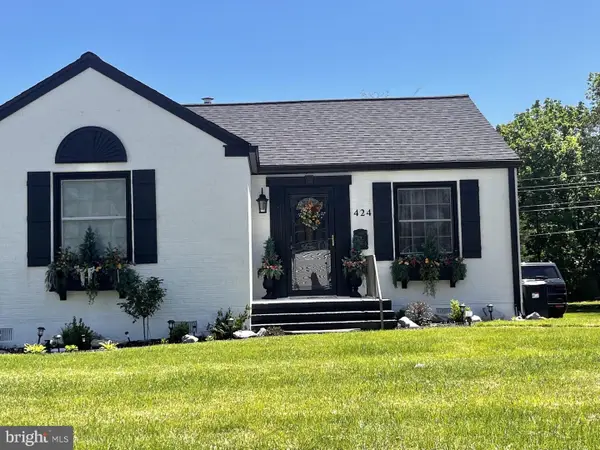 $280,000Coming Soon2 beds 1 baths1,018 sq. ft.
424 S Tennessee Ave, MARTINSBURG, WV 25401
MLS# WVBE2054172Listed by: LONG & FOSTER REAL ESTATE, INC. - Coming Soon
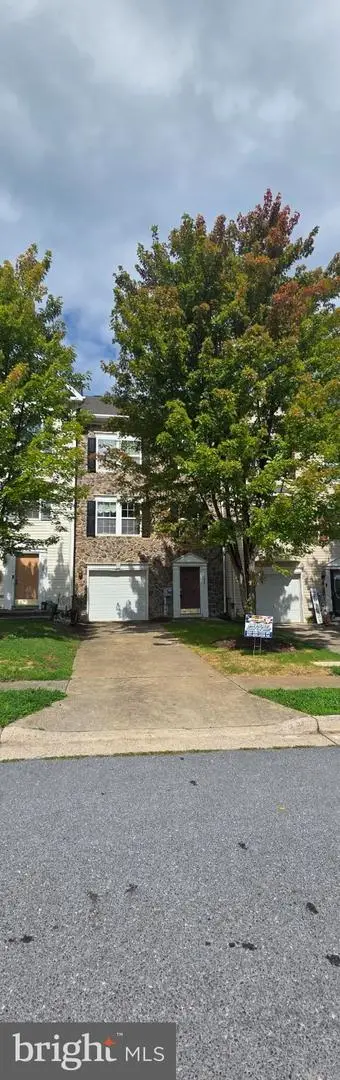 $275,000Coming Soon3 beds 4 baths2,252 sq. ft.
134 Raphael Ct, MARTINSBURG, WV 25403
MLS# WVBE2054130Listed by: THE KW COLLECTIVE - Coming Soon
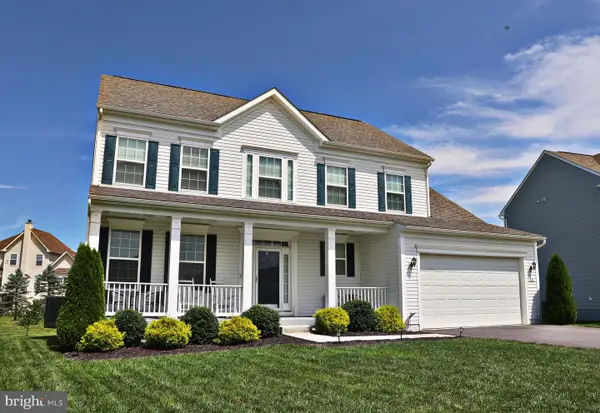 $525,000Coming Soon5 beds 4 baths3,271 sq. ft.
524 W Germantown Way, MARTINSBURG, WV 25403
MLS# WVBE2053936Listed by: LONG & FOSTER REAL ESTATE, INC. - New
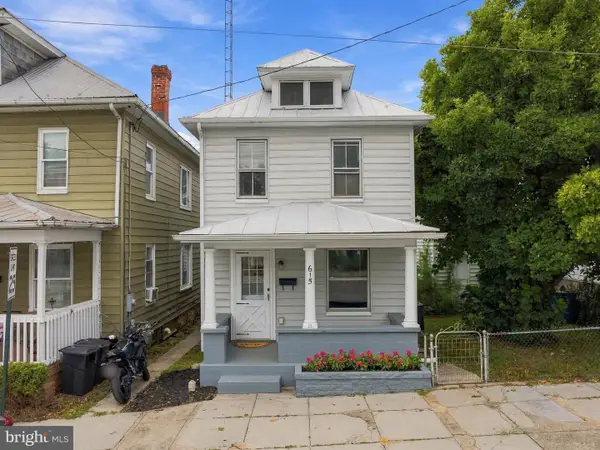 $229,000Active3 beds 2 baths1,378 sq. ft.
615 Virginia Ave, MARTINSBURG, WV 25401
MLS# WVBE2054448Listed by: EXP REALTY, LLC


Protect your home and budget from life's surprises with an Assurant Home Warranty, backed by a partner that supports you through every step of homeownership. Explore Plans.
© 2026 Better Homes and Gardens Real Estate LLC. An Anywhere Real Estate company. All rights reserved. Better Homes and Gardens® Real Estate is a registered trademark owned by Meredith Operations Corporation, licensed to Better Homes and Gardens Real Estate LLC and used with permission. Better Homes and Gardens Real Estate LLC fully supports the principles of the Fair Housing Act and the Equal Opportunity Act. Listing information is deemed reliable but is not guaranteed accurate.
Each office is independently owned and operated.
Any services or products provided by third parties are not provided by, affiliated with or related to Better Homes and Gardens Real Estate LLC, or its affiliated companies.