
50 Belview Drive, Martinsburg, WV 25404
Local realty services provided by:Better Homes and Gardens Real Estate Valley Partners
50 Belview Drive,Martinsburg, WV 25404
$369,900
- 3 Beds
- 2 Baths
- 1,433 sq. ft.
- Single family
- Active
Listed by: tanya noll
Office: long & foster real estate, inc.
MLS#:WVBE2054100
Source:BRIGHTMLS
Price summary
- Price:$369,900
- Price per sq. ft.:$258.13
About this home
Check out the curb appeal on this farm house look rancher. This home has an inviting open floor plan perfect for entertaining. Dining area leads to a generously sized porch overlooking the back yard. This home with 3 bedrooms and two bathrooms with over 1,400 square foot has the feel of much larger home. Inviting primary bedroom with a nice sized tiled bath and walk in closet and double sinks. Large double garage with some storage space. Great location minutes from the interstate.
Contact an agent
Home facts
- Year built:2026
- Subdivision & Development:KELLERS ADDITION
- Listing ID #:WVBE2054100
- Added:3 day(s) ago
- Updated:September 08, 2026 at 01:59 PM
Rooms and interior
- Bedrooms:3
- Total bathrooms:2
- Full bathrooms:2
- Kitchen Description:Built-In Microwave, Dishwasher, Oven/Range - Electric, Refrigerator
- Living area:1,433 sq. ft.
Heating and cooling
- Cooling:Central A/C
- Heating:Central, Electric
Structure and exterior
- Year built:2026
- Building area:1,433 sq. ft.
- Lot area:0.26 Acres
- Architectural Style:Ranch/Rambler
- Construction Materials:Stick Built, Vinyl Siding
- Foundation Description:Block
- Levels:1 Story
Utilities
- Water:Public
- Sewer:Public Sewer
Finances and disclosures
- Price:$369,900
- Price per sq. ft.:$258.13
- Tax amount:$700 (2026)
Parking
- Parking description:Additional Storage Area, Attached Garage, Garage - Front Entry
- Garage:Yes
- Garage spaces:2
New listings near 50 Belview Drive
- Coming Soon
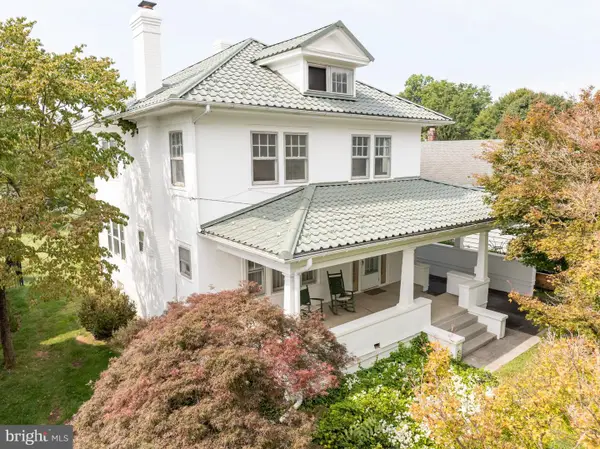 $339,000Coming Soon4 beds 1 baths1,792 sq. ft.
1311 W King St, MARTINSBURG, WV 25401
MLS# WVBE2053982Listed by: SAMSON PROPERTIES - Coming SoonOpen Sun, 11am to 2pm
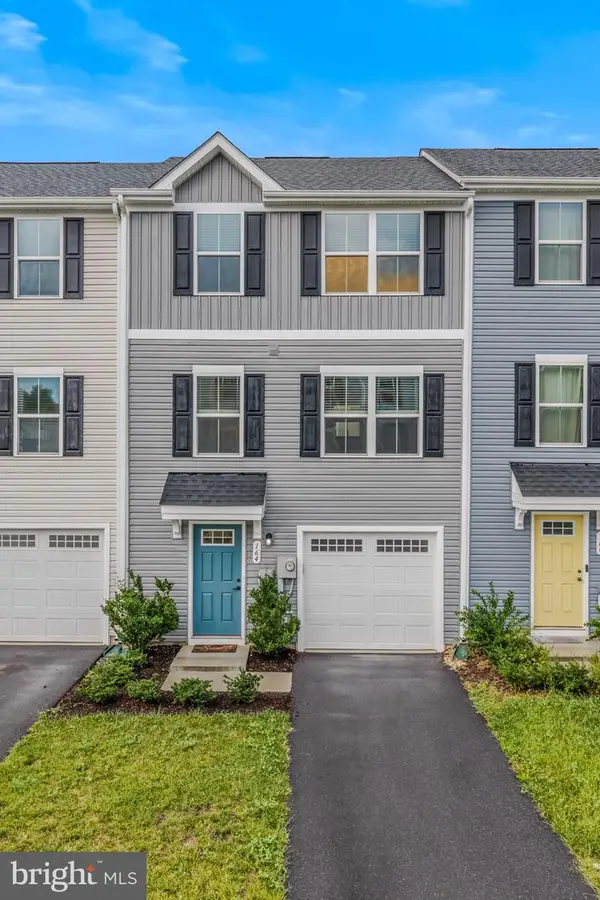 $260,000Coming Soon3 beds 3 baths1,600 sq. ft.
164 Ogunquit Dr, MARTINSBURG, WV 25403
MLS# WVBE2054244Listed by: PEARSON SMITH REALTY, LLC - Coming Soon
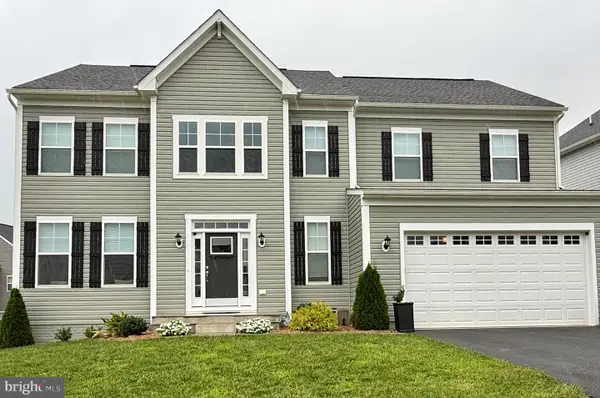 $550,000Coming Soon5 beds 4 baths3,783 sq. ft.
112 Fargo Ln, MARTINSBURG, WV 25403
MLS# WVBE2054262Listed by: MARKETPLACE REALTY - Coming Soon
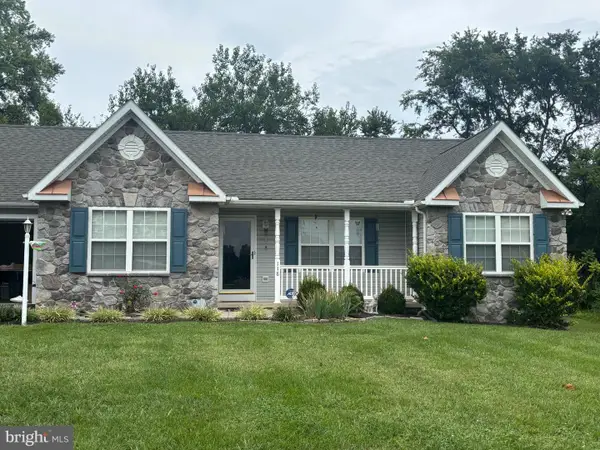 $305,000Coming Soon3 beds 2 baths1,242 sq. ft.
118 Wren St N, MARTINSBURG, WV 25405
MLS# WVBE2054246Listed by: YOUNG & ASSOCIATES - Coming Soon
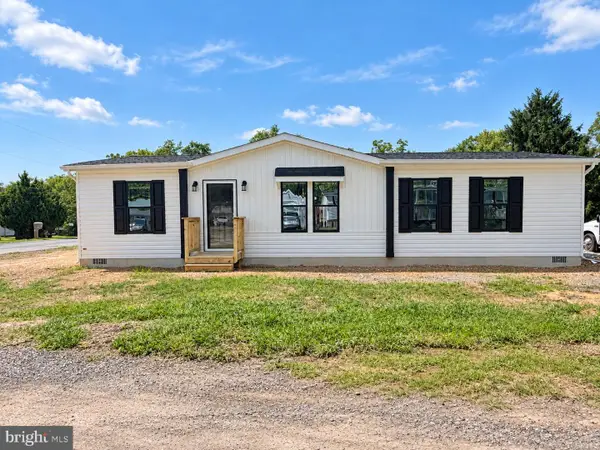 $295,000Coming Soon3 beds 2 baths1,300 sq. ft.
86 Fletcher Ct, MARTINSBURG, WV 25404
MLS# WVBE2054174Listed by: WEICHERT REALTORS - BLUE RIBBON - Coming Soon
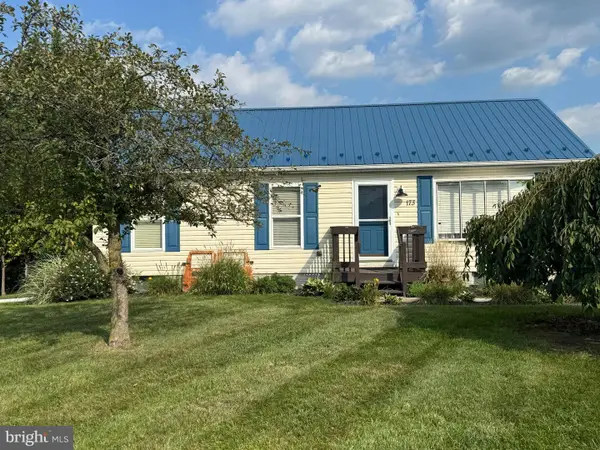 $339,000Coming Soon3 beds 2 baths999 sq. ft.
173 Crestview Dr, MARTINSBURG, WV 25405
MLS# WVBE2054192Listed by: PEARSON SMITH REALTY, LLC - Coming SoonOpen Sat, 9 to 11am
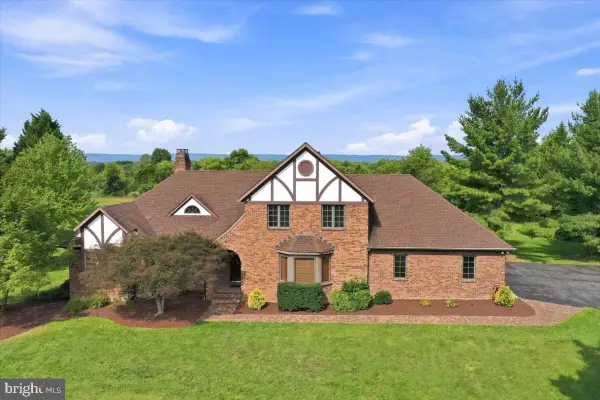 $689,000Coming Soon3 beds 3 baths4,653 sq. ft.
185 Goshen Ln, MARTINSBURG, WV 25404
MLS# WVBE2054202Listed by: KELLER WILLIAMS REALTY ADVANTAGE - Coming Soon
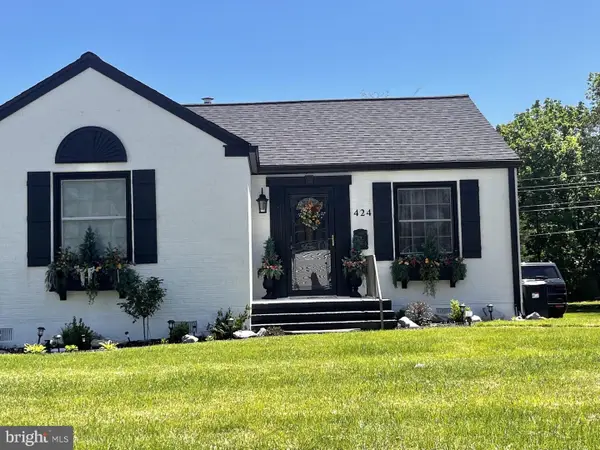 $280,000Coming Soon2 beds 1 baths1,018 sq. ft.
424 S Tennessee Ave, MARTINSBURG, WV 25401
MLS# WVBE2054172Listed by: LONG & FOSTER REAL ESTATE, INC. - Coming Soon
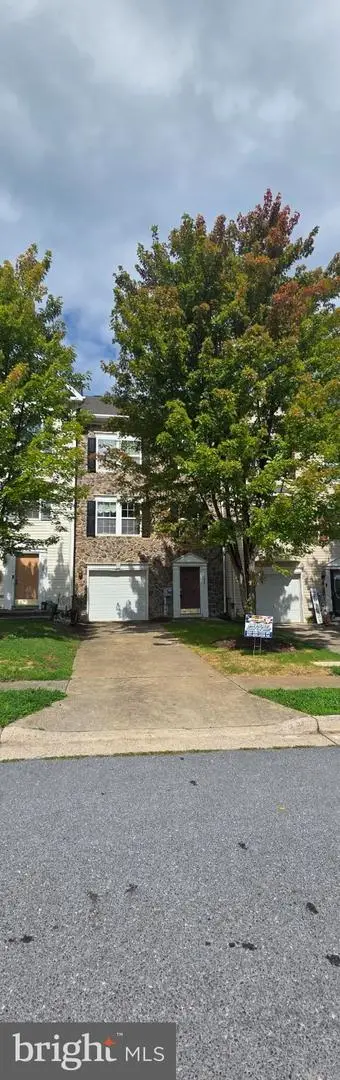 $275,000Coming Soon3 beds 4 baths2,252 sq. ft.
134 Raphael Ct, MARTINSBURG, WV 25403
MLS# WVBE2054130Listed by: THE KW COLLECTIVE - Coming Soon
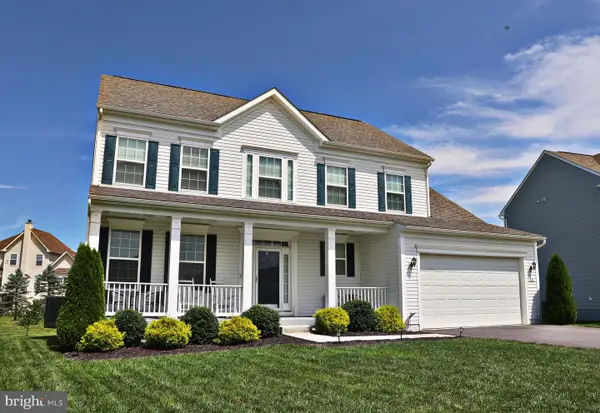 $525,000Coming Soon5 beds 4 baths3,271 sq. ft.
524 W Germantown Way, MARTINSBURG, WV 25403
MLS# WVBE2053936Listed by: LONG & FOSTER REAL ESTATE, INC.


Protect your home and budget from life's surprises with an Assurant Home Warranty, backed by a partner that supports you through every step of homeownership. Explore Plans.
© 2026 Better Homes and Gardens Real Estate LLC. An Anywhere Real Estate company. All rights reserved. Better Homes and Gardens® Real Estate is a registered trademark owned by Meredith Operations Corporation, licensed to Better Homes and Gardens Real Estate LLC and used with permission. Better Homes and Gardens Real Estate LLC fully supports the principles of the Fair Housing Act and the Equal Opportunity Act. Listing information is deemed reliable but is not guaranteed accurate.
Each office is independently owned and operated.
Any services or products provided by third parties are not provided by, affiliated with or related to Better Homes and Gardens Real Estate LLC, or its affiliated companies.