
503 Vicky Bullett St, Martinsburg, WV 25401
Local realty services provided by:Better Homes and Gardens Real Estate Reserve
503 Vicky Bullett St,Martinsburg, WV 25401
$260,500
- 4 Beds
- 2 Baths
- - sq. ft.
- Single family
- Sold
Listed by: robert mann jr.
Office: burch real estate group, llc.
MLS#:WVBE2049642
Source:BRIGHTMLS
Sorry, we are unable to map this address
Price summary
- Price:$260,500
About this home
Highest and Best is due on Monday April 13 at 5pm. Prime Corner-Lot Charmer in Martinsburg
Single-family home on a big corner lot. Four beds, two full baths, fenced backyard, and a killer concrete patio for outdoor vibes. Full-finished walkout basement adds extra living room—game nights, gym, or guests.
Martinsburg’s steady market means this won’t last. Professional photos will be added soon.
Contact an agent
Home facts
- Year built:1971
- Listing ID #:WVBE2049642
- Added:47 day(s) ago
- Updated:May 22, 2026 at 05:59 AM
Rooms and interior
- Bedrooms:4
- Total bathrooms:2
- Full bathrooms:2
- Rooms Total:9
- Flooring:Luxury Vinyl Plank, Tile/Brick, Vinyl
- Bathrooms Description:Full Bath, Primary Bathroom
- Kitchen Description:Icemaker, Microwave, Refrigerator, Stove
- Bedroom Description:Primary Bedroom
- Basement:Yes
- Basement Description:Fully Finished, Outside Entrance, Walkout Stairs
Heating and cooling
- Cooling:Central A/C
- Heating:Electric, Heat Pump(s)
Structure and exterior
- Roof:Fiberglass
- Year built:1971
- Lot Features:Cleared, Corner Lot/Unit, Front Yard, Not In Development, SideYard(s)
- Architectural Style:Ranch/Rambler
- Construction Materials:Brick, Vinyl Siding
- Exterior Features:Exterior Lighting, Patio(s), Porch(es)
- Foundation Description:Permanent
- Levels:2 Stories
Utilities
- Water:Public
- Sewer:Public Sewer
Finances and disclosures
- Price:$260,500
- Tax amount:$1,316 (2025)
Features and amenities
- Laundry features:Dryer, Dryer In Unit, Laundry, Washer, Washer In Unit
New listings near 503 Vicky Bullett St
- New
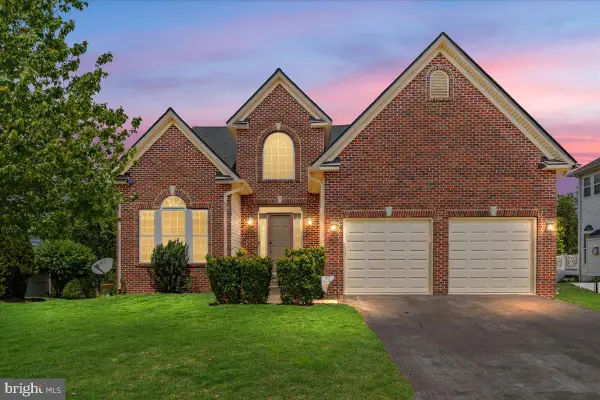 $549,000Active4 beds 4 baths3,590 sq. ft.
324 Hogan Dr, MARTINSBURG, WV 25405
MLS# WVBE2050728Listed by: LOST RIVER TRADING POST REALTY - New
 $349,900Active3 beds 3 baths2,048 sq. ft.
129 Strathmore Way E, MARTINSBURG, WV 25403
MLS# WVBE2051242Listed by: GREENTREE ASSOCIATES OF SHEPHERDSTOWN, INC. - Coming Soon
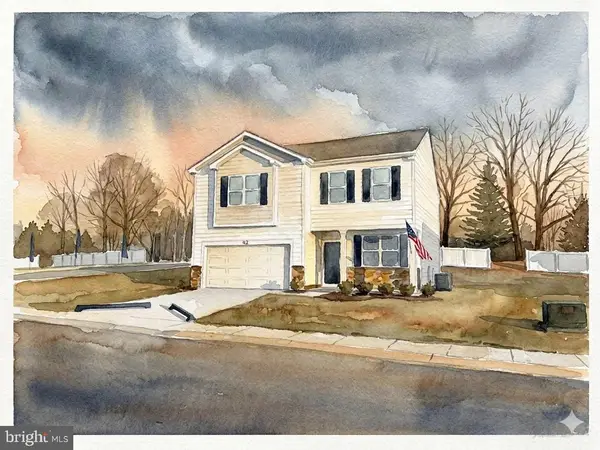 $379,000Coming Soon4 beds 3 baths
47 Orpington Dr, MARTINSBURG, WV 25403
MLS# WVBE2051226Listed by: KELLER WILLIAMS REALTY ADVANTAGE - Open Fri, 10am to 5pmNew
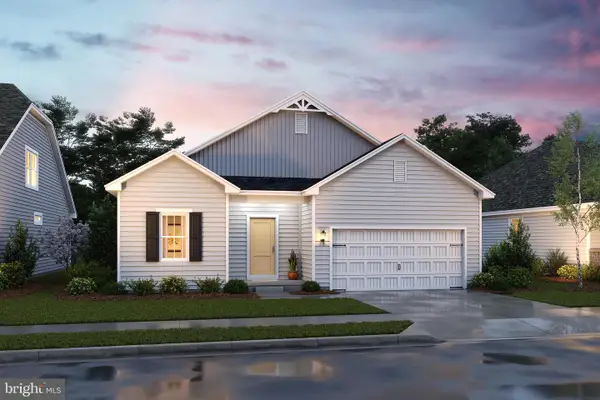 $383,331Active3 beds 2 baths1,628 sq. ft.
Lot 199 Valor Lane, MARTINSBURG, WV 25405
MLS# WVBE2051230Listed by: LEADING EDGE PROPERTIES LLC - New
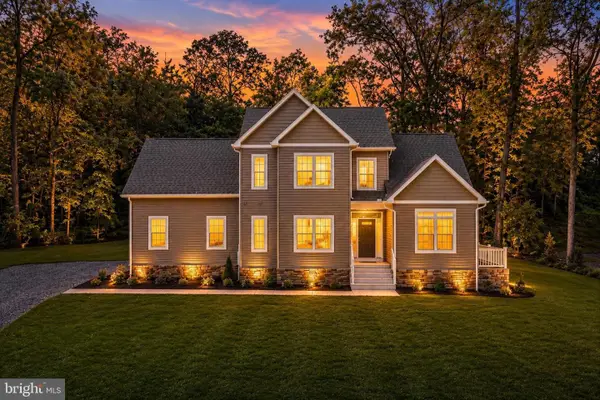 $649,900Active4 beds 4 baths3,113 sq. ft.
84 Huntsville Ct, MARTINSBURG, WV 25403
MLS# WVBE2051234Listed by: PEARSON SMITH REALTY, LLC - Coming Soon
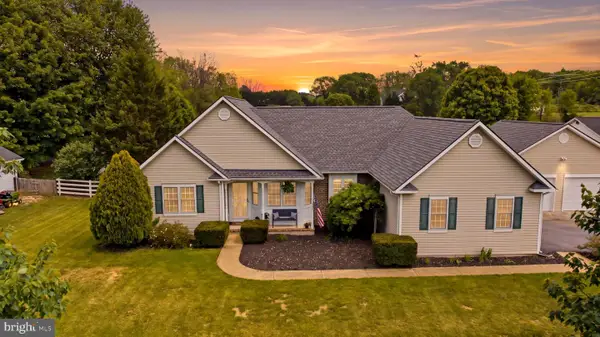 $424,900Coming Soon3 beds 2 baths
100 Capricorn Dr, MARTINSBURG, WV 25403
MLS# WVBE2051228Listed by: SAMSON PROPERTIES - New
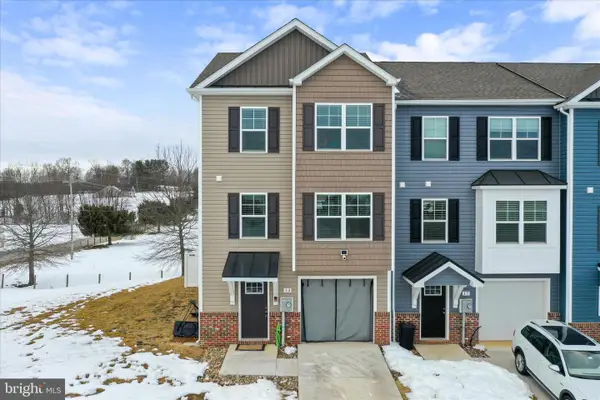 $295,000Active4 beds 4 baths1,900 sq. ft.
13 Olga Dr, MARTINSBURG, WV 25403
MLS# WVBE2051176Listed by: ROBERTS REALTY GROUP, LLC - Coming Soon
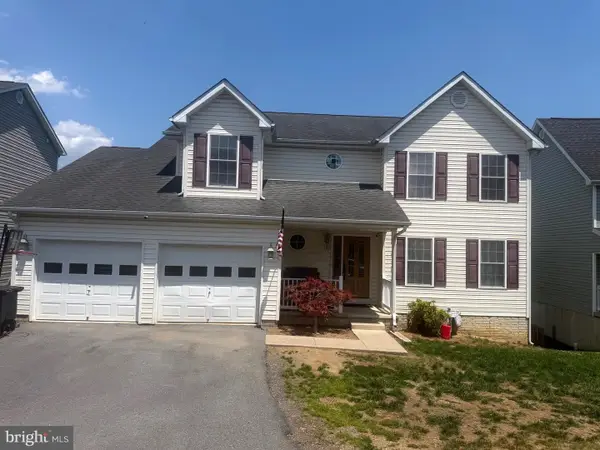 $399,000Coming Soon4 beds 3 baths
115 Jewels Ct, MARTINSBURG, WV 25404
MLS# WVBE2051208Listed by: CHARIS REALTY GROUP - Open Fri, 10am to 5pmNew
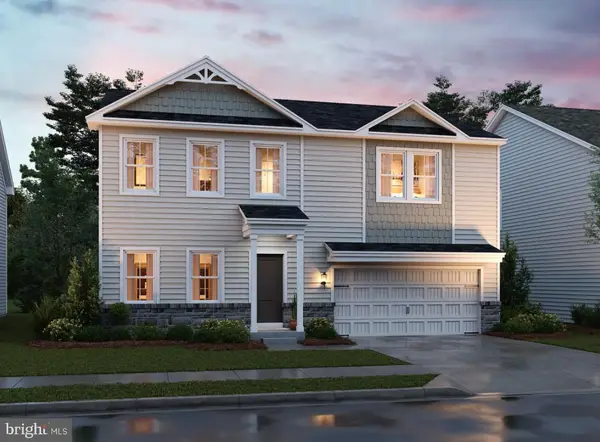 $409,989Active5 beds 3 baths2,486 sq. ft.
Lot 217 Valor Lane, MARTINSBURG, WV 25405
MLS# WVBE2051214Listed by: LEADING EDGE PROPERTIES LLC - Open Fri, 10am to 5pmNew
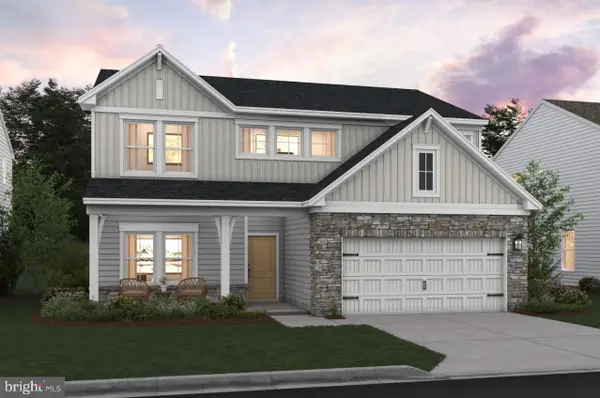 $399,639Active4 beds 3 baths2,203 sq. ft.
Lot 276 Reformation Drive, MARTINSBURG, WV 25405
MLS# WVBE2051216Listed by: LEADING EDGE PROPERTIES LLC


Protect your home and budget from life's surprises with an Assurant Home Warranty, backed by a partner that supports you through every step of homeownership. Explore Plans.
© 2026 Better Homes and Gardens Real Estate LLC. An Anywhere Real Estate company. All rights reserved. Better Homes and Gardens® Real Estate is a registered trademark owned by Meredith Operations Corporation, licensed to Better Homes and Gardens Real Estate LLC and used with permission. Better Homes and Gardens Real Estate LLC fully supports the principles of the Fair Housing Act and the Equal Opportunity Act. Listing information is deemed reliable but is not guaranteed accurate.
Each office is independently owned and operated.
Any services or products provided by third parties are not provided by, affiliated with or related to Better Homes and Gardens Real Estate LLC, or its affiliated companies.