
51 Olga Dr, Martinsburg, WV 25403
Local realty services provided by:Better Homes and Gardens Real Estate Valley Partners
51 Olga Dr,Martinsburg, WV 25403
$299,900
- 4 Beds
- 4 Baths
- - sq. ft.
- Townhouse
- Sold
Listed by: andrew peters
Office: burch real estate group, llc.
MLS#:WVBE2053860
Source:BRIGHTMLS
Sorry, we are unable to map this address
Price summary
- Price:$299,900
- Monthly HOA dues:$25
About this home
Welcome to 51 Olga Dr in Martinsburg, a beautifully maintained 4-bedroom, 3.5-bath townhome built in 2023 that still feels like new! Offering approximately 1,915 finished square feet across three levels, this move-in-ready home provides a flexible floor plan with plenty of living space.
The entry level features a fourth bedroom and full bathroom, making it a great option for guests, a home office, or additional living space. This level also provides access to the fenced backyard.
The main level offers a bright, open layout with a spacious living area and kitchen featuring granite countertops, 42-inch cabinetry, stainless steel appliances, a large center island, pantry, and plenty of space for dining and entertaining.
Upstairs you'll find three additional bedrooms, including the spacious primary suite with a private bathroom and walk-in closet. A second full bathroom and conveniently located upper-level laundry complete the third floor. Washer and dryer convey with the home.
Additional features include an attached one-car garage, fenced rear yard, newer construction, and exceptionally clean, move-in-ready condition.
The Communities of Burwell also offers neighborhood amenities including a playground, pickleball courts, covered pavilion with picnic tables, and outdoor gathering space. The HOA fee is only $300 per year.
Built in 2023 and first occupied in 2024, this home offers the opportunity to own a nearly new property without waiting for new construction. Conveniently located near shopping, dining, schools, and major commuter routes. Schedule your showing and see everything 51 Olga Dr has to offer!
The grass in the back yard has been filled in, since the photos were taken....
Contact an agent
Home facts
- Year built:2023
- Subdivision & Development:THE COMMUNITIES OF BURWELL
- Listing ID #:WVBE2053860
- Added:38 day(s) ago
- Updated:September 28, 2026 at 10:40 AM
Rooms and interior
- Bedrooms:4
- Total bathrooms:4
- Full bathrooms:3
- Half bathrooms:1
- Flooring:Carpet, Laminate Plank
- Kitchen Description:ENERGY STAR Dishwasher, Energy Efficient Appliances, Kitchen - Island, Microwave, Oven/Range - Electric, Pantry, Recessed Lighting, Refrigerator, Stainless Steel Appliances
- Bedroom Description:Entry Level Bedroom
Heating and cooling
- Cooling:Ceiling Fan(s), Central A/C
- Heating:Electric, Heat Pump(s), Programmable Thermostat
Structure and exterior
- Roof:Architectural Shingle
- Year built:2023
- Lot Features:Backs - Open Common Area, Cul-de-sac, Front Yard, Rear Yard
- Architectural Style:Colonial
- Construction Materials:Batts Insulation, Blown-In Insulation, Brick Front, Shake Siding, Spray Foam Insulation, Vinyl Siding
- Exterior Features:Bump-outs, Sidewalks, Street Lights
- Foundation Description:Passive Radon Mitigation, Slab
- Levels:3 Story
Utilities
- Water:Public
- Sewer:Public Sewer
Finances and disclosures
- Price:$299,900
- Tax amount:$1,911 (2026)
Features and amenities
- Amenities:200+ Amp Service, Carbon Monoxide Detector(s), Ceiling Fan(s), Insulated Windows, Recessed Lighting, Smoke Detector, Sprinkler System, Sprinkler System - Indoor, Underground Utilities, Water Treat System
Parking
- Parking description:Attached Garage, Concrete Driveway, Garage - Front Entry, Garage Door Opener
- Garage:Yes
- Garage spaces:1
New listings near 51 Olga Dr
- Coming Soon
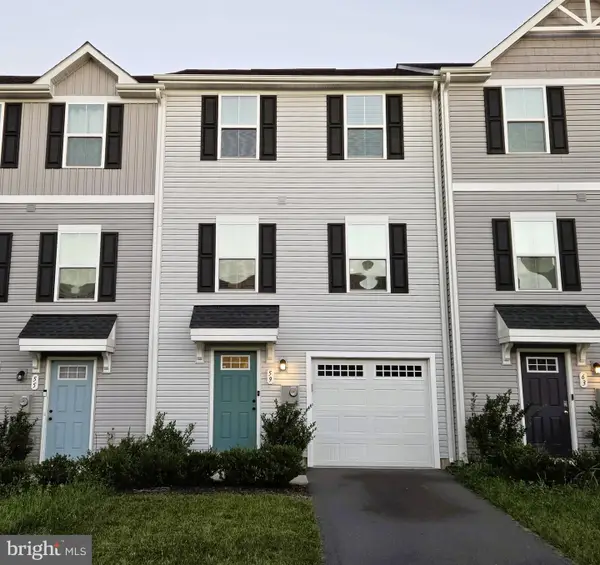 $260,000Coming Soon3 beds 3 baths1,600 sq. ft.
59 Ogunquit Dr, MARTINSBURG, WV 25403
MLS# WVBE2054762Listed by: ROBERTS REALTY GROUP, LLC - Coming SoonOpen Sat, 11am to 1pm
 $349,900Coming Soon4 beds 3 baths2,832 sq. ft.
364 Nottingham Blvd, MARTINSBURG, WV 25405
MLS# WVBE2054724Listed by: AIM HOME REALTY LLC - Coming Soon
 $250,000Coming Soon3 beds 2 baths1,368 sq. ft.
230 Jefferson St, MARTINSBURG, WV 25401
MLS# WVBE2054578Listed by: DANDRIDGE REALTY GROUP, LLC - Coming Soon
 $549,999Coming Soon4 beds 4 baths4,170 sq. ft.
28 Hargrove Cir, MARTINSBURG, WV 25403
MLS# WVBE2054612Listed by: PATH REALTY - Coming Soon
 $225,000Coming Soon2 beds 1 baths1,148 sq. ft.
105 S Georgia Ave, MARTINSBURG, WV 25401
MLS# WVBE2054524Listed by: SAMSON PROPERTIES - Coming Soon
 $435,000Coming Soon4 beds 3 baths2,994 sq. ft.
122 Zennor Way, MARTINSBURG, WV 25405
MLS# WVBE2054458Listed by: CHARIS REALTY GROUP - Coming Soon
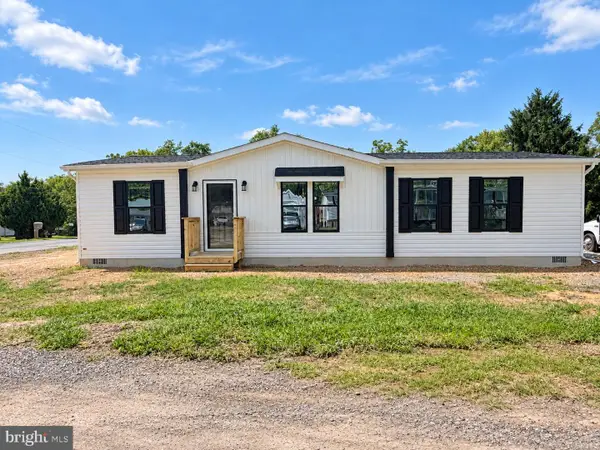 $295,000Coming Soon3 beds 2 baths1,300 sq. ft.
86 Fletcher Ct, MARTINSBURG, WV 25404
MLS# WVBE2054174Listed by: WEICHERT REALTORS - BLUE RIBBON - Coming Soon
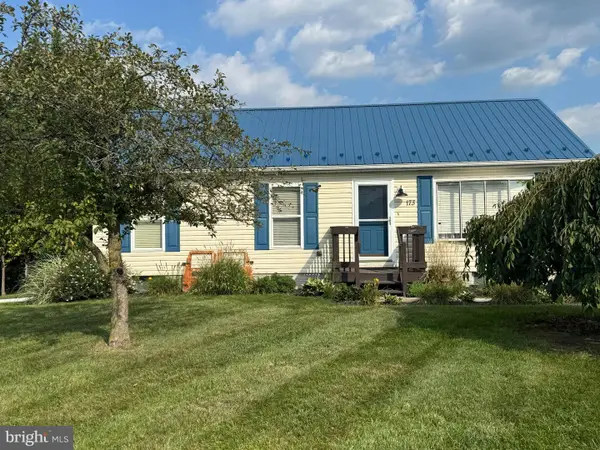 $339,000Coming Soon3 beds 2 baths999 sq. ft.
173 Crestview Dr, MARTINSBURG, WV 25405
MLS# WVBE2054192Listed by: PEARSON SMITH REALTY, LLC - Coming Soon
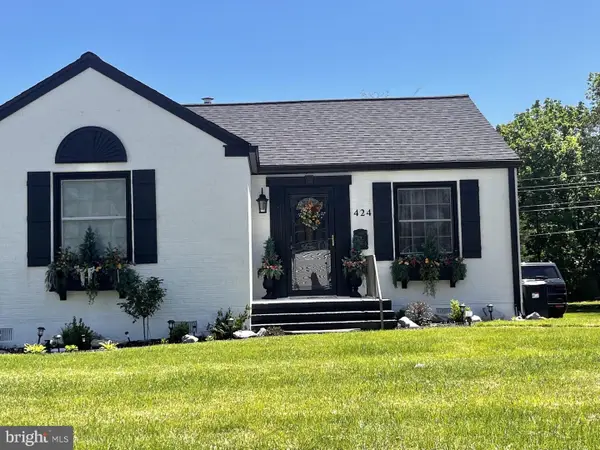 $280,000Coming Soon2 beds 1 baths1,018 sq. ft.
424 S Tennessee Ave, MARTINSBURG, WV 25401
MLS# WVBE2054172Listed by: LONG & FOSTER REAL ESTATE, INC. - Open Mon, 11am to 4pm
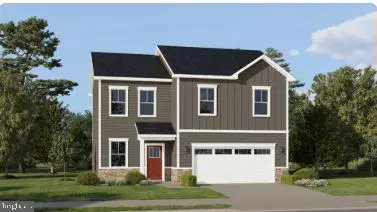 $352,290Pending4 beds 3 baths1,809 sq. ft.
97 Spitzenburg St #hs 206, MARTINSBURG, WV 25403
MLS# WVBE2052684Listed by: NEXTHOME REALTY SELECT


Protect your home and budget from life's surprises with an Assurant Home Warranty, backed by a partner that supports you through every step of homeownership. Explore Plans.
© 2026 Better Homes and Gardens Real Estate LLC. An Anywhere Real Estate company. All rights reserved. Better Homes and Gardens® Real Estate is a registered trademark owned by Meredith Operations Corporation, licensed to Better Homes and Gardens Real Estate LLC and used with permission. Better Homes and Gardens Real Estate LLC fully supports the principles of the Fair Housing Act and the Equal Opportunity Act. Listing information is deemed reliable but is not guaranteed accurate.
Each office is independently owned and operated.
Any services or products provided by third parties are not provided by, affiliated with or related to Better Homes and Gardens Real Estate LLC, or its affiliated companies.