
524 W Germantown Way, Martinsburg, WV 25403
Local realty services provided by:Better Homes and Gardens Real Estate Reserve
Upcoming open houses
- Sun, Oct 1101:00 pm - 03:00 pm
Listed by: butch cazin
Office: long & foster real estate, inc.
MLS#:WVBE2053936
Source:BRIGHTMLS
Price summary
- Price:$515,000
- Price per sq. ft.:$157.44
- Monthly HOA dues:$94
About this home
Space, style, and exceptional upgrades come together in this impressive 5 bedroom, 3.5 bath home in Martinsburg Station. Offering three finished levels and a spacious open floor plan, this home combines beautifully designed spaces with flexibility. The heart of the home is the dream kitchen, opening seamlessly to a spacious family room and an expansive sunroom that adds an incredible amount of living space. A formal dining room provides an additional setting for entertaining and special occasions. Upstairs, the spacious primary suite features a private full bathroom and walk in closet, along with three additional bedrooms. The finished basement includes the fifth bedroom plus additional finished living space with plenty of flexibility for recreation, a home office, fitness area, or guest space. Martinsburg Station offers an impressive collection of community amenities, including a clubhouse, swimming pool, tennis/pickleball courts, playground, and walking trail. Conveniently located in Martinsburg WV, in the Eastern Panhandle, with access to major commuter routes connecting the area to Maryland, Northern Virginia, and the Washington DC metro region....
Contact an agent
Home facts
- Year built:2021
- Subdivision & Development:BERKELEY COUNTY
- Listing ID #:WVBE2053936
- Added:46 day(s) ago
- Updated:October 10, 2026 at 01:45 PM
Rooms and interior
- Bedrooms:5
- Total bathrooms:4
- Full bathrooms:3
- Half bathrooms:1
- Flooring:Carpet, Ceramic Tile, Engineered Wood
- Dining Description:Dining Area, Dining Room, Formal/Separate Dining Room
- Bathrooms Description:Primary Bath(s)
- Kitchen Description:Breakfast Area, Combination Kitchen/Living, Kitchen - Gourmet, Kitchen - Island, Pantry, Upgraded Countertops
- Bedroom Description:Primary Bedroom, Walk In Closet(s)
- Basement:Yes
- Basement Description:Full
- Living area:3,271 sq. ft.
Heating and cooling
- Cooling:Central A/C
- Heating:Electric, Heat Pump(s)
Structure and exterior
- Roof:Architectural Shingle
- Year built:2021
- Building area:3,271 sq. ft.
- Lot area:0.23 Acres
- Architectural Style:Colonial
- Construction Materials:Vinyl Siding
- Exterior Features:Porch(es)
- Foundation Description:Concrete Perimeter
- Levels:3 Story
Utilities
- Water:Public
- Sewer:Public Sewer
Finances and disclosures
- Price:$515,000
- Price per sq. ft.:$157.44
- Tax amount:$2,790 (2026)
Features and amenities
- Amenities:Attic
Parking
- Parking description:Attached Garage, Garage - Front Entry, Paved Driveway
- Garage:Yes
- Garage spaces:2
New listings near 524 W Germantown Way
- Coming Soon
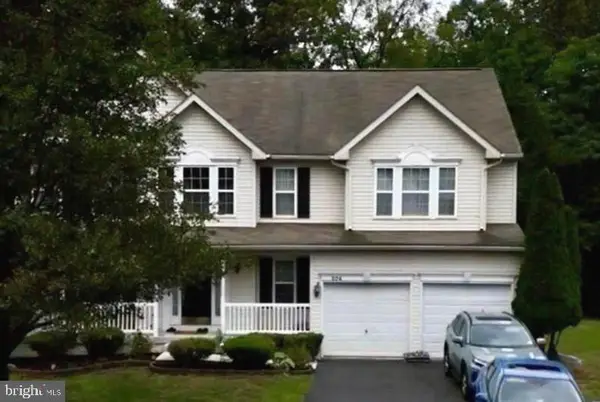 $415,000Coming Soon4 beds 4 baths3,764 sq. ft.
206 Mossy Ln, MARTINSBURG, WV 25404
MLS# WVBE2055086Listed by: CENTURY 21 MODERN REALTY RESULTS - Coming Soon
 $418,000Coming Soon4 beds 3 baths1,778 sq. ft.
Address Withheld By Seller, MARTINSBURG, WV 25403
MLS# WVBE2055110Listed by: EXP REALTY - Coming Soon
 $315,000Coming Soon4 beds 3 baths1,680 sq. ft.
178 Severna Pkwy, MARTINSBURG, WV 25403
MLS# WVBE2054862Listed by: SAMSON PROPERTIES - Coming Soon
 $159,000Coming Soon4 beds 3 baths1,792 sq. ft.
700 N Queen St, MARTINSBURG, WV 25404
MLS# WVBE2054964Listed by: ERA LIBERTY REALTY - Coming Soon
 $350,000Coming Soon4 beds 2 baths2,026 sq. ft.
84 Founders Ct, MARTINSBURG, WV 25405
MLS# WVBE2053130Listed by: PATH REALTY - Coming Soon
 $326,900Coming Soon4 beds 4 baths1,918 sq. ft.
274 Truth Way, MARTINSBURG, WV 25405
MLS# WVBE2054966Listed by: EXP REALTY, LLC - Coming Soon
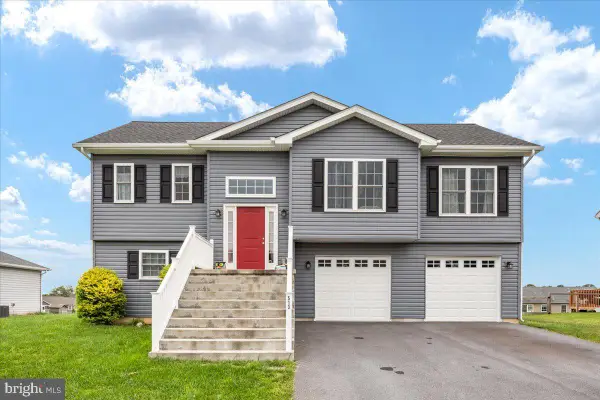 $369,900Coming Soon4 beds 3 baths1,804 sq. ft.
513 Duckwoods Ln, MARTINSBURG, WV 25403
MLS# WVBE2054822Listed by: SAMSON PROPERTIES - Coming Soon
 $225,000Coming Soon2 beds 1 baths1,148 sq. ft.
105 S Georgia Ave, MARTINSBURG, WV 25401
MLS# WVBE2054524Listed by: SAMSON PROPERTIES - Coming Soon
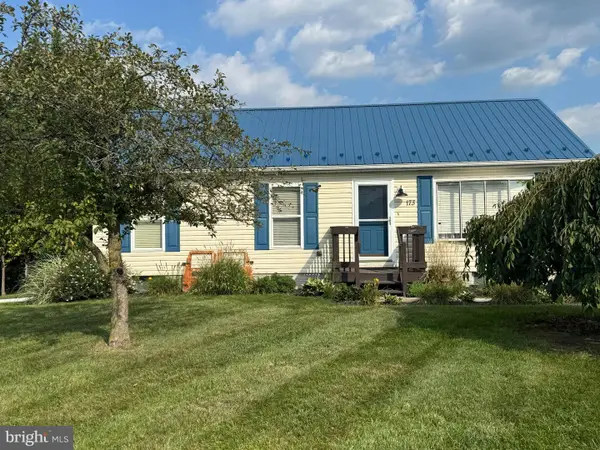 $339,000Coming Soon3 beds 2 baths999 sq. ft.
173 Crestview Dr, MARTINSBURG, WV 25405
MLS# WVBE2054192Listed by: PEARSON SMITH REALTY, LLC - Coming Soon
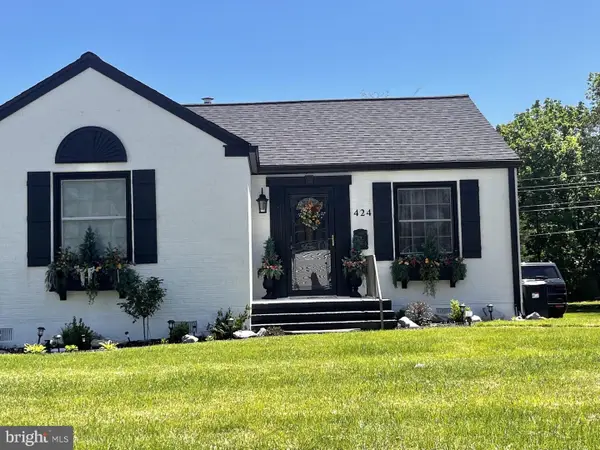 $280,000Coming Soon2 beds 1 baths1,018 sq. ft.
424 S Tennessee Ave, MARTINSBURG, WV 25401
MLS# WVBE2054172Listed by: LONG & FOSTER REAL ESTATE, INC.


Protect your home and budget from life's surprises with an Assurant Home Warranty, backed by a partner that supports you through every step of homeownership. Explore Plans.
© 2026 Better Homes and Gardens Real Estate LLC. An Anywhere Real Estate company. All rights reserved. Better Homes and Gardens® Real Estate is a registered trademark owned by Meredith Operations Corporation, licensed to Better Homes and Gardens Real Estate LLC and used with permission. Better Homes and Gardens Real Estate LLC fully supports the principles of the Fair Housing Act and the Equal Opportunity Act. Listing information is deemed reliable but is not guaranteed accurate.
Each office is independently owned and operated.
Any services or products provided by third parties are not provided by, affiliated with or related to Better Homes and Gardens Real Estate LLC, or its affiliated companies.