
65 Live Oak Ct, Martinsburg, WV 25405
Local realty services provided by:Better Homes and Gardens Real Estate Community Realty
65 Live Oak Ct,Martinsburg, WV 25405
$309,000
- 3 Beds
- 2 Baths
- 1,396 sq. ft.
- Single family
- Pending
Listed by: leah r realtor
Office: re/max roots
MLS#:WVBE2052480
Source:BRIGHTMLS
Price summary
- Price:$309,000
- Price per sq. ft.:$221.35
- Monthly HOA dues:$12.5
About this home
NEW LANDSCAPING & NEW PRICE!
Move-in ready ranch home offering the convenience of one-level living and filled with abundant natural light. The spacious kitchen features ample cabinetry and opens to the dining area, making it perfect for everyday living and entertaining. The primary suite includes a walk-in closet and a private en-suite bath, while two additional bedrooms share a full hall bath, providing comfortable accommodations for family or guests.
Beautiful wood flooring enhances the kitchen, dining room, and foyer, while ceramic tile adds durability to the bathrooms. Elegant crown molding and chair rail add classic finishing touches throughout.
Step outside to the large L-shaped deck overlooking the beautifully landscaped 0.238-acre lot. Additional features include an attached garage, two storage buildings, cable readiness, and all appliances conveying with the home. Just unpack and start enjoying everything this beautiful home has to offer!
Contact an agent
Home facts
- Year built:1998
- Subdivision & Development:DOUGLAS OAKS
- Listing ID #:WVBE2052480
- Added:90 day(s) ago
- Updated:October 09, 2026 at 08:57 AM
Rooms and interior
- Bedrooms:3
- Total bathrooms:2
- Full bathrooms:2
- Dining Description:Combination Kitchen/Dining
- Bathrooms Description:Primary Bath(s)
- Kitchen Description:Crown Moldings, Dishwasher, Disposal, Microwave, Refrigerator, Stove
- Bedroom Description:Entry Level Bedroom
- Living area:1,396 sq. ft.
Heating and cooling
- Cooling:Central A/C
- Heating:Forced Air, Natural Gas
Structure and exterior
- Roof:Shingle
- Year built:1998
- Building area:1,396 sq. ft.
- Lot area:0.28 Acres
- Lot Features:Landscaping, Level
- Architectural Style:Ranch/Rambler
- Construction Materials:Vinyl Siding
- Exterior Features:Deck(s), Porch(es), Roof, Satellite Dish
- Foundation Description:Crawl Space
- Levels:1 Story
Utilities
- Water:Public
- Sewer:Public Sewer
Finances and disclosures
- Price:$309,000
- Price per sq. ft.:$221.35
- Tax amount:$1,294 (2025)
Features and amenities
- Laundry features:Dryer, Washer
- Amenities:Bay/Bow Windows, Cable TV Available, Chair Railings, Crown Moldings, Insulated Windows, Window Treatments
Parking
- Parking description:Asphalt Driveway, Attached Garage, Garage - Front Entry, Garage Door Opener, Off Street
- Garage:Yes
- Garage spaces:1
New listings near 65 Live Oak Ct
- Coming Soon
 $418,000Coming Soon4 beds 3 baths1,778 sq. ft.
Address Withheld By Seller, MARTINSBURG, WV 25403
MLS# WVBE2055110Listed by: EXP REALTY - Coming Soon
 $134,900Coming Soon1 beds -- baths1,082 sq. ft.
632 Winchester Ave, MARTINSBURG, WV 25401
MLS# WVBE2055088Listed by: SAMSON PROPERTIES - Coming Soon
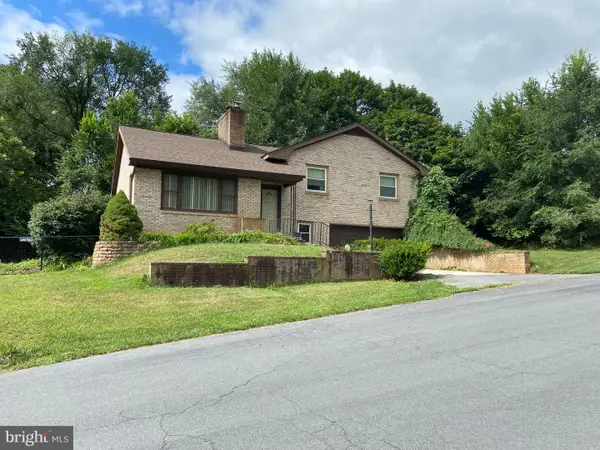 $275,000Coming Soon3 beds 3 baths2,120 sq. ft.
1507 W Race St, MARTINSBURG, WV 25401
MLS# WVBE2055064Listed by: HENSELL REALTY, CO. - Coming Soon
 $315,000Coming Soon4 beds 3 baths1,680 sq. ft.
178 Severna Pkwy, MARTINSBURG, WV 25403
MLS# WVBE2054862Listed by: SAMSON PROPERTIES - Coming Soon
 $159,000Coming Soon4 beds 3 baths1,792 sq. ft.
700 N Queen St, MARTINSBURG, WV 25404
MLS# WVBE2054964Listed by: ERA LIBERTY REALTY - Coming Soon
 $350,000Coming Soon4 beds 2 baths2,026 sq. ft.
84 Founders Ct, MARTINSBURG, WV 25405
MLS# WVBE2053130Listed by: PATH REALTY - Coming Soon
 $326,900Coming Soon4 beds 4 baths1,918 sq. ft.
274 Truth Way, MARTINSBURG, WV 25405
MLS# WVBE2054966Listed by: EXP REALTY, LLC - Coming Soon
 $399,900Coming Soon4 beds 2 baths2,666 sq. ft.
229 Davis Dr, MARTINSBURG, WV 25404
MLS# WVBE2054870Listed by: EXP REALTY, LLC - Coming Soon
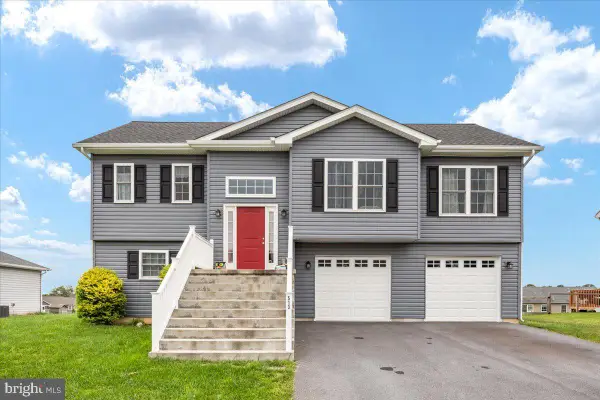 $369,900Coming Soon4 beds 3 baths1,804 sq. ft.
513 Duckwoods Ln, MARTINSBURG, WV 25403
MLS# WVBE2054822Listed by: SAMSON PROPERTIES - Coming Soon
 $225,000Coming Soon2 beds 1 baths1,148 sq. ft.
105 S Georgia Ave, MARTINSBURG, WV 25401
MLS# WVBE2054524Listed by: SAMSON PROPERTIES


Protect your home and budget from life's surprises with an Assurant Home Warranty, backed by a partner that supports you through every step of homeownership. Explore Plans.
© 2026 Better Homes and Gardens Real Estate LLC. An Anywhere Real Estate company. All rights reserved. Better Homes and Gardens® Real Estate is a registered trademark owned by Meredith Operations Corporation, licensed to Better Homes and Gardens Real Estate LLC and used with permission. Better Homes and Gardens Real Estate LLC fully supports the principles of the Fair Housing Act and the Equal Opportunity Act. Listing information is deemed reliable but is not guaranteed accurate.
Each office is independently owned and operated.
Any services or products provided by third parties are not provided by, affiliated with or related to Better Homes and Gardens Real Estate LLC, or its affiliated companies.