
Homesite 671 Wakita Dr, Martinsburg, WV 25403
Local realty services provided by:Better Homes and Gardens Real Estate Reserve
Homesite 671 Wakita Dr,Martinsburg, WV 25403
$300,957
- 3 Beds
- 4 Baths
- 2,088 sq. ft.
- Townhouse
- Pending
Listed by: brittany newman, blake pindell
Office: drb group realty, llc.
MLS#:WVBE2052482
Source:BRIGHTMLS
Price summary
- Price:$300,957
- Price per sq. ft.:$144.14
- Monthly HOA dues:$25
About this home
The City of Martinsburg’s newest upscale, affordable townhomes starting from the mid $200’s *NOW OFFERING UP TO $12,500 IN CLOSING COST ASSISTANCE FOR PRIMARY RESIDENCE WITH USE OF APPROVED LENDER AND TITLE.* The York II! The largest townhome available in The Gallery Subdivision, featuring a luxurious freestanding tub. This three-level interior unit townhome features a fully finished basement with a full bathroom and 10x10 composite deck. The home includes an 8-foot sunroom extension on all three levels, providing a larger rec room, an expanded dining area, and a spacious primary bedroom with a huge walk-in closet. The open-concept main level boasts a spectacular kitchen island, upgraded cabinets, quartz countertops, and stainless-steel appliances, plus a bright living area and powder room. You'll find a primary retreat with ensuite bath, stand up tiled shower with seat, freestanding luxury bath tub, dual vanity with quartz countertops, hall bath with single vanity and shower/tub combination, linen closet and a laundry area upstairs. Experience the perfect blend of modern convenience and security with a video doorbell, keyless entry, and a smart garage door app — giving you peace of mind, wherever you are. The Gallery is conveniently located within minutes of I-81, Main Street Martinsburg, and the train station. Enjoy dining, shopping, and entertainment while staying connected to Northern Virginia and Western Maryland. Don’t miss your chance to call The Gallery your home—schedule your tour today! *Photos may not be of actual home. Photos may be of similar home/floorplan if home is under construction or if this is a base price listing....
Contact an agent
Home facts
- Year built:2026
- Subdivision & Development:THE GALLERY
- Listing ID #:WVBE2052482
- Added:93 day(s) ago
- Updated:October 08, 2026 at 08:47 AM
Rooms and interior
- Bedrooms:3
- Total bathrooms:4
- Full bathrooms:3
- Half bathrooms:1
- Dining Description:Dining Room
- Bathrooms Description:Bathroom 2, Bathroom 3, Half Bath, Primary Bathroom
- Kitchen Description:Breakfast Area, Combination Kitchen/Living, Dishwasher, Disposal, Kitchen - Eat-In, Microwave, Oven/Range - Electric, Recessed Lighting, Refrigerator, Stainless Steel Appliances
- Bedroom Description:Primary Bedroom, Walk In Closet(s)
- Basement:Yes
- Basement Description:Walkout Level
- Living area:2,088 sq. ft.
Heating and cooling
- Cooling:Central A/C, Programmable Thermostat
- Heating:90% Forced Air, Electric, Heat Pump(s), Programmable Thermostat
Structure and exterior
- Roof:Architectural Shingle
- Year built:2026
- Building area:2,088 sq. ft.
- Architectural Style:Traditional
- Construction Materials:Vinyl Siding
- Exterior Features:Deck(s), Sidewalks
- Foundation Description:Slab
- Levels:3 Story
Utilities
- Water:Public
- Sewer:Public Sewer
Finances and disclosures
- Price:$300,957
- Price per sq. ft.:$144.14
Features and amenities
- Laundry features:Dryer, Laundry, Washer
- Amenities:Recessed Lighting
Parking
- Parking description:Attached Garage, Garage - Front Entry
- Garage:Yes
- Garage spaces:1
New listings near Homesite 671 Wakita Dr
- Coming Soon
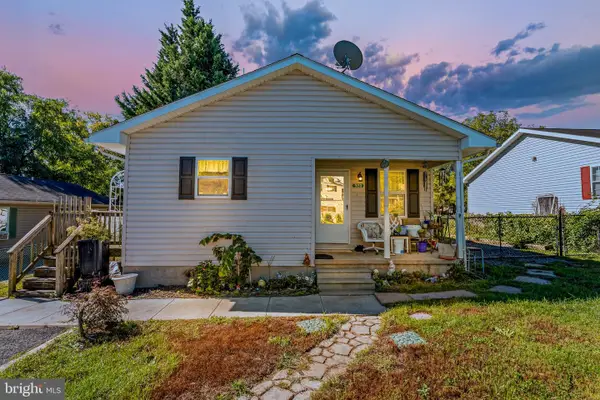 $269,000Coming Soon4 beds 2 baths1,281 sq. ft.
320 Twigg Dr, MARTINSBURG, WV 25404
MLS# WVBE2055024Listed by: SAMSON PROPERTIES - Coming Soon
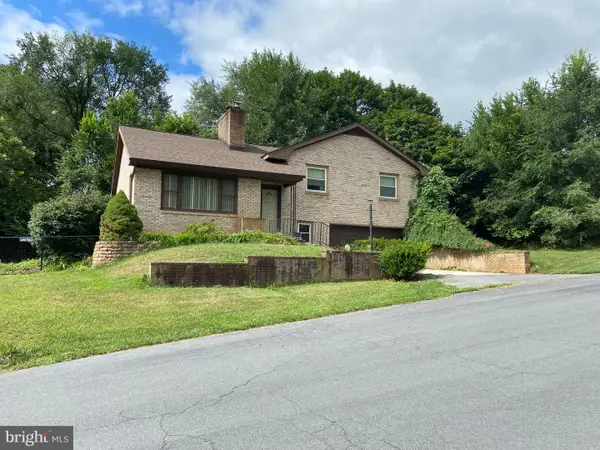 $275,000Coming Soon3 beds 3 baths2,120 sq. ft.
1507 W Race St, MARTINSBURG, WV 25401
MLS# WVBE2055064Listed by: HENSELL REALTY, CO. - Coming Soon
 $315,000Coming Soon4 beds 3 baths1,680 sq. ft.
178 Severna Pkwy, MARTINSBURG, WV 25403
MLS# WVBE2054862Listed by: SAMSON PROPERTIES - Coming Soon
 $159,000Coming Soon4 beds 3 baths1,792 sq. ft.
700 N Queen St, MARTINSBURG, WV 25404
MLS# WVBE2054964Listed by: ERA LIBERTY REALTY - Coming SoonOpen Sat, 1 to 3pm
 $265,000Coming Soon3 beds 1 baths1,080 sq. ft.
1106 Circle Dr, MARTINSBURG, WV 25401
MLS# WVBE2054920Listed by: REAL BROKER, LLC - Coming Soon
 $350,000Coming Soon4 beds 2 baths2,026 sq. ft.
84 Founders Ct, MARTINSBURG, WV 25405
MLS# WVBE2053130Listed by: PATH REALTY - Coming Soon
 $326,900Coming Soon4 beds 4 baths1,918 sq. ft.
274 Truth Way, MARTINSBURG, WV 25405
MLS# WVBE2054966Listed by: EXP REALTY, LLC - Coming Soon
 $175,000Coming Soon4 beds 1 baths2,038 sq. ft.
330 Oak St, MARTINSBURG, WV 25401
MLS# WVBE2051224Listed by: BERKSHIRE HATHAWAY HOMESERVICES HOMESALE REALTY - Coming Soon
 $399,900Coming Soon4 beds 2 baths2,666 sq. ft.
229 Davis Dr, MARTINSBURG, WV 25404
MLS# WVBE2054870Listed by: EXP REALTY, LLC - Coming Soon
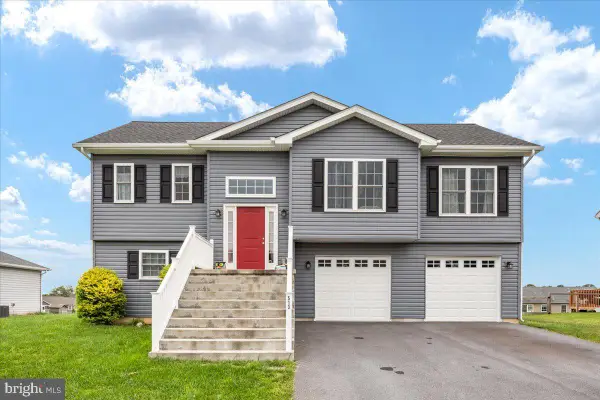 $369,900Coming Soon4 beds 3 baths1,804 sq. ft.
513 Duckwoods Ln, MARTINSBURG, WV 25403
MLS# WVBE2054822Listed by: SAMSON PROPERTIES


Protect your home and budget from life's surprises with an Assurant Home Warranty, backed by a partner that supports you through every step of homeownership. Explore Plans.
© 2026 Better Homes and Gardens Real Estate LLC. An Anywhere Real Estate company. All rights reserved. Better Homes and Gardens® Real Estate is a registered trademark owned by Meredith Operations Corporation, licensed to Better Homes and Gardens Real Estate LLC and used with permission. Better Homes and Gardens Real Estate LLC fully supports the principles of the Fair Housing Act and the Equal Opportunity Act. Listing information is deemed reliable but is not guaranteed accurate.
Each office is independently owned and operated.
Any services or products provided by third parties are not provided by, affiliated with or related to Better Homes and Gardens Real Estate LLC, or its affiliated companies.