
705 Ives St, Martinsburg, WV 25405
Local realty services provided by:Better Homes and Gardens Real Estate Community Realty
705 Ives St,Martinsburg, WV 25405
$330,000
- 3 Beds
- 2 Baths
- 1,300 sq. ft.
- Single family
- Coming Soon
Listed by: sydney seelinger
Office: century 21 modern realty results
MLS#:WVBE2055956
Source:BRIGHTMLS
Price summary
- Price:$330,000
- Price per sq. ft.:$253.85
- Monthly HOA dues:$25
About this home
Welcome to this beautifully maintained rancher in the desirable Vineyards community! Offering 3 bedrooms, 2 full bathrooms, and approximately 1,300 square feet of thoughtfully designed living space, this home combines comfortable one-level living with stylish upgrades throughout. Step inside to discover a bright, open floor plan featuring luxury vinyl plank flooring throughout the main living areas. The upgraded kitchen is sure to impress with granite countertops, updated appliances, and modern finishes, creating the perfect space for everyday living and entertaining. An attached, oversized, two-car garage offers additional storage and workspace potential.
The spacious primary bedroom offers a relaxing retreat, complete with a private bathroom featuring a soaking tub and separate shower. Two additional bedrooms and a full hallway bathroom provide flexibility for guests, family, or a home office.
Outside, enjoy the privacy of your fully fenced backyard, featuring a Trex deck perfect for entertaining, a stone patio, and beautifully landscaped flower beds. The white vinyl privacy fence creates a welcoming outdoor space to relax, gather, and enjoy!
Conveniently located just minutes from shopping, dining, and both I-81 and Route 9, this home offers the perfect combination of comfort, convenience, and low-maintenance living. Don't miss your opportunity to make this space your home!...
Contact an agent
Home facts
- Year built:2017
- Subdivision & Development:THE VINEYARDS
- Listing ID #:WVBE2055956
- Updated:November 10, 2026 at 03:35 AM
Rooms and interior
- Bedrooms:3
- Total bathrooms:2
- Full bathrooms:2
- Rooms Total:6
- Flooring:Luxury Vinyl Plank
- Bathrooms Description:Primary Bath(s)
- Kitchen Description:Built-In Microwave, Dishwasher, Kitchen - Island, Microwave, Oven/Range - Electric, Stainless Steel Appliances, Upgraded Countertops
- Bedroom Description:Walk In Closet(s)
- Living area:1,300 sq. ft.
Heating and cooling
- Cooling:Central A/C
- Heating:Electric, Heat Pump(s)
Structure and exterior
- Roof:Architectural Shingle
- Year built:2017
- Building area:1,300 sq. ft.
- Lot area:0.29 Acres
- Architectural Style:Ranch/Rambler
- Construction Materials:Vinyl Siding
- Exterior Features:Deck(s), Patio(s)
- Foundation Description:Crawl Space
- Levels:1 Story
Utilities
- Water:Public
- Sewer:Public Sewer
Finances and disclosures
- Price:$330,000
- Price per sq. ft.:$253.85
- Tax amount:$2,064 (2026)
Features and amenities
- Amenities:Ceiling Fan(s)
Parking
- Parking description:Additional Storage Area, Asphalt Driveway, Attached Garage, Garage - Front Entry, Garage Door Opener, Inside Access
- Garage:Yes
- Garage spaces:2
New listings near 705 Ives St
- Coming Soon
 $174,900Coming Soon2 beds 1 baths1,328 sq. ft.
349 Lawn St, MARTINSBURG, WV 25405
MLS# WVBE2055910Listed by: EXP REALTY, LLC - Coming Soon
 $325,000Coming Soon3 beds 2 baths1,600 sq. ft.
112 Equinox Way E, MARTINSBURG, WV 25401
MLS# WVBE2055928Listed by: SAMSON PROPERTIES - Coming Soon
 $519,900Coming Soon3 beds 2 baths1,848 sq. ft.
1477 Crushed Apple Dr, MARTINSBURG, WV 25403
MLS# WVBE2055906Listed by: SAMSON PROPERTIES - Coming Soon
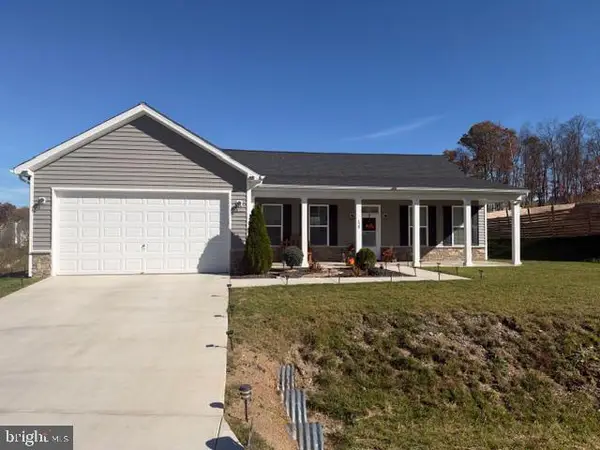 $385,000Coming Soon3 beds 2 baths1,720 sq. ft.
120 Stetson Dr, MARTINSBURG, WV 25405
MLS# WVBE2055866Listed by: SAMSON PROPERTIES - Coming SoonOpen Sun, 2 to 4pm
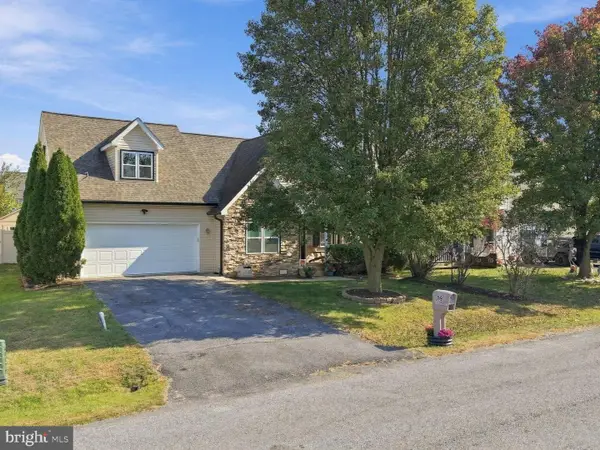 $385,000Coming Soon3 beds 2 baths1,573 sq. ft.
89 Bittinger Ct, MARTINSBURG, WV 25405
MLS# WVBE2055140Listed by: DANDRIDGE REALTY GROUP, LLC - Coming Soon
 $353,000Coming Soon3 beds 2 baths1,738 sq. ft.
262 Bridget Rd, MARTINSBURG, WV 25404
MLS# WVBE2055480Listed by: COLDWELL BANKER HOME TOWN REALTY - Coming Soon
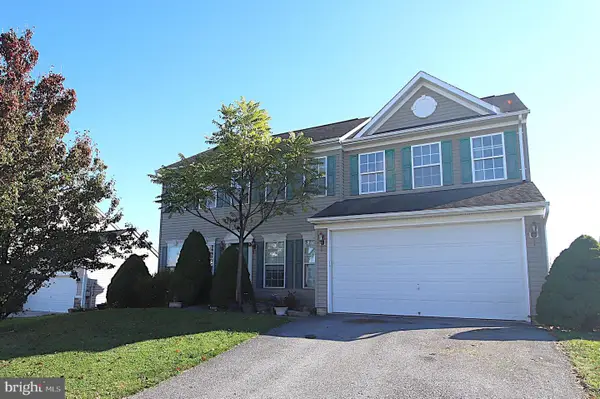 $375,000Coming Soon4 beds 3 baths3,020 sq. ft.
93 Einstein Way, MARTINSBURG, WV 25404
MLS# WVBE2055526Listed by: SAMSON PROPERTIES - Coming Soon
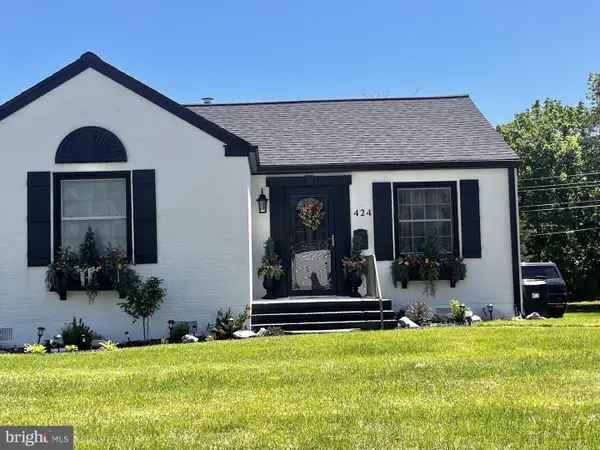 $280,000Coming Soon2 beds 1 baths1,018 sq. ft.
424 S Tennessee Ave, MARTINSBURG, WV 25401
MLS# WVBE2054172Listed by: LONG & FOSTER REAL ESTATE, INC. - New
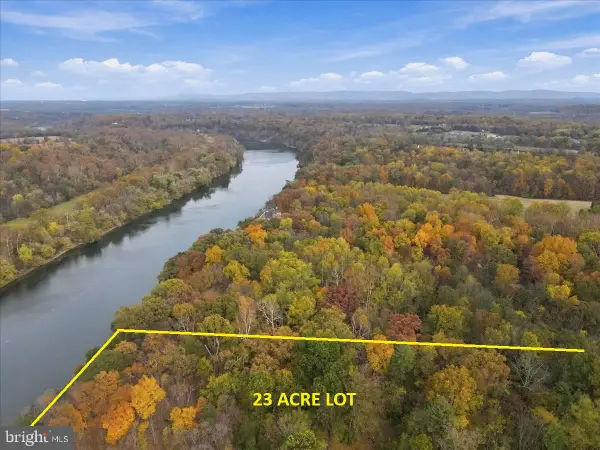 $945,000Active23 Acres
0 Carlyle Rd, MARTINSBURG, WV 25404
MLS# WVBE2055932Listed by: KELLER WILLIAMS REALTY ADVANTAGE - New
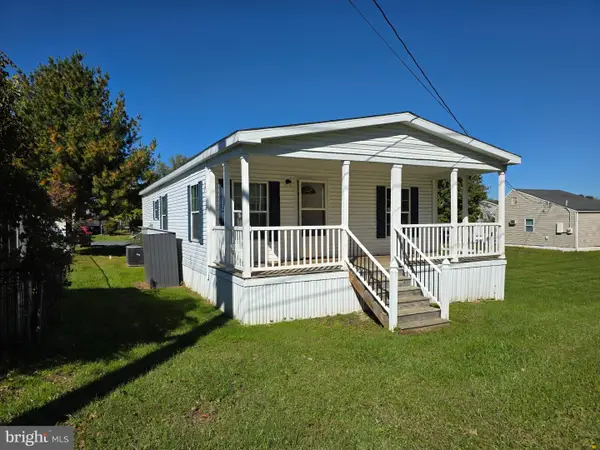 $77,900Active3 beds 2 baths1,400 sq. ft.
466 Royal Crest Dr, MARTINSBURG, WV 25401
MLS# WVBE2055940Listed by: THE GLOCKER GROUP REALTY RESULTS


Protect your home and budget from life's surprises with an Assurant Home Warranty, backed by a partner that supports you through every step of homeownership. Explore Plans.
© 2026 Better Homes and Gardens Real Estate LLC. An Anywhere Real Estate company. All rights reserved. Better Homes and Gardens® Real Estate is a registered trademark owned by Meredith Operations Corporation, licensed to Better Homes and Gardens Real Estate LLC and used with permission. Better Homes and Gardens Real Estate LLC fully supports the principles of the Fair Housing Act and the Equal Opportunity Act. Listing information is deemed reliable but is not guaranteed accurate.
Each office is independently owned and operated.
Any services or products provided by third parties are not provided by, affiliated with or related to Better Homes and Gardens Real Estate LLC, or its affiliated companies.