
732 Duchess Way, Martinsburg, WV 25403
Local realty services provided by:Better Homes and Gardens Real Estate GSA Realty
732 Duchess Way,Martinsburg, WV 25403
$373,694
- 3 Beds
- 2 Baths
- - sq. ft.
- Single family
- Sold
Listed by: saad jamil, javier mena
Office: samson properties
MLS#:WVBE2054024
Source:BRIGHTMLS
Sorry, we are unable to map this address
Price summary
- Price:$373,694
- Monthly HOA dues:$29.17
About this home
*** MULTIPLE OFFERS RECEIVED. SELLER HAS SET AN OFFER DEADLINE FOR MONDAY, 9/14 AT 5:00 PM. *** Discover 732 Duchess Way—a property that brings together comfort, functionality, and convenience in a desirable Martinsburg setting. This 3-bedroom, 2-bath home offers a practical layout with inviting living spaces and an expansive outdoor setting. The living room provides a welcoming space for relaxing and flows naturally into the dining room and kitchen, creating an easy setup for everyday living and entertaining. The kitchen offers ample cabinetry, generous counter space, and a functional layout. The primary bedroom features a private primary bathroom, while two additional bedrooms share a full hall bath. A dedicated laundry/utility room adds everyday convenience. Recent updates include a roof replaced in 2014, a hot water heater replaced in 2011, and an HVAC system replaced in 2015. <br><br>
Step outside to the spacious deck overlooking an expansive rear yard, framed by beautiful mature trees and established landscaping. A storage shed provides additional space for tools, equipment, and outdoor belongings. The location puts everyday conveniences within easy reach, including shopping at The Commons and Retail Commons, dining options throughout Martinsburg, and additional shopping and restaurants along Foxcroft Avenue and the surrounding area. Commuters will appreciate convenient access to I-81, while the Martinsburg MARC station is approximately 5 miles away, providing an additional option for regional commuting. For air travel, Eastern West Virginia Regional Airport (MRB) is conveniently located just a few miles away. So, what are you waiting for? Schedule your private tour today and see everything this home has to offer firsthand!...
Contact an agent
Home facts
- Year built:1994
- Subdivision & Development:DUCHESS ESTATES
- Listing ID #:WVBE2054024
- Added:33 day(s) ago
- Updated:October 12, 2026 at 06:01 AM
Rooms and interior
- Bedrooms:3
- Total bathrooms:2
- Full bathrooms:2
- Flooring:Carpet, Ceramic Tile, Hardwood
- Dining Description:Combination Kitchen/Dining, Dining Area, Dining Room
- Bathrooms Description:Primary Bath(s), Primary Bathroom
- Kitchen Description:Carpet, Dishwasher, Disposal, Icemaker, Kitchen - Country, Kitchen - Eat-In, Kitchen - Table Space, Oven/Range - Electric, Refrigerator
- Bedroom Description:Carpet, Entry Level Bedroom, Primary Bedroom
Heating and cooling
- Cooling:Heat Pump(s)
- Heating:Electric, Heat Pump(s), Propane - Leased
Structure and exterior
- Year built:1994
- Lot Features:Backs - Open Common Area, Backs to Trees, Corner, Cul-de-sac, Front Yard, Landscaping, Level, Open, Private, Rear Yard, SideYard(s), Trees/Wooded
- Architectural Style:Ranch/Rambler
- Construction Materials:Aluminum Siding
- Exterior Features:Deck(s), Exterior Lighting
- Foundation Description:Crawl Space
- Levels:1 Story
Schools
- High school:HEDGESVILLE
- Middle school:HEDGESVILLE
- Elementary school:HEDGESVILLE
Utilities
- Water:Private, Well
Finances and disclosures
- Price:$373,694
- Tax amount:$1,632 (2026)
Features and amenities
- Laundry features:Dryer, Dryer In Unit, Has Laundry, Washer, Washer In Unit
- Amenities:Carpet, Ceiling Fan(s), Chair Railings, Double Hung Windows, Electric Alarm, Motion Detectors, Water Treat System, Window Treatments
Parking
- Parking description:Attached Garage, Garage - Front Entry, Garage Door Opener, Off Street, Paved Driveway
- Garage:Yes
- Garage spaces:2
New listings near 732 Duchess Way
- Coming Soon
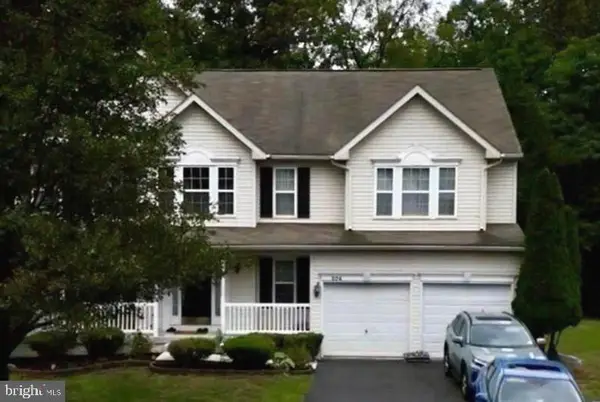 $415,000Coming Soon4 beds 4 baths3,764 sq. ft.
206 Mossy Ln, MARTINSBURG, WV 25404
MLS# WVBE2055086Listed by: CENTURY 21 MODERN REALTY RESULTS - Coming Soon
 $418,000Coming Soon4 beds 3 baths1,778 sq. ft.
Address Withheld By Seller, MARTINSBURG, WV 25403
MLS# WVBE2055110Listed by: EXP REALTY - Coming Soon
 $315,000Coming Soon4 beds 3 baths1,680 sq. ft.
178 Severna Pkwy, MARTINSBURG, WV 25403
MLS# WVBE2054862Listed by: SAMSON PROPERTIES - Coming Soon
 $159,000Coming Soon4 beds 3 baths1,792 sq. ft.
700 N Queen St, MARTINSBURG, WV 25404
MLS# WVBE2054964Listed by: ERA LIBERTY REALTY - Coming Soon
 $350,000Coming Soon4 beds 2 baths2,026 sq. ft.
84 Founders Ct, MARTINSBURG, WV 25405
MLS# WVBE2053130Listed by: PATH REALTY - Coming Soon
 $326,900Coming Soon4 beds 4 baths1,918 sq. ft.
274 Truth Way, MARTINSBURG, WV 25405
MLS# WVBE2054966Listed by: EXP REALTY, LLC - Coming Soon
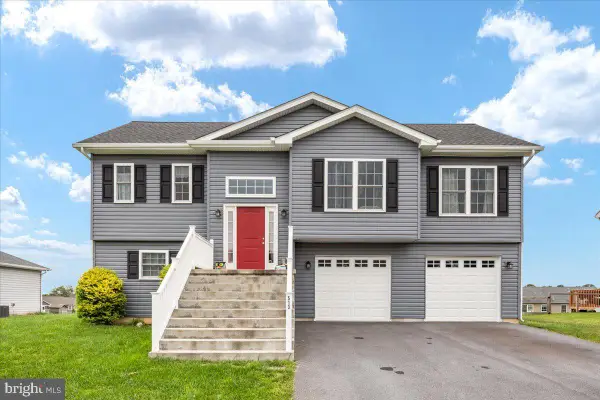 $369,900Coming Soon4 beds 3 baths1,804 sq. ft.
513 Duckwoods Ln, MARTINSBURG, WV 25403
MLS# WVBE2054822Listed by: SAMSON PROPERTIES - Coming Soon
 $225,000Coming Soon2 beds 1 baths1,148 sq. ft.
105 S Georgia Ave, MARTINSBURG, WV 25401
MLS# WVBE2054524Listed by: SAMSON PROPERTIES - Coming Soon
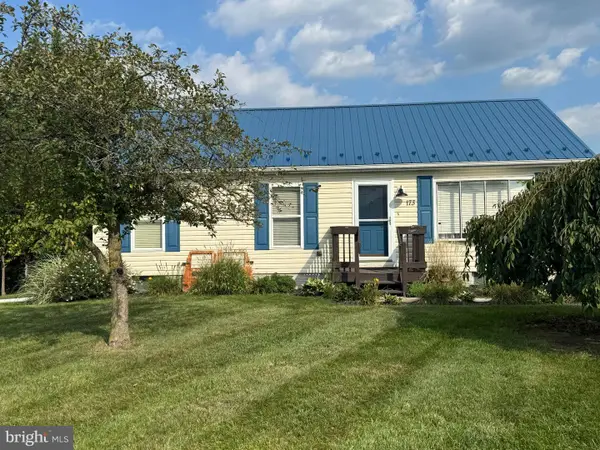 $339,000Coming Soon3 beds 2 baths999 sq. ft.
173 Crestview Dr, MARTINSBURG, WV 25405
MLS# WVBE2054192Listed by: PEARSON SMITH REALTY, LLC - Coming Soon
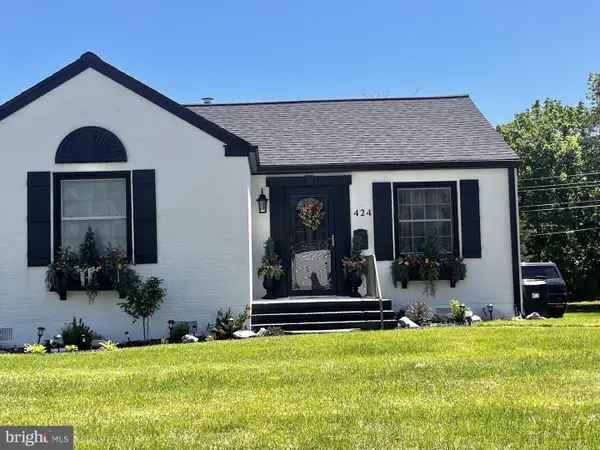 $280,000Coming Soon2 beds 1 baths1,018 sq. ft.
424 S Tennessee Ave, MARTINSBURG, WV 25401
MLS# WVBE2054172Listed by: LONG & FOSTER REAL ESTATE, INC.


Protect your home and budget from life's surprises with an Assurant Home Warranty, backed by a partner that supports you through every step of homeownership. Explore Plans.
© 2026 Better Homes and Gardens Real Estate LLC. An Anywhere Real Estate company. All rights reserved. Better Homes and Gardens® Real Estate is a registered trademark owned by Meredith Operations Corporation, licensed to Better Homes and Gardens Real Estate LLC and used with permission. Better Homes and Gardens Real Estate LLC fully supports the principles of the Fair Housing Act and the Equal Opportunity Act. Listing information is deemed reliable but is not guaranteed accurate.
Each office is independently owned and operated.
Any services or products provided by third parties are not provided by, affiliated with or related to Better Homes and Gardens Real Estate LLC, or its affiliated companies.