
88 Finney Dr, Martinsburg, WV 25405
Local realty services provided by:Better Homes and Gardens Real Estate Reserve
88 Finney Dr,Martinsburg, WV 25405
$359,900
- 3 Beds
- 3 Baths
- 1,777 sq. ft.
- Single family
- Active
Listed by: stacy jenkins
Office: samson properties
MLS#:WVBE2054932
Source:BRIGHTMLS
Price summary
- Price:$359,900
- Price per sq. ft.:$202.53
- Monthly HOA dues:$20.83
About this home
Welcome home!!! This beautifully decorated and well cared for 3BD and 3BA home has a spacious open floor plan, vaulted ceilings and finished lower level with a family room and full bath, which make it perfect for family gatherings and modern day living. Backyard is fully fenced with a 4ft white vinyl fence and gate. Dining area has built-ins and a sliding glass door which leads to the new deck and stairs down to the patio. The kitchen boasts Stainless Steel appliances, granite counter tops and LVP flooring throughout the whole home. There is a nice size storage closet and utility room with a water softener on lower level. The main living level has laundry in the hallway with a washer and dryer to convey. This is a must see!!
Contact an agent
Home facts
- Year built:2015
- Subdivision & Development:HERITAGE HILLS
- Listing ID #:WVBE2054932
- Added:1 day(s) ago
- Updated:October 08, 2026 at 10:38 AM
Rooms and interior
- Bedrooms:3
- Total bathrooms:3
- Full bathrooms:3
- Dining Description:Dining Area
- Bathrooms Description:Primary Bath(s)
- Kitchen Description:Built-In Microwave, Combination Kitchen/Living, Dishwasher, Oven/Range - Electric, Refrigerator, Stainless Steel Appliances, Upgraded Countertops, Water Heater
- Basement:Yes
- Basement Description:Fully Finished, Walkout Level
- Living area:1,777 sq. ft.
Heating and cooling
- Cooling:Central A/C
- Heating:Heat Pump(s), Natural Gas
Structure and exterior
- Year built:2015
- Building area:1,777 sq. ft.
- Lot area:0.17 Acres
- Architectural Style:Split Foyer
- Construction Materials:Brick Front, Vinyl Siding
- Foundation Description:Block
- Levels:2 Stories
Utilities
- Water:Public
- Sewer:Public Sewer
Finances and disclosures
- Price:$359,900
- Price per sq. ft.:$202.53
- Tax amount:$1,749 (2026)
Features and amenities
- Amenities:Water Treat System
Parking
- Parking description:Attached Garage, Garage - Front Entry
- Garage:Yes
- Garage spaces:2
New listings near 88 Finney Dr
- Coming Soon
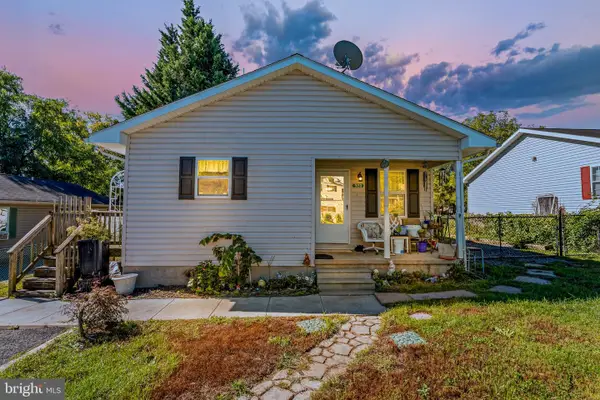 $269,000Coming Soon4 beds 2 baths1,281 sq. ft.
320 Twigg Dr, MARTINSBURG, WV 25404
MLS# WVBE2055024Listed by: SAMSON PROPERTIES - Coming Soon
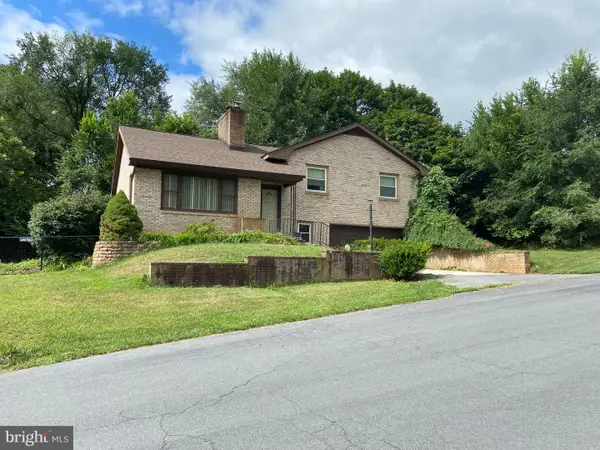 $275,000Coming Soon3 beds 3 baths2,120 sq. ft.
1507 W Race St, MARTINSBURG, WV 25401
MLS# WVBE2055064Listed by: HENSELL REALTY, CO. - Coming Soon
 $315,000Coming Soon4 beds 3 baths1,680 sq. ft.
178 Severna Pkwy, MARTINSBURG, WV 25403
MLS# WVBE2054862Listed by: SAMSON PROPERTIES - Coming Soon
 $159,000Coming Soon4 beds 3 baths1,792 sq. ft.
700 N Queen St, MARTINSBURG, WV 25404
MLS# WVBE2054964Listed by: ERA LIBERTY REALTY - Coming SoonOpen Sat, 1 to 3pm
 $265,000Coming Soon3 beds 1 baths1,080 sq. ft.
1106 Circle Dr, MARTINSBURG, WV 25401
MLS# WVBE2054920Listed by: REAL BROKER, LLC - Coming Soon
 $350,000Coming Soon4 beds 2 baths2,026 sq. ft.
84 Founders Ct, MARTINSBURG, WV 25405
MLS# WVBE2053130Listed by: PATH REALTY - Coming Soon
 $326,900Coming Soon4 beds 4 baths1,918 sq. ft.
274 Truth Way, MARTINSBURG, WV 25405
MLS# WVBE2054966Listed by: EXP REALTY, LLC - Coming Soon
 $175,000Coming Soon4 beds 1 baths2,038 sq. ft.
330 Oak St, MARTINSBURG, WV 25401
MLS# WVBE2051224Listed by: BERKSHIRE HATHAWAY HOMESERVICES HOMESALE REALTY - Coming Soon
 $399,900Coming Soon4 beds 2 baths2,666 sq. ft.
229 Davis Dr, MARTINSBURG, WV 25404
MLS# WVBE2054870Listed by: EXP REALTY, LLC - Coming Soon
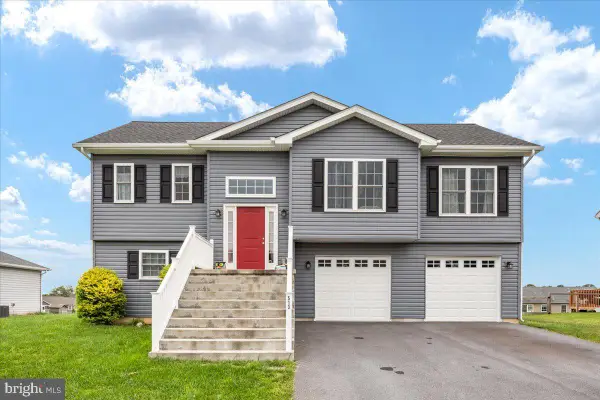 $369,900Coming Soon4 beds 3 baths1,804 sq. ft.
513 Duckwoods Ln, MARTINSBURG, WV 25403
MLS# WVBE2054822Listed by: SAMSON PROPERTIES


Protect your home and budget from life's surprises with an Assurant Home Warranty, backed by a partner that supports you through every step of homeownership. Explore Plans.
© 2026 Better Homes and Gardens Real Estate LLC. An Anywhere Real Estate company. All rights reserved. Better Homes and Gardens® Real Estate is a registered trademark owned by Meredith Operations Corporation, licensed to Better Homes and Gardens Real Estate LLC and used with permission. Better Homes and Gardens Real Estate LLC fully supports the principles of the Fair Housing Act and the Equal Opportunity Act. Listing information is deemed reliable but is not guaranteed accurate.
Each office is independently owned and operated.
Any services or products provided by third parties are not provided by, affiliated with or related to Better Homes and Gardens Real Estate LLC, or its affiliated companies.