
98 Magellan Dr, Martinsburg, WV 25404
Local realty services provided by:Better Homes and Gardens Real Estate Cassidon Realty
Listed by: tina c roach
Office: samson properties
MLS#:WVBE2054758
Source:BRIGHTMLS
Price summary
- Price:$275,000
- Price per sq. ft.:$121.47
- Monthly HOA dues:$25.5
About this home
Discover the charm of this beautifully maintained Colonial townhouse in the desirable Berkeley Ridge community. With 1,812 sq. ft. of thoughtfully designed living space, this home offers a perfect blend of comfort and functionality. The kitchen boasts modern appliances, including a built-in microwave, dishwasher, and electric range, complemented by an island and ample pantry space. Retreat to the spacious primary suite featuring a luxurious walk-in closet and a private bathroom with both a soaking tub and a walk-in shower, providing a serene escape. Two additional bedrooms and well-appointed bathrooms ensure plenty of space for everyone. The fully finished basement adds versatility, with heated areas, shelving, and a walkout entrance, perfect for a home office or recreation space. Enjoy outdoor living on the deck or patio, surrounded by beautifully landscaped front and rear yards. Located in a peaceful suburban setting, this home offers convenient access to local amenities while providing a tranquil retreat. With an attached garage and driveway parking, your daily routines are made easy. Experience the warmth and comfort of this exceptional property-your new home awaits!...
Contact an agent
Home facts
- Year built:2008
- Subdivision & Development:BERKELEY RIDGE
- Listing ID #:WVBE2054758
- Added:2 day(s) ago
- Updated:September 28, 2026 at 01:56 PM
Rooms and interior
- Bedrooms:3
- Total bathrooms:4
- Full bathrooms:2
- Half bathrooms:2
- Rooms Total:6
- Dining Description:Combination Kitchen/Dining, Dining Area
- Bathrooms Description:Half Bath, Primary Bathroom
- Kitchen Description:Breakfast Area, Built-In Microwave, Carpet, Dishwasher, Icemaker, Kitchen - Eat-In, Kitchen - Island, Kitchen - Table Space, Oven/Range - Electric, Pantry, Recessed Lighting, Refrigerator, Water Heater
- Bedroom Description:Carpet, Primary Bedroom, Walk In Closet(s)
- Basement:Yes
- Basement Description:Fully Finished, Garage Access, Heated, Outside Entrance, Shelving, Walkout Level, Windows
- Living area:2,264 sq. ft.
Heating and cooling
- Cooling:Central A/C
- Heating:Electric, Heat Pump(s)
Structure and exterior
- Roof:Architectural Shingle
- Year built:2008
- Building area:2,264 sq. ft.
- Lot area:0.04 Acres
- Lot Features:Front Yard, Landscaping, Level, Rear Yard, Suburban
- Architectural Style:Colonial
- Construction Materials:Vinyl Siding
- Exterior Features:Deck(s), Patio(s)
- Foundation Description:Slab
- Levels:3 Story
Schools
- High school:SPRING MILLS
- Middle school:SPRING MILLS
- Elementary school:SPRING MILLS PRIMARY
Utilities
- Water:Public
- Sewer:Public Sewer
Finances and disclosures
- Price:$275,000
- Price per sq. ft.:$121.47
- Tax amount:$1,831 (2026)
Features and amenities
- Laundry features:Dryer, Dryer - Front Loading, Laundry, Washer, Washer - Front Loading
- Amenities:Carpet, Ceiling Fan(s), Chair Railings, Double Pane Windows, Recessed Lighting, Window Treatments
Parking
- Parking description:Asphalt Driveway, Attached Garage, Garage - Front Entry, Garage Door Opener, Inside Access, Parking Lot
- Garage:Yes
- Garage spaces:1
New listings near 98 Magellan Dr
- Coming Soon
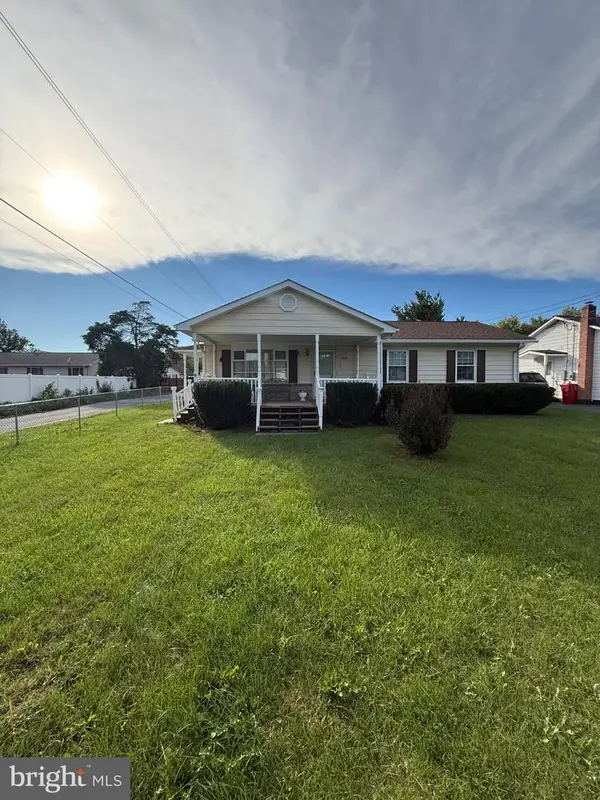 $239,900Coming Soon3 beds 2 baths1,056 sq. ft.
360 Belview Dr, MARTINSBURG, WV 25404
MLS# WVBE2054754Listed by: HOFFMAN REALTY - Coming Soon
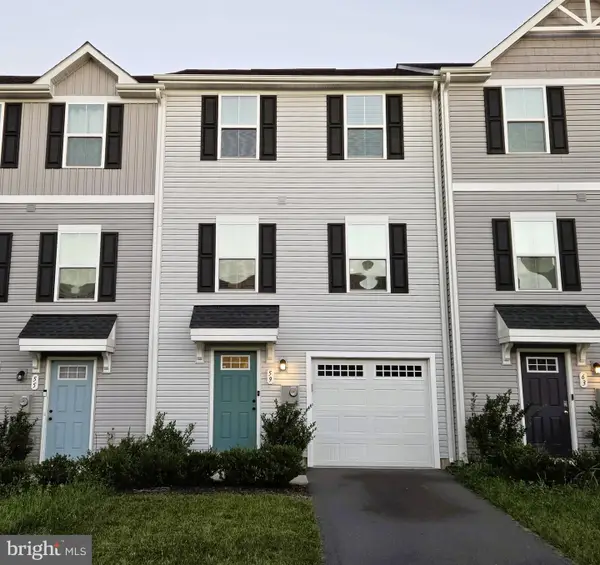 $260,000Coming Soon3 beds 3 baths1,600 sq. ft.
59 Ogunquit Dr, MARTINSBURG, WV 25403
MLS# WVBE2054762Listed by: ROBERTS REALTY GROUP, LLC - Coming SoonOpen Sat, 11am to 1pm
 $349,900Coming Soon4 beds 3 baths2,832 sq. ft.
364 Nottingham Blvd, MARTINSBURG, WV 25405
MLS# WVBE2054724Listed by: AIM HOME REALTY LLC - Coming Soon
 $250,000Coming Soon3 beds 2 baths1,368 sq. ft.
230 Jefferson St, MARTINSBURG, WV 25401
MLS# WVBE2054578Listed by: DANDRIDGE REALTY GROUP, LLC - Coming Soon
 $549,999Coming Soon4 beds 4 baths4,170 sq. ft.
28 Hargrove Cir, MARTINSBURG, WV 25403
MLS# WVBE2054612Listed by: PATH REALTY - Coming Soon
 $225,000Coming Soon2 beds 1 baths1,148 sq. ft.
105 S Georgia Ave, MARTINSBURG, WV 25401
MLS# WVBE2054524Listed by: SAMSON PROPERTIES - Coming Soon
 $435,000Coming Soon4 beds 3 baths2,994 sq. ft.
122 Zennor Way, MARTINSBURG, WV 25405
MLS# WVBE2054458Listed by: CHARIS REALTY GROUP - Coming Soon
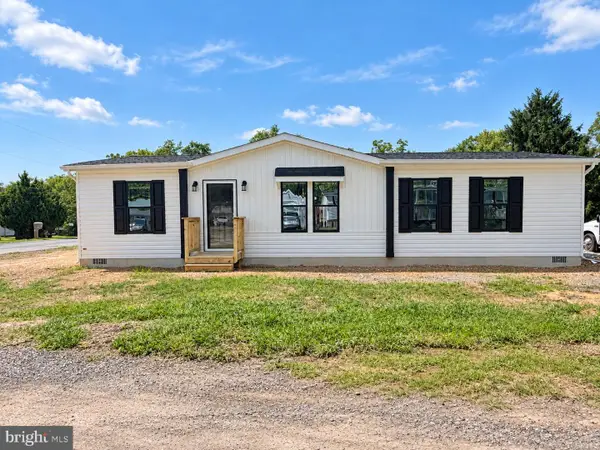 $295,000Coming Soon3 beds 2 baths1,300 sq. ft.
86 Fletcher Ct, MARTINSBURG, WV 25404
MLS# WVBE2054174Listed by: WEICHERT REALTORS - BLUE RIBBON - Coming Soon
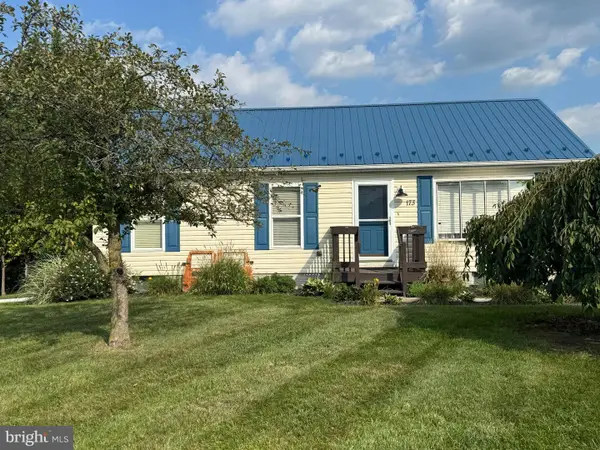 $339,000Coming Soon3 beds 2 baths999 sq. ft.
173 Crestview Dr, MARTINSBURG, WV 25405
MLS# WVBE2054192Listed by: PEARSON SMITH REALTY, LLC - Coming Soon
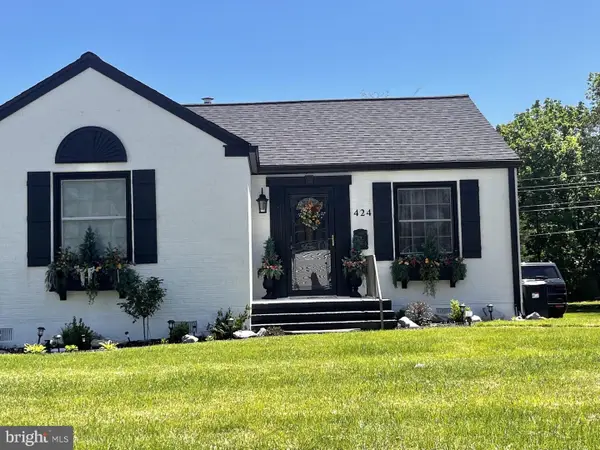 $280,000Coming Soon2 beds 1 baths1,018 sq. ft.
424 S Tennessee Ave, MARTINSBURG, WV 25401
MLS# WVBE2054172Listed by: LONG & FOSTER REAL ESTATE, INC.


Protect your home and budget from life's surprises with an Assurant Home Warranty, backed by a partner that supports you through every step of homeownership. Explore Plans.
© 2026 Better Homes and Gardens Real Estate LLC. An Anywhere Real Estate company. All rights reserved. Better Homes and Gardens® Real Estate is a registered trademark owned by Meredith Operations Corporation, licensed to Better Homes and Gardens Real Estate LLC and used with permission. Better Homes and Gardens Real Estate LLC fully supports the principles of the Fair Housing Act and the Equal Opportunity Act. Listing information is deemed reliable but is not guaranteed accurate.
Each office is independently owned and operated.
Any services or products provided by third parties are not provided by, affiliated with or related to Better Homes and Gardens Real Estate LLC, or its affiliated companies.