
Lot 191 Valor Lane, Martinsburg, WV 25405
Local realty services provided by:Better Homes and Gardens Real Estate Realty Connect
Lot 191 Valor Lane,Martinsburg, WV 25405
$467,678
- 5 Beds
- 4 Baths
- 3,157 sq. ft.
- Single family
- Active
Upcoming open houses
- Fri, Aug 2811:00 am - 05:00 pm
- Sat, Aug 2911:00 am - 05:00 pm
- Sun, Aug 3011:00 am - 05:00 pm
Listed by: donald gregory o'wade jr.
Office: leading edge properties llc.
MLS#:WVBE2050302
Source:BRIGHTMLS
Price summary
- Price:$467,678
- Price per sq. ft.:$148.14
- Monthly HOA dues:$86
About this home
BRAND NEW WATER LILY | FRONT PORCH | BACKS TO THE FARM | FINISHED REC ROOM IN THE BASEMENT | NOVEMBER 2026 DELIVERY
Discover the Water Lily at Liberty Run—a beautifully designed new construction home that blends Farmhouse-inspired style, modern comfort, and exceptional flexibility. Currently under construction with an anticipated November 2026 delivery, this home offers the rare opportunity to own a brand-new Water Lily with a front porch, finished rec room in the basement with a full bathroom and large storage room. This is a homesite that backs to the farm with beautiful views.
Step inside to an inviting, open-concept main level featuring 9-foot ceilings, recessed lighting, upgraded flooring, and designer finishes throughout. The heart of the home is the gourmet kitchen, complete with a large quartz island, upgraded white cabinetry with soft close doors, subway tile backsplash, upgraded lighting, GE Cooking Suite, and a thoughtfully designed layout with a double door pantry.
The main level also offers a private home office and a fifth bedroom with a full bath, providing an ideal space for overnight guests, multi-generational living, or additional flexibility.
Upstairs, the Water Lily continues to impress with four spacious bedrooms, two full baths, a second-floor laundry room, and a versatile bonus family room—perfect for movie nights, a playroom, or additional gathering space.
The luxurious primary suite is designed to be your private retreat, featuring a Farmhouse-inspired feature wall, two oversized walk-in closets, and a spa-like private bath with dual vanities, ceramic tile flooring, and a frameless walk-in shower.
The finished basement adds approximately 820 square feet of additional living space, including a spacious 20' x 19' recreation room and full bath. A separate 20' x 20' unfinished area provides abundant storage or the opportunity for future customization. The walk-out rear exit adds even more functionality and allows you to easily connect with the backyard and farm views.
Additional highlights include:
• New Water Lily elevation with front porch
• Homesite backing to the farm
• Upgraded stone front exterior
• Farmhouse-inspired interior design
• Gourmet kitchen with quartz island and GE Cooking Suite
• Main-level fifth bedroom and full bath
• Dedicated home office
• Bonus second-floor family room
• Finished basement with recreation room and full bath
• Walk-up rear basement exit
• Upgraded Home Tech Package
• Wi-Fi-enabled garage door opener
• October 2026 anticipated delivery
Liberty Run is conveniently located in Berkeley County, just minutes from the Jefferson County line and an ideal location for commuters traveling toward Northern Virginia and the Washington, DC area.
This is an exceptional opportunity to own a brand-new Water Lily with a front porch, finished basement, and beautiful farm views without waiting to begin the construction process.
Schedule your private tour today and visit our decorated Water Lily model to experience the floor plan and finishes in person. Ask about current limited-time incentives available through K. Hovnanian Homes.
Photos shown are of a similar Water Lily model and are for illustrative purposes only. Actual home, finishes, colors, and options may vary. Taxes are estimated....
Contact an agent
Home facts
- Year built:2026
- Subdivision & Development:LIBERTY RUN
- Listing ID #:WVBE2050302
- Added:124 day(s) ago
- Updated:August 24, 2026 at 05:38 AM
Rooms and interior
- Bedrooms:5
- Total bathrooms:4
- Full bathrooms:4
- Flooring:Carpet, Ceramic Tile, Laminate Plank, Partially Carpeted
- Dining Description:Combination Dining/Living, Combination Kitchen/Dining, Dining Area, Dining Room, Formal/Separate Dining Room
- Bathrooms Description:Bathroom 2, Bathroom 3, Full Bath, Primary Bath(s), Primary Bathroom
- Kitchen Description:Built-In Microwave, Carpet, Combination Kitchen/Living, Dishwasher, Disposal, Energy Efficient Appliances, Exhaust Fan, Kitchen - Gourmet, Kitchen - Island, Pantry, Refrigerator, Stainless Steel Appliances, Stove, Upgraded Countertops, Water Heater - High-Efficiency
- Bedroom Description:Carpet, Entry Level Bedroom, Primary Bedroom, Walk In Closet(s)
- Basement:Yes
- Basement Description:Connecting Stairway, Full, Heated, Improved, Interior Access, Outside Entrance, Partially Finished, Poured Concrete, Rear Entrance, Space For Rooms, Sump Pump
- Living area:3,157 sq. ft.
Heating and cooling
- Cooling:Energy Star Cooling System, Programmable Thermostat
- Heating:Electric, Energy Star Heating System, Programmable Thermostat
Structure and exterior
- Roof:Architectural Shingle
- Year built:2026
- Building area:3,157 sq. ft.
- Lot area:0.19 Acres
- Lot Features:Landscaping, Rear Yard
- Architectural Style:Colonial
- Construction Materials:Batts Insulation, Blown-In Insulation, Concrete, Frame, Shake Siding, Stone, Vinyl Siding
- Exterior Features:Extensive Hardscape, Exterior Lighting, Gutter System, Sidewalks, Street Lights
- Foundation Description:Concrete Perimeter, Passive Radon Mitigation, Permanent
- Levels:3 Story
Schools
- High school:CALL SCHOOL BOARD
- Middle school:CALL SCHOOL BOARD
- Elementary school:CALL SCHOOL BOARD
Utilities
- Water:Public
- Sewer:Public Sewer
Finances and disclosures
- Price:$467,678
- Price per sq. ft.:$148.14
Features and amenities
- Laundry features:Dryer, Hookup, Laundry, Washer, Washer - Front Loading
- Amenities:Carpet, Surveillance Sys
Parking
- Parking description:Attached Garage, Concrete Driveway, Garage - Front Entry, Garage Door Opener, Inside Access
- Garage:Yes
- Garage spaces:2
New listings near Lot 191 Valor Lane
- Coming Soon
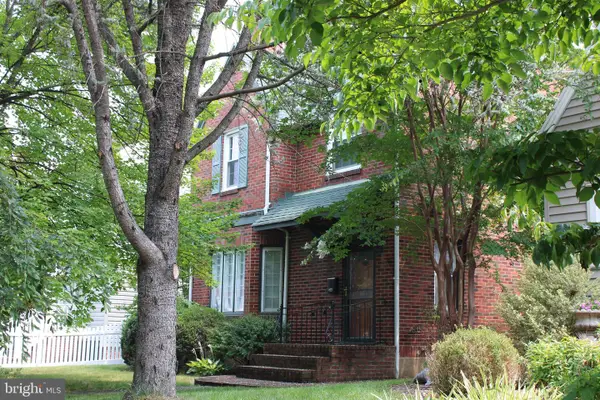 $350,000Coming Soon-- beds 1 baths2,128 sq. ft.
121 N Tennesse Avenue, MARTINSBURG, WV 25401
MLS# WVBE2052940Listed by: INTEGRITY REALTY LLC - Coming Soon
 $305,000Coming Soon4 beds 2 baths1,328 sq. ft.
23 Gemini Ct, MARTINSBURG, WV 25404
MLS# WVBE2053878Listed by: REAL ESTATE TEAMS, LLC - Coming Soon
 $290,000Coming Soon4 beds 3 baths2,320 sq. ft.
158 Vespucci Ln, MARTINSBURG, WV 25404
MLS# WVBE2053740Listed by: REAL BROKER, LLC - Coming Soon
 $279,000Coming Soon3 beds 2 baths1,152 sq. ft.
33 Whirlwind Dr, MARTINSBURG, WV 25404
MLS# WVBE2053690Listed by: ERA OAKCREST REALTY, INC. - Coming Soon
 $2,999,000Coming Soon3 beds 2 baths2,635 sq. ft.
2120 Ropp Dr, MARTINSBURG, WV 25403
MLS# WVBE2053704Listed by: SAMSON PROPERTIES - Coming Soon
 $799,990Coming Soon5 beds 4 baths3,538 sq. ft.
374 Weaver, MARTINSBURG, WV 25401
MLS# WVBE2053686Listed by: BURCH REAL ESTATE GROUP, LLC - Coming Soon
 $359,900Coming Soon3 beds 2 baths1,677 sq. ft.
117 Gemstone Dr, MARTINSBURG, WV 25401
MLS# WVBE2053650Listed by: ERA OAKCREST REALTY, INC. - Coming Soon
 $498,000Coming Soon5 beds 4 baths4,702 sq. ft.
13 Creighton Ct, MARTINSBURG, WV 25404
MLS# WVBE2053656Listed by: CENTURY 21 MODERN REALTY RESULTS - Coming Soon
 $274,900Coming Soon3 beds 3 baths2,500 sq. ft.
813 Desota Way, MARTINSBURG, WV 25401
MLS# WVBE2053472Listed by: SAMSON PROPERTIES - Coming Soon
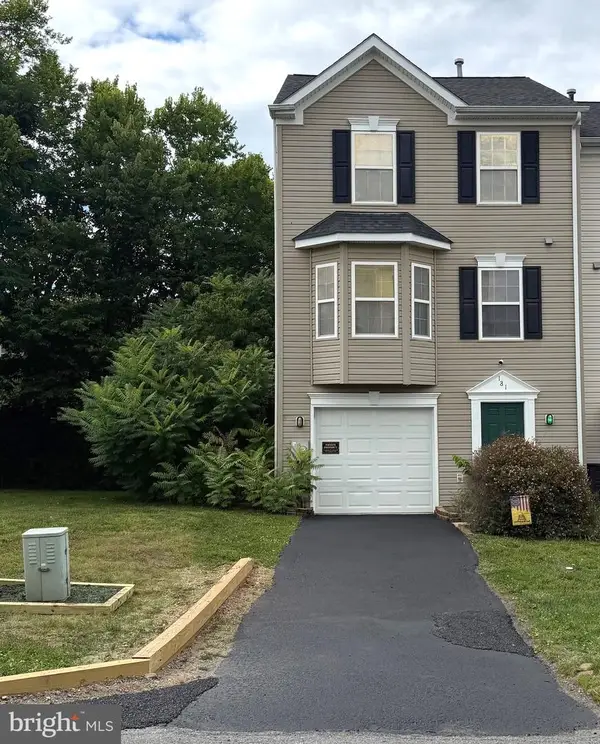 $279,999Coming Soon3 beds 3 baths1,850 sq. ft.
181 Dunrobin Dr, MARTINSBURG, WV 25405
MLS# WVBE2053248Listed by: CHARIS REALTY GROUP


Protect your home and budget from life's surprises with an Assurant Home Warranty, backed by a partner that supports you through every step of homeownership. Explore Plans.
© 2026 Better Homes and Gardens Real Estate LLC. An Anywhere Real Estate company. All rights reserved. Better Homes and Gardens® Real Estate is a registered trademark owned by Meredith Operations Corporation, licensed to Better Homes and Gardens Real Estate LLC and used with permission. Better Homes and Gardens Real Estate LLC fully supports the principles of the Fair Housing Act and the Equal Opportunity Act. Listing information is deemed reliable but is not guaranteed accurate.
Each office is independently owned and operated.
Any services or products provided by third parties are not provided by, affiliated with or related to Better Homes and Gardens Real Estate LLC, or its affiliated companies.