
Tbb Valor Lane, Martinsburg, WV 25405
Local realty services provided by:Better Homes and Gardens Real Estate Cassidon Realty
Tbb Valor Lane,Martinsburg, WV 25405
$377,990
- 4 Beds
- 2 Baths
- 1,762 sq. ft.
- Single family
- Active
Listed by: barbara knickerbocker, donald gregory o'wade jr.
Office: leading edge properties llc.
MLS#:WVBE2042740
Source:BRIGHTMLS
Price summary
- Price:$377,990
- Price per sq. ft.:$214.52
- Monthly HOA dues:$83
About this home
🌟 The Goldenrod Rancher – Ascend Series | Liberty Run
FULL BASEMENT INCLUDED — Rare One-Level Living with Massive Expansion Potential!
Why settle for an older resale, cramped townhome, or tiny rancher when you can own one of the LARGEST and most desirable single-level homes currently available in Berkeley County?
Welcome to the Goldenrod Rancher, a rare opportunity to own true one-level living with modern designer finishes, open-concept style, and a FULL BASEMENT INCLUDED — all in the highly sought-after Liberty Run community near the Jefferson County line.
Offering 1,762 sq. ft., 4 bedrooms, 2 full baths, vaulted ceilings, and incredible future expansion potential, this home delivers the lifestyle buyers are struggling to find in today’s market.
🔥 FULL BASEMENT INCLUDED — A Huge Advantage Over Competing Ranchers
Unlike many ranch-style homes that lack storage or future flexibility, this homesite includes a FULL BASEMENT — dramatically increasing your long-term value and usable living space.
The possibilities are endless:
🎬 Home theater
🏋️ Fitness studio
🎱 Game room
🛋 Oversized rec room
🛏 Guest suite
💻 Home office
🚿 Future additional bathroom
📦 Massive storage space
💰 Potential future income-producing opportunities
Finish it now or expand later — either way, this is one of the smartest investments buyers can make for future flexibility and resale appeal.
📲 Ask about basement pricing, timelines, and available finishing options before construction progresses further.
🏡 Why the Goldenrod Crushes the Competition
✔ One of the LARGEST ranch-style homes in Berkeley County
✔ Rare 4-bedroom rancher design
✔ True single-level living with no daily stair climbing
✔ Vaulted ceilings create an open, airy feel rarely found in competing homes
✔ Modern layouts and finishes already included
✔ Flexible expansion opportunities with basement options
✨ Main-Level Living Designed for Comfort & Entertaining
From the moment you enter, the Goldenrod impresses with:
✔ Open-concept layout
✔ 9-foot ceilings throughout
✔ Vaulted Great Room & Dining Room ceilings
✔ Bright natural light
✔ Seamless flow for everyday living and entertaining
🍽 Chef-Inspired Kitchen Features:
✔ Large center island perfect for gatherings
✔ Granite countertops
✔ Designer cabinetry
✔ Stainless steel appliances
✔ Walk-in pantry with abundant storage
✔ Open sightlines into dining and living areas
Whether hosting family gatherings or enjoying quiet evenings at home, this layout delivers comfort, functionality, and style.
🛏️ Primary Suite = Your Private Retreat
The spacious owner’s suite was designed to feel like a peaceful escape with:
✔ Large walk-in closet
✔ Double vanity bath
✔ Frameless walk-in shower
✔ Spacious, private layout
Additional bedrooms provide flexibility for guests, hobbies, remote work, or growing families.
⚡ Why Buyers Are Moving FAST on the Goldenrod
✔ Rare rancher with FOUR bedrooms
✔ Single-level living buyers can age into comfortably
✔ Larger square footage than competing ranch homes
✔ Basement flexibility competitors often don’t offer
✔ Ideal for downsizers, move-up buyers, and multi-generational living
✔ Modern finishes included without costly upgrades
✔ Exceptional value compared to nearby markets
📍 Prime Liberty Run Location
Located in desirable Berkeley County near the Jefferson County line:
✔ Easy commuter access to NOVA & DC
✔ Larger homesites and more breathing room
✔ Modern community streetscapes
✔ More home and outdoor space for your money
🎨 Personalize Your Home
Choose from professionally curated design styles including:
• Elements
• Loft
• Farmhouse
Select finishes and upgrades that fit YOUR lifestyle and vision.
🔥 Rare Opportunities Like This Don’t Last
Very few true ranch-style homes with this amount of space, flexibility, and basement potential are available in today’s market...
Contact an agent
Home facts
- Year built:2026
- Listing ID #:WVBE2042740
- Added:55 day(s) ago
- Updated:May 24, 2026 at 01:44 PM
Rooms and interior
- Bedrooms:4
- Total bathrooms:2
- Full bathrooms:2
- Flooring:Carpet, Ceramic Tile, Laminate Plank, Luxury Vinyl Plank, Vinyl
- Dining Description:Combination Dining/Living, Combination Kitchen/Dining, Dining Area, Dining Room
- Bathrooms Description:Bathroom 2, Primary Bath(s), Primary Bathroom
- Kitchen Description:Built-In Microwave, Carpet, Combination Kitchen/Living, Dishwasher, Disposal, Icemaker, Kitchen - Gourmet, Kitchen - Island, Oven/Range - Electric, Pantry, Refrigerator, Stainless Steel Appliances
- Bedroom Description:Carpet, Entry Level Bedroom, Primary Bedroom, Walk In Closet(s)
- Basement:Yes
- Basement Description:Connecting Stairway, Drainage System, Full, Outside Entrance, Poured Concrete, Rear Entrance, Rough Bath Plumb, Space For Rooms, Sump Pump, Unfinished, Water Proofing System
- Living area:1,762 sq. ft.
Heating and cooling
- Cooling:Energy Star Cooling System, Heat Pump(s), Programmable Thermostat
- Heating:Electric, Energy Star Heating System, Programmable Thermostat
Structure and exterior
- Roof:Architectural Shingle
- Year built:2026
- Building area:1,762 sq. ft.
- Lot area:0.17 Acres
- Lot Features:Front Yard, Level, Rear Yard, SideYard(s)
- Architectural Style:Ranch/Rambler
- Construction Materials:Frame, Vinyl Siding
- Exterior Features:Exterior Lighting, Gutter System, Sidewalks
- Foundation Description:Concrete Perimeter, Passive Radon Mitigation, Permanent, Slab
- Levels:2 Stories
Schools
- High school:CALL SCHOOL BOARD
- Middle school:CALL SCHOOL BOARD
- Elementary school:CALL SCHOOL BOARD
Utilities
- Water:Public
- Sewer:Private Sewer
Finances and disclosures
- Price:$377,990
- Price per sq. ft.:$214.52
- Tax amount:$2,504 (2025)
Features and amenities
- Laundry features:Hookup, Laundry
- Amenities:Carpet, Efficiency
Parking
- Parking description:Attached Garage, Concrete Driveway, Garage - Front Entry, Inside Access
- Garage:Yes
- Garage spaces:2
New listings near Tbb Valor Lane
- Coming Soon
 $250,000Coming Soon3 beds 2 baths
516 N High St, MARTINSBURG, WV 25404
MLS# WVBE2051288Listed by: COLDWELL BANKER PREMIER - New
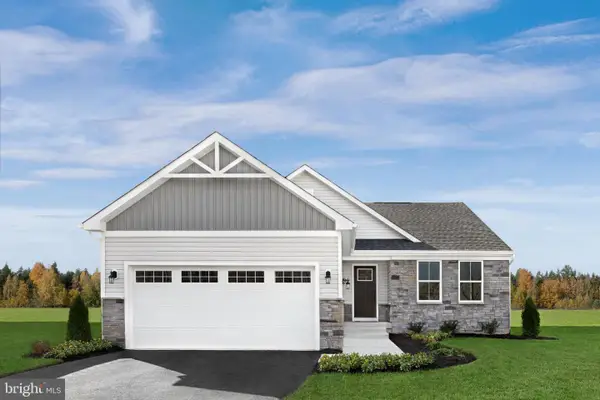 $350,375Active3 beds 2 baths1,559 sq. ft.
Lot A011 Alice Springs Dr, MARTINSBURG, WV 25403
MLS# WVBE2051320Listed by: NVR, INC. 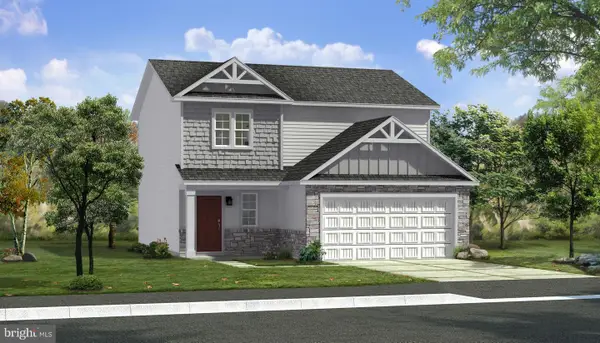 $400,390Pending3 beds 4 baths2,150 sq. ft.
Homesite 626 Fontana Cir, MARTINSBURG, WV 25403
MLS# WVBE2051304Listed by: DRB GROUP REALTY, LLC- New
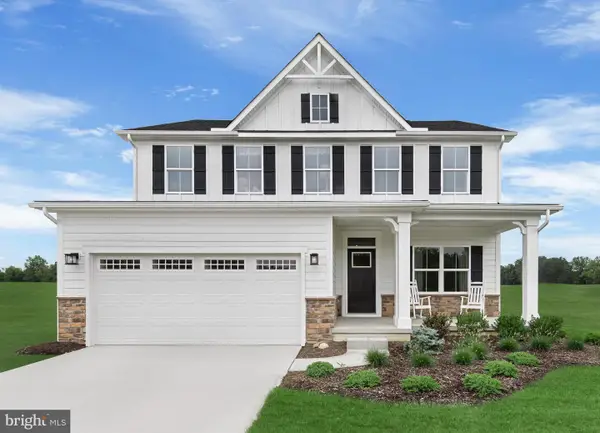 $459,065Active4 beds 3 baths3,133 sq. ft.
Lot A089 Caracas Blvd, MARTINSBURG, WV 25403
MLS# WVBE2051316Listed by: NVR, INC. - Coming Soon
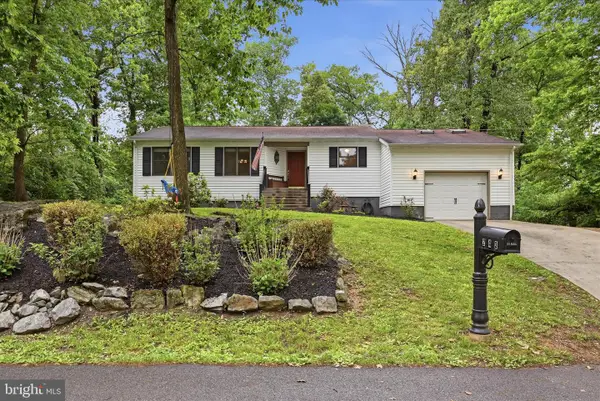 $315,000Coming Soon3 beds 2 baths
243 Tanbridge Dr, MARTINSBURG, WV 25401
MLS# WVBE2051198Listed by: RE/MAX DISTINCTIVE REAL ESTATE - New
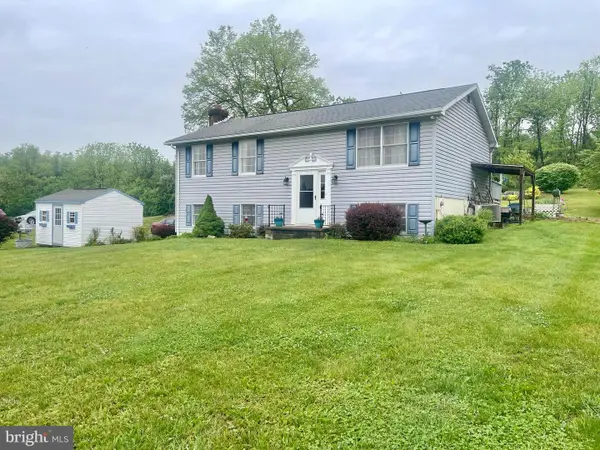 $340,000Active4 beds 2 baths2,340 sq. ft.
27 Canterbury Dr, MARTINSBURG, WV 25403
MLS# WVBE2051244Listed by: ERA OAKCREST REALTY, INC. - New
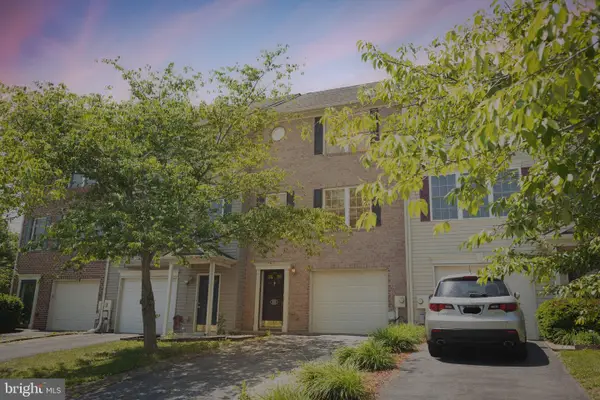 $265,000Active3 beds 3 baths1,820 sq. ft.
135 Teague Ln, MARTINSBURG, WV 25404
MLS# WVBE2051312Listed by: REALTY FC - Coming Soon
 $340,000Coming Soon4 beds 2 baths
2018 Kelly Island Rd, MARTINSBURG, WV 25405
MLS# WVBE2051284Listed by: PEARSON SMITH REALTY, LLC - New
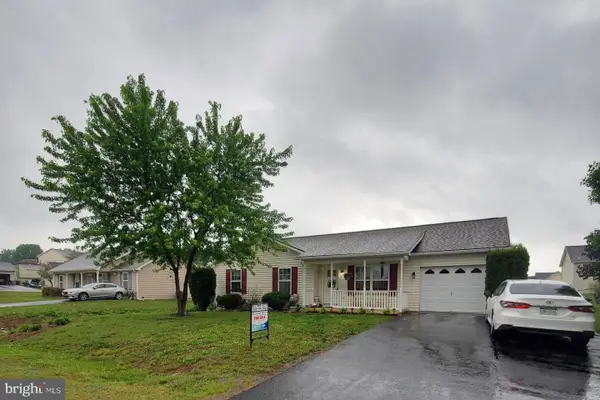 $289,000Active3 beds 2 baths1,080 sq. ft.
118 Strada Dr W, MARTINSBURG, WV 25403
MLS# WVBE2051146Listed by: HALLMARK REALTY, LLC 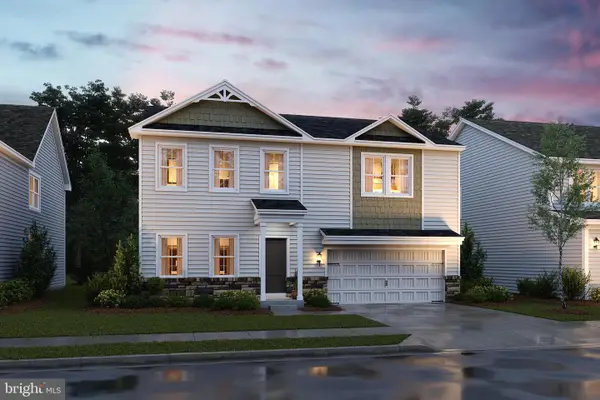 $406,605Active5 beds 3 baths2,486 sq. ft.
401 (lot 213) Valor Lane, MARTINSBURG, WV 25405
MLS# WVBE2048106Listed by: LEADING EDGE PROPERTIES LLC


Protect your home and budget from life's surprises with an Assurant Home Warranty, backed by a partner that supports you through every step of homeownership. Explore Plans.
© 2026 Better Homes and Gardens Real Estate LLC. An Anywhere Real Estate company. All rights reserved. Better Homes and Gardens® Real Estate is a registered trademark owned by Meredith Operations Corporation, licensed to Better Homes and Gardens Real Estate LLC and used with permission. Better Homes and Gardens Real Estate LLC fully supports the principles of the Fair Housing Act and the Equal Opportunity Act. Listing information is deemed reliable but is not guaranteed accurate.
Each office is independently owned and operated.
Any services or products provided by third parties are not provided by, affiliated with or related to Better Homes and Gardens Real Estate LLC, or its affiliated companies.