
451 High Ln, Mathias, WV 26812
Local realty services provided by:Better Homes and Gardens Real Estate Community Realty
451 High Ln,Mathias, WV 26812
$392,000
- 3 Beds
- 2 Baths
- 1,492 sq. ft.
- Single family
- Active
Listed by: kathie see
Office: kline may realty
MLS#:WVHD2003750
Source:BRIGHTMLS
Price summary
- Price:$392,000
- Price per sq. ft.:$262.73
About this home
Tucked into a mature Hardy County setting, this completely remodeled home in 2026 offers a fresh, comfortable take on mountain living—with room to grow. The main level features an open floor plan with wood cathedral ceiling, recessed lighting, and warm luxury vinyl flooring. The new kitchen offers white cabinetry, granite countertops, and space for a dining table and with access to a covered patio—perfect for relaxing and enjoying quiet evenings. Upstairs, you’ll find three bedrooms and a new full bath. The lower level offers a spacious family room, a second new full bath, storage/mechanics room, and laundry hookups, that could allow for future finished living area. Outside, the property combines a fresh new look with a mature setting and wonderful eastern mountain views. There’s also room in the backyard to add a garage, workshop, and more—giving you the flexibility to shape the property around the way you live. Located within 20 miles of Broadway and near the quaint town of Mathias and Lost River State Park, this remodeled home offers a peaceful setting with room to make it your own....
Contact an agent
Home facts
- Year built:1979
- Subdivision & Development:EMSWILER SUBDIVISION
- Listing ID #:WVHD2003750
- Added:4 day(s) ago
- Updated:September 08, 2026 at 09:48 PM
Rooms and interior
- Bedrooms:3
- Total bathrooms:2
- Full bathrooms:2
- Flooring:Ceramic Tile, Luxury Vinyl Plank
- Dining Description:Combination Dining/Living, Dining Area
- Kitchen Description:Dishwasher, Kitchen - Eat-In, Kitchen - Table Space, Microwave, Oven/Range - Electric, Pantry, Recessed Lighting, Refrigerator, Upgraded Countertops, Water Heater
- Basement:Yes
- Basement Description:Fully Finished, Heated, Windows
- Living area:1,492 sq. ft.
Heating and cooling
- Cooling:Heat Pump(s)
- Heating:Electric, Heat Pump(s)
Structure and exterior
- Roof:Architectural Shingle
- Year built:1979
- Building area:1,492 sq. ft.
- Lot area:2.72 Acres
- Lot Features:Front Yard, Partly Wooded, Rear Yard, Road Frontage, Rural
- Construction Materials:Block, Vinyl Siding
- Exterior Features:Outbuilding(s), Patio(s), Porch(es)
- Foundation Description:Block
- Levels:3 Story
Schools
- High school:EAST HARDY
- Middle school:EAST HARDY EARLY-MIDDLE SCHOOL
- Elementary school:EAST HARDY EARLY-MIDDLE SCHOOL
Utilities
- Water:Well
- Sewer:On Site Septic
Finances and disclosures
- Price:$392,000
- Price per sq. ft.:$262.73
- Tax amount:$351 (2026)
Features and amenities
- Laundry features:Hookup, Washer/Dryer Hookups Only
- Amenities:Ceiling Fan(s), Chair Railings, Double Hung Windows, Insulated Windows, Recessed Lighting, Replacement Windows, Underground Utilities
New listings near 451 High Ln
- New
 $249,000Active2 beds 1 baths888 sq. ft.
141 Matthews Loop, MATHIAS, WV 26812
MLS# WVHD2003752Listed by: LOST RIVER TRADING POST REALTY - New
 $774,900Active3 beds 3 baths2,233 sq. ft.
1396 Cullers Run Rd, MATHIAS, WV 26812
MLS# WVHD2003742Listed by: LOST RIVER TRADING POST REALTY - New
 $69,900Active10.78 Acres
21 Lost River Bluffs, MATHIAS, WV 26812
MLS# WVHD2003738Listed by: WEST VIRGINIA LAND & HOME REALTY  $67,000Pending2 beds 2 baths1,100 sq. ft.
847 Mongold Rd, MATHIAS, WV 26812
MLS# WVHD2003730Listed by: LOST RIVER TRADING POST REALTY $599,000Active4 beds 2 baths1,858 sq. ft.
9704 Howards Lick Rd, MATHIAS, WV 26812
MLS# WVHD2003732Listed by: RANDALL ASHELMAN & ASSOCIATES, INC. $270,000Active3 beds 3 baths2,244 sq. ft.
730 Grizzly Rd, MATHIAS, WV 26812
MLS# WVHD2003722Listed by: LOST RIVER TRADING POST REALTY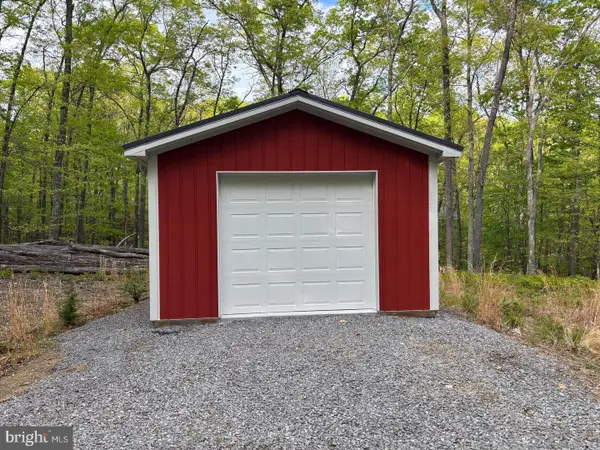 $90,000Active8.01 Acres
64 Trout Pass Park Road, MATHIAS, WV 26812
MLS# WVHD2003724Listed by: LOST RIVER TRADING POST REALTY $224,000Pending2 beds 1 baths1,075 sq. ft.
296 Hunting Ridge Rd, MATHIAS, WV 26812
MLS# WVHD2003708Listed by: LOST RIVER TRADING POST REALTY $425,000Active2 beds 3 baths1,040 sq. ft.
689 Snyders Ridge Rd, MATHIAS, WV 26812
MLS# WVHD2003706Listed by: GUEST HOUSE REALTY LLC


Protect your home and budget from life's surprises with an Assurant Home Warranty, backed by a partner that supports you through every step of homeownership. Explore Plans.
© 2026 Better Homes and Gardens Real Estate LLC. An Anywhere Real Estate company. All rights reserved. Better Homes and Gardens® Real Estate is a registered trademark owned by Meredith Operations Corporation, licensed to Better Homes and Gardens Real Estate LLC and used with permission. Better Homes and Gardens Real Estate LLC fully supports the principles of the Fair Housing Act and the Equal Opportunity Act. Listing information is deemed reliable but is not guaranteed accurate.
Each office is independently owned and operated.
Any services or products provided by third parties are not provided by, affiliated with or related to Better Homes and Gardens Real Estate LLC, or its affiliated companies.