
2086 Teagarden Fork Road, Metz, WV 26585
Local realty services provided by:Better Homes and Gardens Real Estate Central
2086 Teagarden Fork Road,Metz, WV 26585
$195,000
- 1 Beds
- 1 Baths
- 720 sq. ft.
- Single family
- Pending
Listed by: tre kerns
Office: whitetail properties real estate, llc.
MLS#:10164771
Source:WV_NCWV
Price summary
- Price:$195,000
- Price per sq. ft.:$270.83
About this home
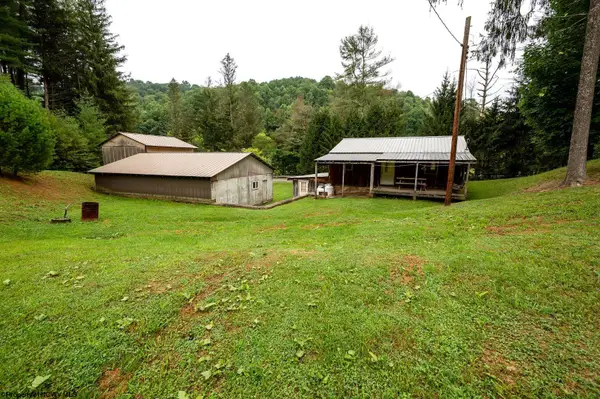
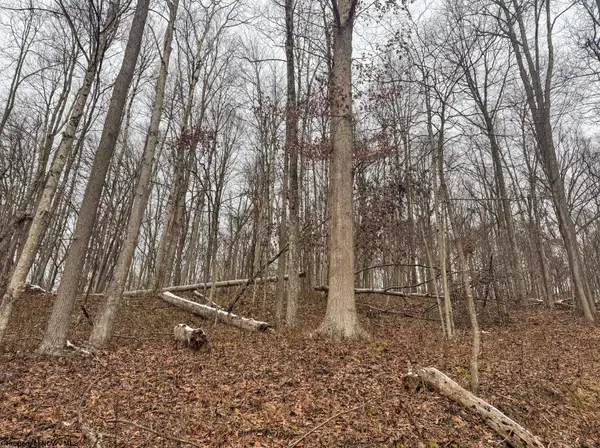
From the gravel road access, the property opens into a mix of pasture, tillable ground, pine, softwood, and mature hardwood timber rising above the valley floor. Multiple creeks cut through the tract, drawing wildlife and adding movement across the land. The setting feels private while still offering straightforward access into a practical recreational layout. The 24x30 cabin sits as a ready base camp for hunting trips, weekends, and time outdoors. Nearby, the 24x40 shop provides room for equipment, tools, ATVs, and gear, while the 16x16 wood shed keeps firewood and supplies protected. Electric and water are already in place, along with wells, pumps, metal buildings, and hunting blinds. As someone moves through the property, the land shows its range. Deer, bear, turkey, and small game all have cover, water, and feed sources throughout the tract. A shooting range adds another useful feature for hunters and recreational shooters. The same ground also works for hiking, ATV riding, horseback riding, camping, biking, and use. This property brings together a cabin, shop, water, timber, gravel access, and hunting improvements in one usable tract. It fits buyers looking for a hunting camp, weekend place, or private outdoor retreat. Mineral rights are surface only and a septic will need to be installed. Give us a call today for your private showing....
Contact an agent
Home facts
- Year built:1968
- Listing ID #:10164771
- Added:92 day(s) ago
- Updated:July 30, 2026 at 07:59 AM
Rooms and interior
- Bedrooms:1
- Total bathrooms:1
- Full bathrooms:1
- Rooms Total:4
- Flooring:Concrete
- Kitchen Description:Microwave, Range, Refrigerator, Water Softener
- Living area:720 sq. ft.
Heating and cooling
- Cooling:Wall Unit(s)
- Heating:Wood
Structure and exterior
- Roof:Metal
- Year built:1968
- Building area:720 sq. ft.
- Lot area:53 Acres
- Construction Materials:Aluminum, Wood
- Exterior Features:Private Yard
- Foundation Description:Concrete, Slab
- Levels:1 Story
Utilities
- Water:Well
Finances and disclosures
- Price:$195,000
- Price per sq. ft.:$270.83
- Tax amount:$692
Parking
- Parking description:3 Or More Car Garage, 3+ Cars, Detached Garage
New listings near 2086 Teagarden Fork Road


Protect your home and budget from life's surprises with an Assurant Home Warranty, backed by a partner that supports you through every step of homeownership. Explore Plans.
© 2026 Better Homes and Gardens Real Estate LLC. An Anywhere Real Estate company. All rights reserved. Better Homes and Gardens® Real Estate is a registered trademark owned by Meredith Operations Corporation, licensed to Better Homes and Gardens Real Estate LLC and used with permission. Better Homes and Gardens Real Estate LLC fully supports the principles of the Fair Housing Act and the Equal Opportunity Act. Listing information is deemed reliable but is not guaranteed accurate.
Each office is independently owned and operated.
Any services or products provided by third parties are not provided by, affiliated with or related to Better Homes and Gardens Real Estate LLC, or its affiliated companies.