
322 Berthas Way, Midkiff, WV 25540
Local realty services provided by:Better Homes and Gardens Real Estate Central
322 Berthas Way,Midkiff, WV 25540
$475,000
- 4 Beds
- 2 Baths
- 2,660 sq. ft.
- Single family
- Active
Listed by: darlene dingess-adkins
Office: old colony
MLS#:286317
Source:WV_KVBOR
Price summary
- Price:$475,000
- Price per sq. ft.:$178.57
About this home
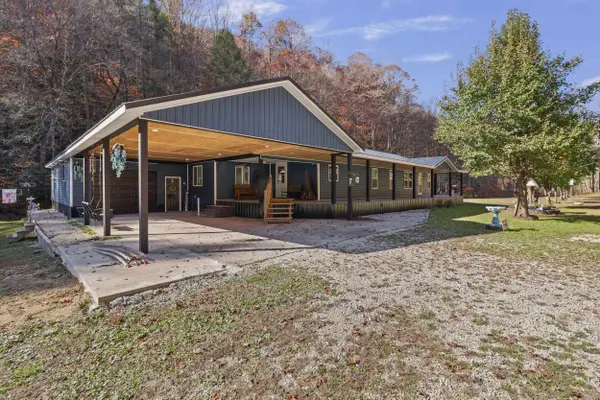
Enjoy privacy and country living on 87.28 acres of scenic Southern West Virginia! This 2,660-square-foot home features 4 bedrrooms, 2 baths, wood flooring, cathedral ceilings, hickory kitchen cabinets, sunroom, den, and wraparound porch. Relax on the deck overlooking pastures and woods. Explore trails, with a pond, two barns, a storage building, carport, generator, and second unfinished guest house. A unique property offering space, versatility, and endless possibilities for rural living and outdoor recreation.
Contact an agent
Home facts
- Year built:1998
- Subdivision & Development:NONE
- Listing ID #:286317
- Added:6 day(s) ago
- Updated:November 12, 2026 at 07:03 PM
Rooms and interior
- Bedrooms:4
- Total bathrooms:2
- Full bathrooms:2
- Rooms Total:8
- Flooring:Carpet, Hardwood, Laminate
- Dining Description:Separate Formal Dining Room
- Kitchen Description:Dishwasher, Gas Range, Microwave, Refrigerator
- Basement:Yes
- Living area:2,660 sq. ft.
Heating and cooling
- Cooling:Heat Pump
- Heating:Heat Pump
Structure and exterior
- Roof:Composition, Shingle
- Year built:1998
- Building area:2,660 sq. ft.
- Lot area:87.28 Acres
- Lot Features:Wooded
- Construction Materials:Drywall, Frame
- Exterior Features:Deck, Porch, Storage
Schools
- High school:Lincoln County
- Middle school:Guyan Valley
- Elementary school:West Hamlin
Utilities
- Sewer:Septic Tank
Finances and disclosures
- Price:$475,000
- Price per sq. ft.:$178.57
- Tax amount:$606
Features and amenities
- Appliances:Gas Range, Microwave, Refrigerator
- Amenities:Insulated Windows, Smoke Detectors
Parking
- Parking description:Carport
New listings near 322 Berthas Way


Protect your home and budget from life's surprises with an Assurant Home Warranty, backed by a partner that supports you through every step of homeownership. Explore Plans.
© 2026 Better Homes and Gardens Real Estate LLC. An Anywhere Real Estate company. All rights reserved. Better Homes and Gardens® Real Estate is a registered trademark owned by Meredith Operations Corporation, licensed to Better Homes and Gardens Real Estate LLC and used with permission. Better Homes and Gardens Real Estate LLC fully supports the principles of the Fair Housing Act and the Equal Opportunity Act. Listing information is deemed reliable but is not guaranteed accurate.
Each office is independently owned and operated.
Any services or products provided by third parties are not provided by, affiliated with or related to Better Homes and Gardens Real Estate LLC, or its affiliated companies.