
526 Florida Street, Milton, WV 25541
Local realty services provided by:Better Homes and Gardens Real Estate Central
526 Florida Street,Milton, WV 25541
$309,900
- 3 Beds
- 2 Baths
- 1,748 sq. ft.
- Single family
- Active
Listed by: meredith ferry
Office: bunch real estate associates
MLS#:185018
Source:WV_HBR
Price summary
- Price:$309,900
- Price per sq. ft.:$177.29
About this home
Welcome to 526 Florida Street! This newer construction is situated on a double lot and offers the perfect combination of thoughtful features and incredible outdoor living. From the moment you arrive, you’ll see why this one is truly something special! Outside, the backyard is made for entertaining, featuring an in-ground pool, large fenced-in yard, and a spacious patio that’s perfect for summer gatherings and relaxing. Storage will never be an issue with an attached garage, walk-up attic, and walk-in encapsulated crawl space. Inside, the living room flows seamlessly into the kitchen, creating an inviting open concept space. The kitchen features a large island, stainless steel appliances, plenty of cabinets, and a convenient eat-in area. The spacious primary suite offers tray ceilings, a private en-suite bathroom, and a large walk-in closet. A versatile bonus space provides the perfect spot for a home office or play room. Located in the heart of Milton, this home truly checks all the boxes for comfortable living and entertaining!...
Contact an agent
Home facts
- Year built:2021
- Listing ID #:185018
- Added:6 day(s) ago
- Updated:October 07, 2026 at 03:21 PM
Rooms and interior
- Bedrooms:3
- Total bathrooms:2
- Full bathrooms:2
- Flooring:Wall-to-Wall Carpet
- Kitchen Description:Dishwasher, Microwave, Range/Oven, Refrigerator
- Bedroom Description:Walk-in-Closet
- Basement Description:Crawl Space, Sump Pump
- Living area:1,748 sq. ft.
Heating and cooling
- Cooling:Central Air
- Heating:Heat Pump
Structure and exterior
- Roof:Shingles
- Year built:2021
- Building area:1,748 sq. ft.
- Lot area:0.28 Acres
- Lot Features:Level, Rolling
- Architectural Style:One Story
- Construction Materials:Vinyl
- Exterior Features:Patio, Porch
- Foundation Description:Crawl Space
- Levels:1 Story
Schools
- High school:Midland
- Middle school:Milton
- Elementary school:Milton Elementary
Utilities
- Water:Public Water
- Sewer:Public Sewer
Finances and disclosures
- Price:$309,900
- Price per sq. ft.:$177.29
Features and amenities
- Appliances:Microwave, Refrigerator
- Amenities:Insulated Windows, Pull-Down Attic
- Pool features:In-Ground Pool
Parking
- Parking description:2 Car Parking, Attached Garage
New listings near 526 Florida Street
- New
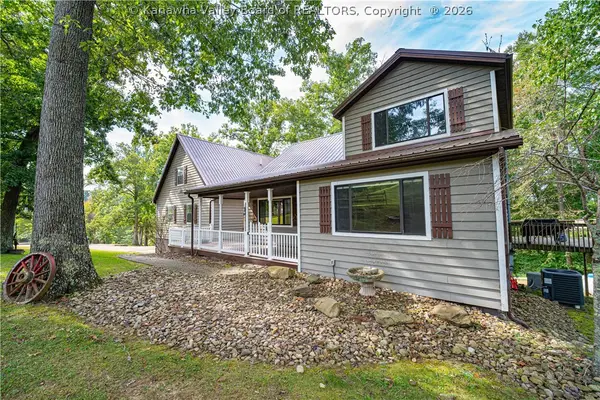 $529,900Active4 beds 4 baths3,040 sq. ft.
439 Spanoaks Drive, Milton, WV 25541
MLS# 285789Listed by: ADVANTAGE REAL ESTATE - New
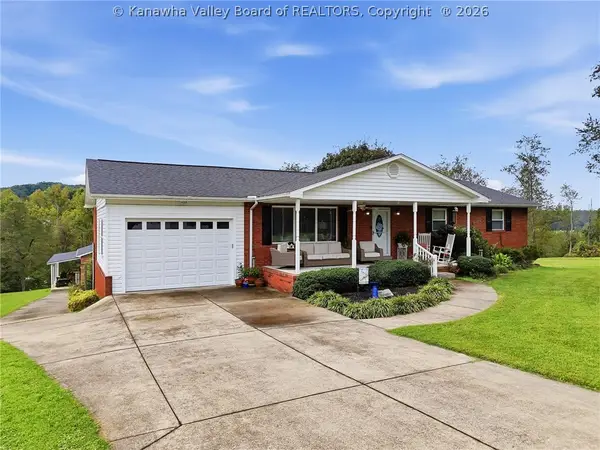 $375,000Active4 beds 2 baths2,323 sq. ft.
121 Naomi Court, Milton, WV 25541
MLS# 285740Listed by: KELLER WILLIAMS REALTY ADVANTAGE 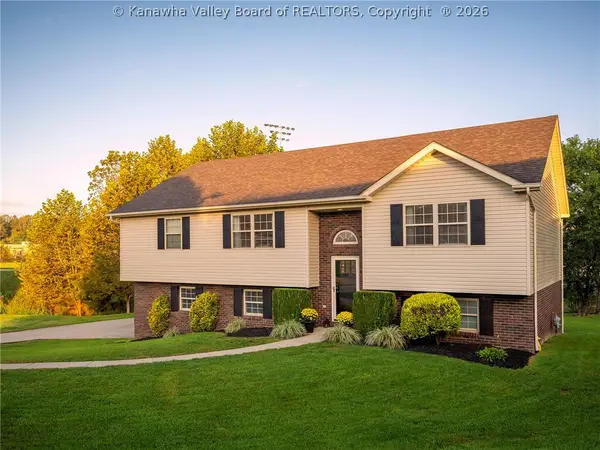 Listed by BHGRE$345,000Pending3 beds 3 baths2,488 sq. ft.
106 Woodline Drive, Milton, WV 25541
MLS# 285712Listed by: BETTER HOMES AND GARDENS REAL ESTATE CENTRAL- New
 $158,400Active3 beds 2 baths1,000 sq. ft.
875 Bedford Chapel Rd, Milton, WV 25541
MLS# 185014Listed by: CORNERSTONE REALTY - New
 Listed by BHGRE$215,000Active3 beds 2 baths2,055 sq. ft.
262 Highland Drive, Milton, WV 25541
MLS# 285637Listed by: BETTER HOMES AND GARDENS REAL ESTATE CENTRAL 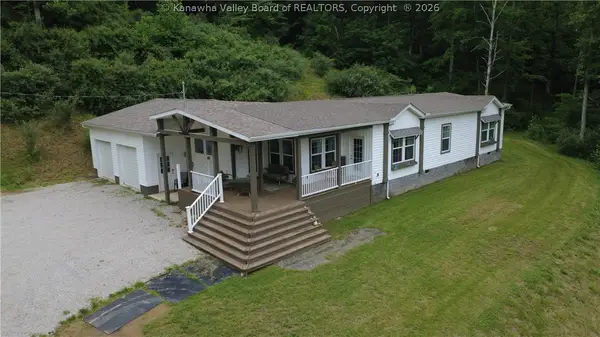 $339,900Pending3 beds 2 baths1,832 sq. ft.
170 Mathews Mountain, Milton, WV 25541
MLS# 285575Listed by: OLD COLONY, REALTORS OF HTGN $174,900Active103.75 Acres
3549 Johns Creek Road, Milton, WV 25541
MLS# 285585Listed by: OLD COLONY, REALTORS OF HTGN $119,900Pending3 beds 2 baths1,400 sq. ft.
95 Mathews Mountain, Milton, WV 25541
MLS# 285535Listed by: OLD COLONY, REALTORS OF HTGN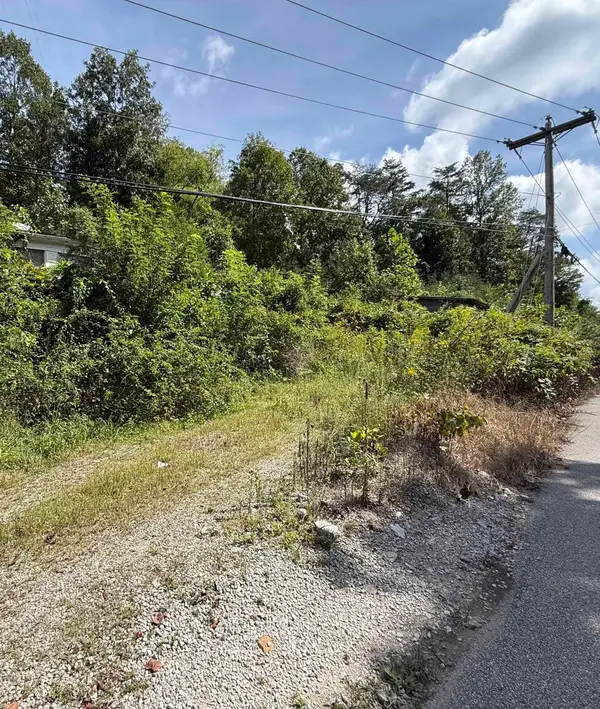 $90,000Active1.44 Acres
1 East Mud River Road, Milton, WV 25541
MLS# 184887Listed by: OLD COLONY REALTORS HUNTINGTON


Protect your home and budget from life's surprises with an Assurant Home Warranty, backed by a partner that supports you through every step of homeownership. Explore Plans.
© 2026 Better Homes and Gardens Real Estate LLC. An Anywhere Real Estate company. All rights reserved. Better Homes and Gardens® Real Estate is a registered trademark owned by Meredith Operations Corporation, licensed to Better Homes and Gardens Real Estate LLC and used with permission. Better Homes and Gardens Real Estate LLC fully supports the principles of the Fair Housing Act and the Equal Opportunity Act. Listing information is deemed reliable but is not guaranteed accurate.
Each office is independently owned and operated.
Any services or products provided by third parties are not provided by, affiliated with or related to Better Homes and Gardens Real Estate LLC, or its affiliated companies.