
422 Camden Avenue, Monongah, WV 26554
Local realty services provided by:Better Homes and Gardens Real Estate Central
422 Camden Avenue,Monongah, WV 26554
$329,900
- 3 Beds
- 2 Baths
- 2,060 sq. ft.
- Single family
- Active
Listed by: vera sansalone
Office: floyd real estate, inc
MLS#:10167091
Source:WV_NCWV
Price summary
- Price:$329,900
- Price per sq. ft.:$160.15
About this home
Lots of room to roam! This home has it all! COMPLETEY updated 3-bedroom, 2-bath ranch home situated on 1.4 acres! Features include a stunning kitchen with granite countertops & maple cabinets, new roof, new siding, new 200 amp service electric, new bathrooms, new plumbing, 1-car detached garage and a spacious 16'x14' deck overlooking the fenced backyard. Plenty of unfinished square footage in the basement that can finished or used for storage. Enjoy the privacy of this home with the country living feel! The perfect combination of modern updates, outdoor space and comfortable one-level living!
Contact an agent
Home facts
- Year built:1954
- Listing ID #:10167091
- Added:3 day(s) ago
- Updated:September 28, 2026 at 03:00 PM
Rooms and interior
- Bedrooms:3
- Total bathrooms:2
- Full bathrooms:2
- Rooms Total:5
- Flooring:Luxury Vinyl Plank, Tile, Wood
- Dining Description:On Level 1
- Kitchen Description:Dishwasher, Electric Dryer Connection, Gas Stove Connection, Microwave, Range, Refrigerator
- Basement Description:Exterior Access, Full, Interior Access, Partially Finished
- Living area:2,060 sq. ft.
Heating and cooling
- Cooling:Central Air, Electric
- Heating:Forced Air, Gas
Structure and exterior
- Roof:Shingles
- Year built:1954
- Building area:2,060 sq. ft.
- Lot area:1.4 Acres
- Architectural Style:Ranch
- Construction Materials:Vinyl
- Exterior Features:Chain Link, Deck, Porch, Private Yard, Storage Shed
- Foundation Description:Block
- Levels:1 Story
Utilities
- Water:City Water
- Sewer:Septic
Finances and disclosures
- Price:$329,900
- Price per sq. ft.:$160.15
- Tax amount:$837
Features and amenities
- Laundry features:Electric Dryer Connection, Washer Connection
- Amenities:All Window Treatments, Electric Dryer Connection, Single Level Living, Storage Shed/Out Bldg, Walk-in Closets
Parking
- Parking description:1 Car Garage, 3+ Cars, Detached Garage, Off Street Parking
New listings near 422 Camden Avenue
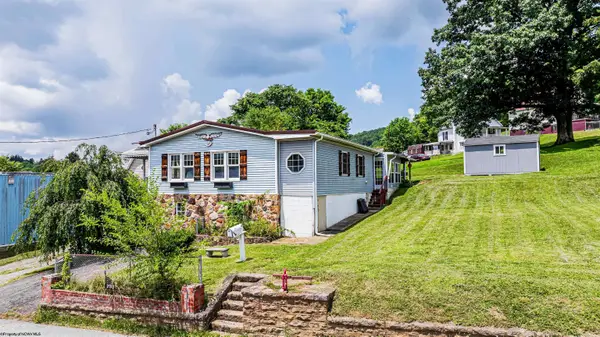 $195,000Active2 beds 4 baths1,500 sq. ft.
531 Camden Avenue, Fairmont, WV 26554
MLS# 10165912Listed by: BERKSHIRE HATHAWAY HOMESERVICES TOUCHDOWN HOME PROS REALTY $129,600Active2 beds 4 baths1,700 sq. ft.
127 Bridge Street, Monongah, WV 26554
MLS# 10163783Listed by: VANTAGE POINT REALTY, LLC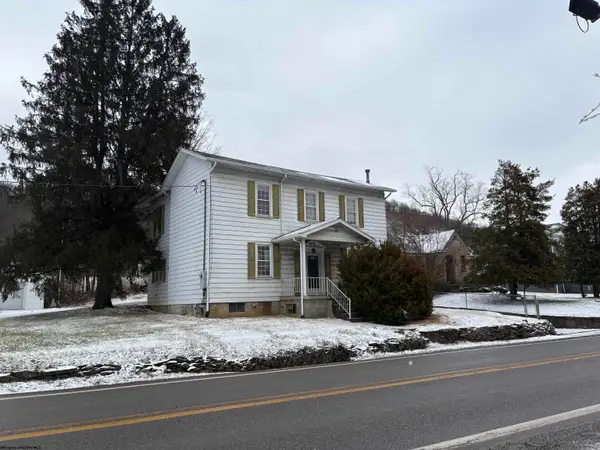 $94,500Pending3 beds 1 baths1,890 sq. ft.
3350 Freedom Highway, Monongah, WV 26554-0633
MLS# 10163244Listed by: SPRINGSTON REAL ESTATE $179,000Pending3 beds 2 baths1,568 sq. ft.
65 Scenicwood Lane, Monongah, WV 26554
MLS# 10162305Listed by: FLOYD REAL ESTATE, INC


Protect your home and budget from life's surprises with an Assurant Home Warranty, backed by a partner that supports you through every step of homeownership. Explore Plans.
© 2026 Better Homes and Gardens Real Estate LLC. An Anywhere Real Estate company. All rights reserved. Better Homes and Gardens® Real Estate is a registered trademark owned by Meredith Operations Corporation, licensed to Better Homes and Gardens Real Estate LLC and used with permission. Better Homes and Gardens Real Estate LLC fully supports the principles of the Fair Housing Act and the Equal Opportunity Act. Listing information is deemed reliable but is not guaranteed accurate.
Each office is independently owned and operated.
Any services or products provided by third parties are not provided by, affiliated with or related to Better Homes and Gardens Real Estate LLC, or its affiliated companies.