
3057 Valley Fork Road, Monterville, WV 26282-9998
Local realty services provided by:Better Homes and Gardens Real Estate Central
3057 Valley Fork Road,Monterville, WV 26282-9998
$245,000
- 3 Beds
- 2 Baths
- 1,009 sq. ft.
- Single family
- Active
Listed by: rebecca mace
Office: webster realty llc.
MLS#:10166993
Source:WV_NCWV
Price summary
- Price:$245,000
- Price per sq. ft.:$242.81
About this home
Whether your looking for a Country Charmer or a Weekend Getaway, this semi-private property is nestled in the country not far from Elk Springs Fly Fishing Resort, SnowShoe and Kumbrabow State Forest, Whittaker Falls on the Elk River and Bergoo, WV with Valley Fork Creek meandering along the front property line. Property is coming fully furnished and features 3 bedrooms, 2 baths, single level living, propane heat, spring fed cistern & septic, 2 outbuildings, cellar, and a barn, spacious flat yard, high speed internet, no direct cell service,
Contact an agent
Home facts
- Year built:1940
- Listing ID #:10166993
- Added:10 day(s) ago
- Updated:September 28, 2026 at 03:00 PM
Rooms and interior
- Bedrooms:3
- Total bathrooms:2
- Full bathrooms:2
- Rooms Total:8
- Flooring:Tile, Wall to Wall Carpet, Wood
- Dining Description:On Level 1
- Kitchen Description:Electric Dryer Connection, Electric Stove Connection, Microwave, Range, Refrigerator
- Basement Description:Crawl Space, Dirt Floor
- Living area:1,009 sq. ft.
Heating and cooling
- Cooling:Ceiling Fan(s)
- Heating:Propane, Wall Unit(s)
Structure and exterior
- Roof:Metal
- Year built:1940
- Building area:1,009 sq. ft.
- Lot area:10 Acres
- Construction Materials:Wood
- Exterior Features:Barn, Double Thermo Windows, Porch, Storage Shed, Storm Doors
- Foundation Description:Piling
- Levels:1 Story
Utilities
- Sewer:Septic
Finances and disclosures
- Price:$245,000
- Price per sq. ft.:$242.81
- Tax amount:$500
Features and amenities
- Laundry features:Dryer, Electric Dryer Connection, Washer, Washer Connection
- Amenities:Barn, Double Thermo Windows, Electric Dryer Connection, Electric Stove Connection, Single Level Living, Storage Shed/Out Bldg, Storm Doors
Parking
- Parking description:3+ Cars, Off Street Parking
New listings near 3057 Valley Fork Road
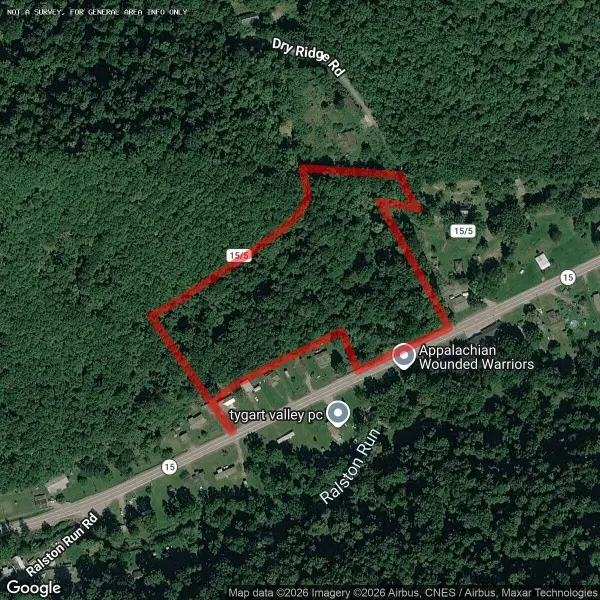 $84,900Active8 Acres
715 Dry Ridge Rd, Valley Head, WV 26294
MLS# 26-1113Listed by: RED OAK REALTY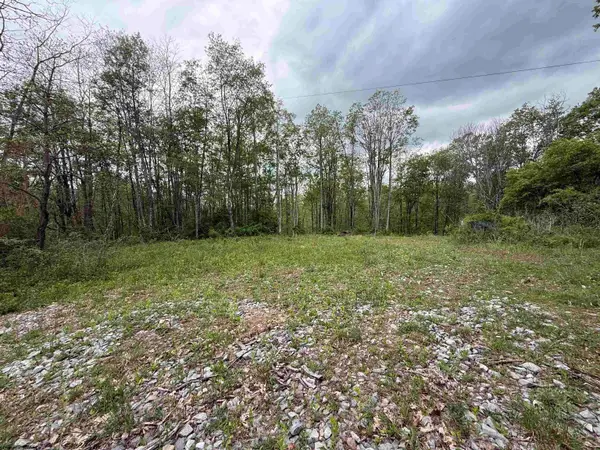 $150,000Active48.18 Acres
1154 Brady Gate Road, Valley Head, WV 26294
MLS# 10164862Listed by: HOUSE HUNTERS REAL ESTATE & LAND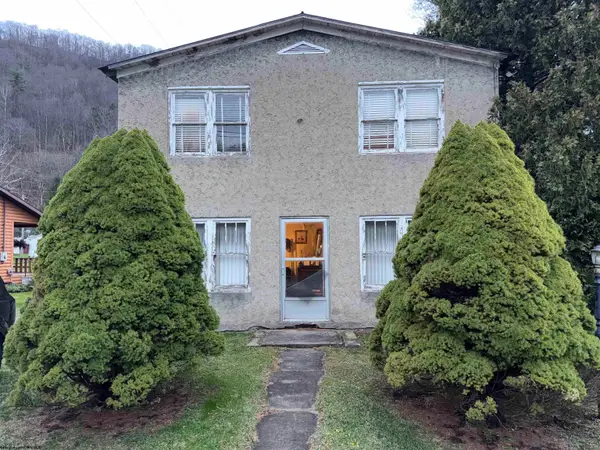 $44,000Active3 beds 1 baths1,632 sq. ft.
25170 Seneca Trail, Valley Head, WV 26294
MLS# 10162600Listed by: HOUSE HUNTERS REAL ESTATE & LAND


Protect your home and budget from life's surprises with an Assurant Home Warranty, backed by a partner that supports you through every step of homeownership. Explore Plans.
© 2026 Better Homes and Gardens Real Estate LLC. An Anywhere Real Estate company. All rights reserved. Better Homes and Gardens® Real Estate is a registered trademark owned by Meredith Operations Corporation, licensed to Better Homes and Gardens Real Estate LLC and used with permission. Better Homes and Gardens Real Estate LLC fully supports the principles of the Fair Housing Act and the Equal Opportunity Act. Listing information is deemed reliable but is not guaranteed accurate.
Each office is independently owned and operated.
Any services or products provided by third parties are not provided by, affiliated with or related to Better Homes and Gardens Real Estate LLC, or its affiliated companies.