
431 Lost River State Park Rd, Moorefield, WV 26836
Local realty services provided by:Better Homes and Gardens Real Estate Cassidon Realty
431 Lost River State Park Rd,Moorefield, WV 26836
$259,900
- 3 Beds
- 2 Baths
- 2,016 sq. ft.
- Single family
- Pending
Listed by: paul a macy
Office: garrett land sales, pc
MLS#:WVHD2003368
Source:BRIGHTMLS
Price summary
- Price:$259,900
- Price per sq. ft.:$128.92
About this home
3BR/2BA LOG CABIN on 4.89 acres. Covered Front and Back Porches. Basement with Bathroom and Laundry.
This property is eligible under the Freddie Mac First Look Initiative through 07/22/2026.
Contact an agent
Home facts
- Year built:1984
- Subdivision & Development:MOOREFIELD
- Listing ID #:WVHD2003368
- Added:236 day(s) ago
- Updated:October 10, 2026 at 08:33 AM
Rooms and interior
- Bedrooms:3
- Total bathrooms:2
- Full bathrooms:2
- Rooms Total:3
- Dining Description:Combination Dining/Living, Dining Room
- Kitchen Description:Carpet, Kitchen - Table Space
- Bedroom Description:Carpet, Entry Level Bedroom
- Basement:Yes
- Basement Description:Full, Unfinished
- Living area:2,016 sq. ft.
Heating and cooling
- Cooling:Central A/C
- Heating:Heat Pump(s), Propane - Leased
Structure and exterior
- Year built:1984
- Building area:2,016 sq. ft.
- Lot area:4.89 Acres
- Architectural Style:Cabin/Lodge
- Construction Materials:Frame
- Exterior Features:Deck(s), Outbuilding(s), Porch(es), Wrap Around
- Foundation Description:Block
- Levels:1 Story
Utilities
- Water:Public
- Sewer:On Site Septic
Finances and disclosures
- Price:$259,900
- Price per sq. ft.:$128.92
- Tax amount:$657 (2025)
Features and amenities
- Amenities:Attic, Carpet, Ceiling Fan(s), Exposed Beams, Skylight(s)
New listings near 431 Lost River State Park Rd
- New
 $119,000Active-- beds -- baths837 sq. ft.
3255 Trough Rd, MOOREFIELD, WV 26836
MLS# WVHD2003828Listed by: THE KW COLLECTIVE - New
 $100,000Active15 Acres
195 Hinkle Mt Rd, MOOREFIELD, WV 26836
MLS# WVHD2003826Listed by: COLDWELL BANKER PREMIER - New
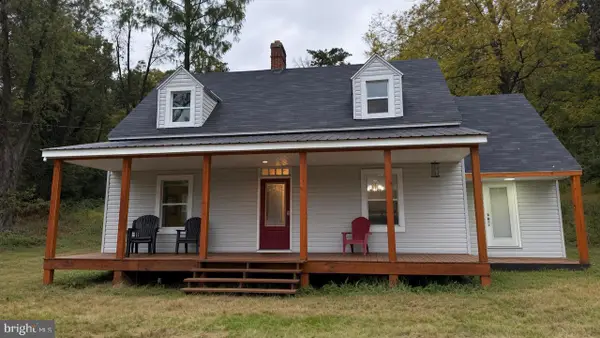 $249,999Active4 beds 2 baths1,537 sq. ft.
18798 South Fork, MOOREFIELD, WV 26836
MLS# WVHD2003822Listed by: POTOMAC RIVER PROPERTIES, LLC - New
 $299,000Active3 beds 2 baths2,866 sq. ft.
125 S Main St, MOOREFIELD, WV 26836
MLS# WVHD2003798Listed by: POTOMAC VALLEY REAL ESTATE, LLC - New
 $499,900Active3 beds 2 baths1,440 sq. ft.
7504 Ashton Woods Dr, MOOREFIELD, WV 26836
MLS# WVHD2003784Listed by: PIONEER RIDGE REALTY - New
 $360,000Active3 beds 2 baths1,780 sq. ft.
140 Jacob Dr, MOOREFIELD, WV 26836
MLS# WVHD2003796Listed by: OLD DOMINION REALTY 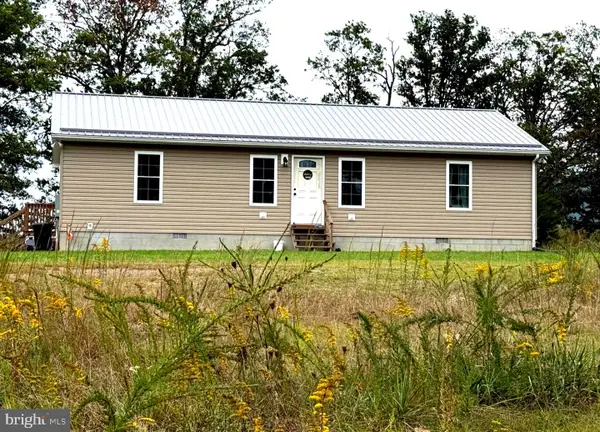 $319,000Pending3 beds 2 baths1,344 sq. ft.
38 Prosperity Ln, MOOREFIELD, WV 26836
MLS# WVHD2003802Listed by: EXP REALTY, LLC $199,900Pending4 beds 3 baths2,842 sq. ft.
208 Eisenhower Dr, MOOREFIELD, WV 26836
MLS# WVHD2003794Listed by: INNOVATION PROPERTIES, LLC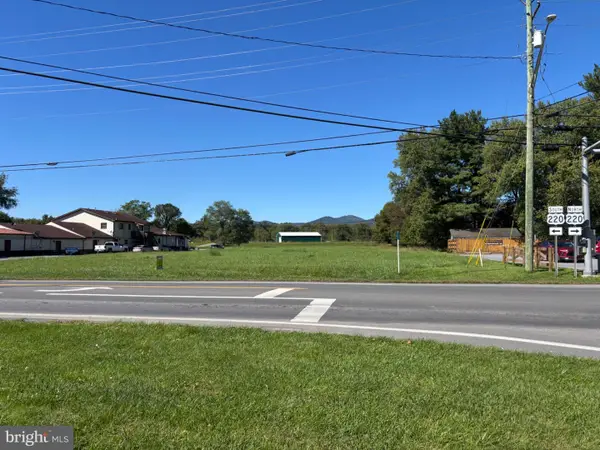 $349,000Active2.12 Acres
2.1 North Main St, MOOREFIELD, WV 26836
MLS# WVHD2003782Listed by: OLD DOMINION REALTY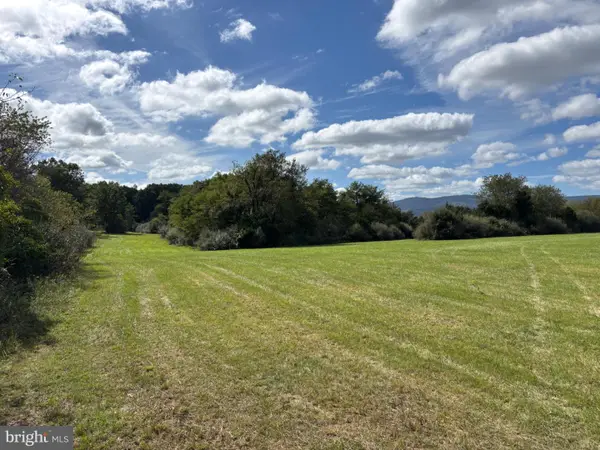 $219,000Active13.92 Acres
13.9 Cold Spring Rd, MOOREFIELD, WV 26836
MLS# WVHD2003776Listed by: OLD DOMINION REALTY


Protect your home and budget from life's surprises with an Assurant Home Warranty, backed by a partner that supports you through every step of homeownership. Explore Plans.
© 2026 Better Homes and Gardens Real Estate LLC. An Anywhere Real Estate company. All rights reserved. Better Homes and Gardens® Real Estate is a registered trademark owned by Meredith Operations Corporation, licensed to Better Homes and Gardens Real Estate LLC and used with permission. Better Homes and Gardens Real Estate LLC fully supports the principles of the Fair Housing Act and the Equal Opportunity Act. Listing information is deemed reliable but is not guaranteed accurate.
Each office is independently owned and operated.
Any services or products provided by third parties are not provided by, affiliated with or related to Better Homes and Gardens Real Estate LLC, or its affiliated companies.