
64 Orchard Ln, Moorefield, WV 26836
Local realty services provided by:Better Homes and Gardens Real Estate Community Realty
64 Orchard Ln,Moorefield, WV 26836
$299,900
- 3 Beds
- 3 Baths
- 2,394 sq. ft.
- Single family
- Active
Listed by: kevin j willner
Office: lost river trading post realty
MLS#:WVHD2003714
Source:BRIGHTMLS
Price summary
- Price:$299,900
- Price per sq. ft.:$125.27
About this home
Need a full time residence for a large family? Look no further than 64 Orchard Ln. This split foyer has all the room you need. The upper level has a huge Sunny kitchen with Island and eat in kitchen, large Family room that can be used as a dinning room for Thanksgiving dinner. 2 nice sized bedrooms with a shared bathroom and a Primary bedroom with an ensuites bathroom with 2 vanities, shower tub and large closet. The lower level could be used as a in-law suites or for you teenage son or daughter. There is a bedroom, tv room/ office , full bathroom and laundry. There is a side loading 2 car garage. Back porch off of the kitchen for relaxing. Two out buildings. The house sits on a beautiful private lot with a boundary of mature trees.
Contact an agent
Home facts
- Year built:2005
- Subdivision & Development:CARLA ACRES
- Listing ID #:WVHD2003714
- Added:51 day(s) ago
- Updated:October 08, 2026 at 02:05 PM
Rooms and interior
- Bedrooms:3
- Total bathrooms:3
- Full bathrooms:3
- Dining Description:Dining Area, Dining Room
- Kitchen Description:Dishwasher, Microwave, Oven/Range - Electric, Refrigerator
- Bedroom Description:Primary Bedroom
- Basement:Yes
- Basement Description:Full, Heated, Outside Entrance, Partially Finished
- Living area:2,394 sq. ft.
Heating and cooling
- Cooling:Central A/C
- Heating:Electric, Heat Pump(s), Wood, Wood Burn Stove
Structure and exterior
- Roof:Architectural Shingle, Asphalt
- Year built:2005
- Building area:2,394 sq. ft.
- Lot area:2.63 Acres
- Architectural Style:Split Foyer
- Construction Materials:Brick, Vinyl Siding
- Exterior Features:Awning(s), Outbuilding(s)
- Foundation Description:Concrete Perimeter
- Levels:2 Stories
Utilities
- Water:Well
- Sewer:Septic Exists
Finances and disclosures
- Price:$299,900
- Price per sq. ft.:$125.27
- Tax amount:$774 (2012)
Features and amenities
- Laundry features:Dryer, Laundry, Washer
- Amenities:Cable TV Available, Electric Available, Phone
Parking
- Parking description:Attached Garage, Garage - Side Entry, Off Street
- Garage:Yes
- Garage spaces:2
New listings near 64 Orchard Ln
- New
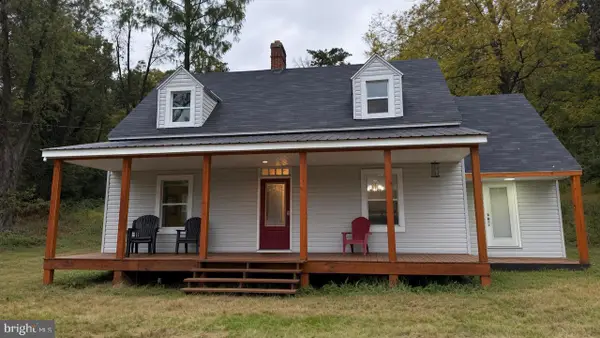 $249,999Active4 beds 2 baths1,537 sq. ft.
18798 South Fork, MOOREFIELD, WV 26836
MLS# WVHD2003822Listed by: POTOMAC RIVER PROPERTIES, LLC - New
 $299,000Active3 beds 2 baths2,866 sq. ft.
125 S Main St, MOOREFIELD, WV 26836
MLS# WVHD2003798Listed by: POTOMAC VALLEY REAL ESTATE, LLC - New
 $499,900Active3 beds 2 baths1,440 sq. ft.
7504 Ashton Woods Dr, MOOREFIELD, WV 26836
MLS# WVHD2003784Listed by: PIONEER RIDGE REALTY - New
 $360,000Active3 beds 2 baths1,780 sq. ft.
140 Jacob Dr, MOOREFIELD, WV 26836
MLS# WVHD2003796Listed by: OLD DOMINION REALTY 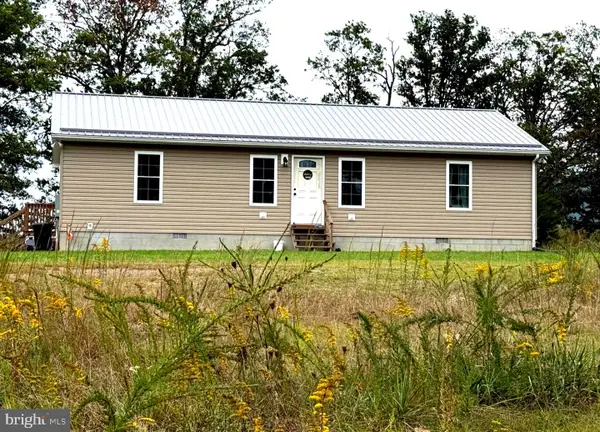 $319,000Pending3 beds 2 baths1,344 sq. ft.
38 Prosperity Ln, MOOREFIELD, WV 26836
MLS# WVHD2003802Listed by: EXP REALTY, LLC $199,900Active4 beds 3 baths2,842 sq. ft.
208 Eisenhower Dr, MOOREFIELD, WV 26836
MLS# WVHD2003794Listed by: INNOVATION PROPERTIES, LLC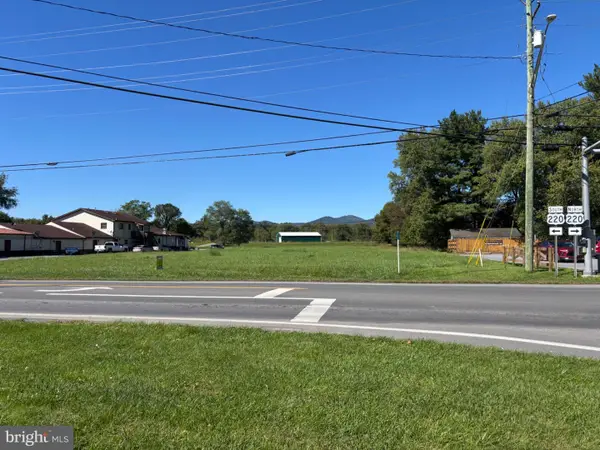 $349,000Active2.12 Acres
2.1 North Main St, MOOREFIELD, WV 26836
MLS# WVHD2003782Listed by: OLD DOMINION REALTY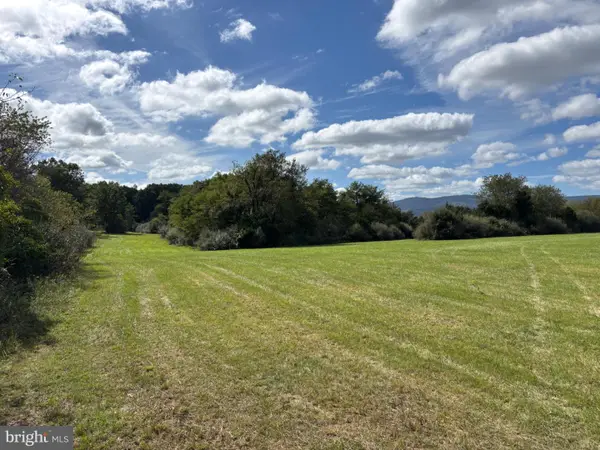 $219,000Active13.92 Acres
13.9 Cold Spring Rd, MOOREFIELD, WV 26836
MLS# WVHD2003776Listed by: OLD DOMINION REALTY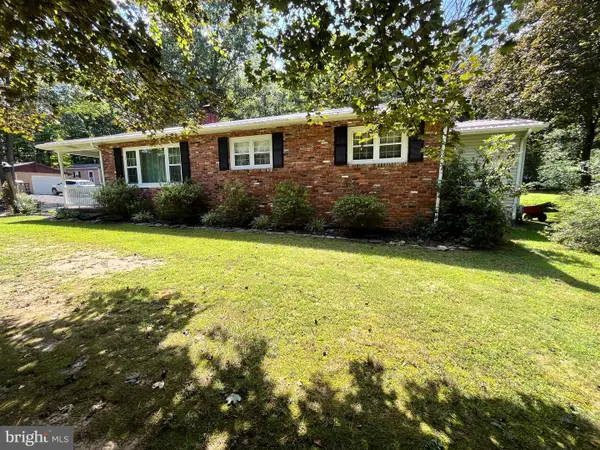 $310,000Pending3 beds 2 baths1,168 sq. ft.
38 Oak Hill Rd, MOOREFIELD, WV 26836
MLS# WVHD2003720Listed by: POTOMAC RIVER PROPERTIES, LLC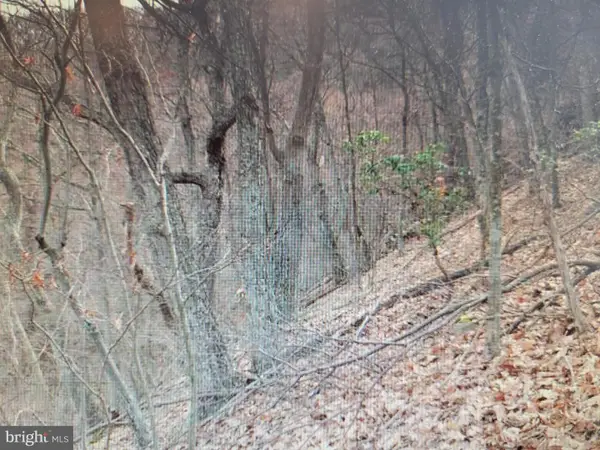 $75,000Pending21.8 Acres
Lot 337 Nathaniel Mt Rd, MOOREFIELD, WV 26836
MLS# WVHD2003716Listed by: PIONEER RIDGE REALTY


Protect your home and budget from life's surprises with an Assurant Home Warranty, backed by a partner that supports you through every step of homeownership. Explore Plans.
© 2026 Better Homes and Gardens Real Estate LLC. An Anywhere Real Estate company. All rights reserved. Better Homes and Gardens® Real Estate is a registered trademark owned by Meredith Operations Corporation, licensed to Better Homes and Gardens Real Estate LLC and used with permission. Better Homes and Gardens Real Estate LLC fully supports the principles of the Fair Housing Act and the Equal Opportunity Act. Listing information is deemed reliable but is not guaranteed accurate.
Each office is independently owned and operated.
Any services or products provided by third parties are not provided by, affiliated with or related to Better Homes and Gardens Real Estate LLC, or its affiliated companies.