
1041 Greystone Circle, Morgantown, WV 26508
Local realty services provided by:Better Homes and Gardens Real Estate Central
1041 Greystone Circle,Morgantown, WV 26508
$449,000
- 3 Beds
- 4 Baths
- 2,122 sq. ft.
- Townhouse
- Active
Listed by: joshua miller, katelyn mccabe
Office: blue sky realty, llc.
MLS#:10165949
Source:WV_NCWV
Price summary
- Price:$449,000
- Price per sq. ft.:$211.59
About this home
Lake life is calling! This gorgeous townhome overlooking Cheat Lake includes a boat dock slip, making it the perfect waterfront retreat. Start and end each day on your new private balcony, taking in breathtaking panoramic views of Cheat Lake. Inside, this meticulously maintained home with professional paint throughout showcases a new HVAC system and roof, custom hand-planed hardwood floors, soaring vaulted ceilings, and dramatic floor-to-ceiling windows that fill the living spaces with natural light while framing the stunning lake views. Home offers a convenient home office just off the kitchen, which is beautifully appointed with maple cabinetry, granite countertops, stainless steel appliances, and a nearby half bath—ideal for everyday living and entertaining. You'll find three spacious bedrooms and two full bathrooms, including a comfortable primary suite. Whether you're looking for a year-round residence or a weekend getaway, this exceptional waterfront townhome offers the perfect combination of comfort, convenience, and the ultimate Cheat Lake lifestyle....
Contact an agent
Home facts
- Year built:1988
- Subdivision & Development:Greystone-on-the-Cheat
- Listing ID #:10165949
- Added:27 day(s) ago
- Updated:August 08, 2026 at 02:39 PM
Rooms and interior
- Bedrooms:3
- Total bathrooms:4
- Full bathrooms:3
- Half bathrooms:1
- Rooms Total:3
- Flooring:Concrete, Tile, Vinyl, Wood
- Dining Description:On Level 1
- Kitchen Description:Dishwasher, Disposal, Microwave, Range, Refrigerator
- Basement Description:Concrete Floor, Exterior Access, Finished, Garage Access, Interior Access, Partially Finished, Walk-Out
- Living area:2,122 sq. ft.
Heating and cooling
- Cooling:Ceiling Fan(s), Central Air, Electric
- Heating:Central Heat, Gas
- Central air:Yes
Structure and exterior
- Roof:Shingles
- Year built:1988
- Building area:2,122 sq. ft.
- Architectural Style:2 Stories
- Construction Materials:Brick, Wood
- Exterior Features:Deck, Landscaped, Patio, Porch
- Foundation Description:Block
- Levels:3 or More Stories
Utilities
- Water:City Water
- Sewer:City Sewer
Finances and disclosures
- Price:$449,000
- Price per sq. ft.:$211.59
- Tax amount:$1,663
Features and amenities
- Appliances:Dryer, Refrigerator
- Laundry features:Dryer, Laundry/Utility, Washer
- Amenities:Landscaped, Some Window Treatments, Vaulted Ceilings, Walk-in Closets
Parking
- Parking description:2 Car Garage, 3+ Cars, Integral
New listings near 1041 Greystone Circle
- New
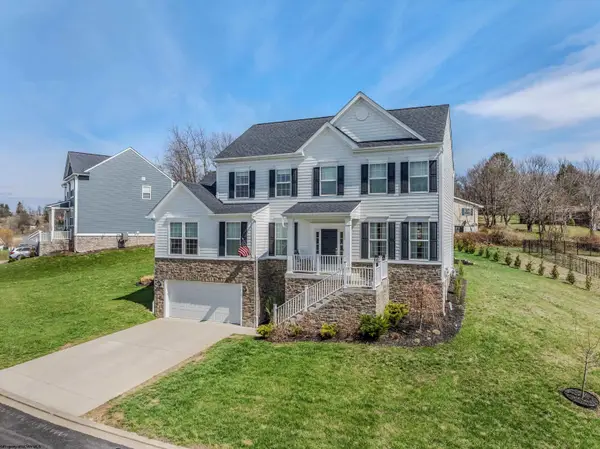 $585,000Active5 beds 4 baths3,337 sq. ft.
204 Santorini Avenue, Morgantown, WV 26508
MLS# 10166402Listed by: RED BRICK PROPERTY MANAGEMENT, LLC - New
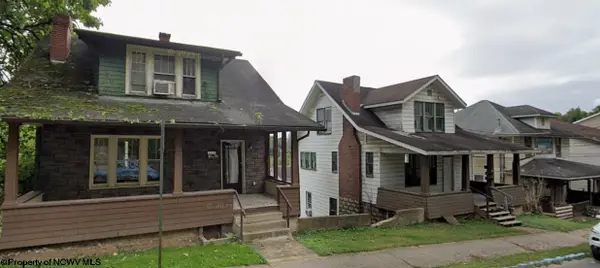 $165,000Active-- beds -- baths1,848 sq. ft.
501 Grant Street, Morgantown, WV 26505
MLS# 10166398Listed by: RED BRICK PROPERTY MANAGEMENT, LLC - New
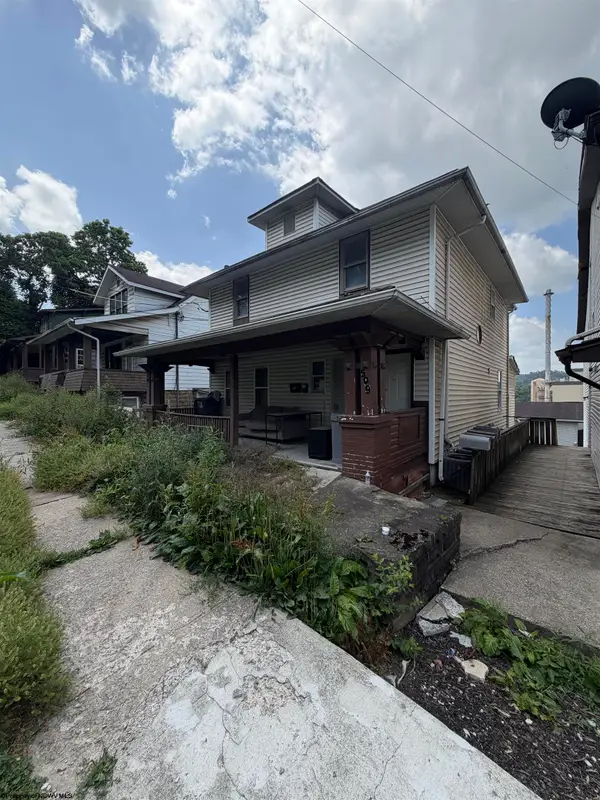 $165,000Active-- beds -- baths2,140 sq. ft.
509 Grant Street, Morgantown, WV 26505
MLS# 10166395Listed by: RED BRICK PROPERTY MANAGEMENT, LLC - New
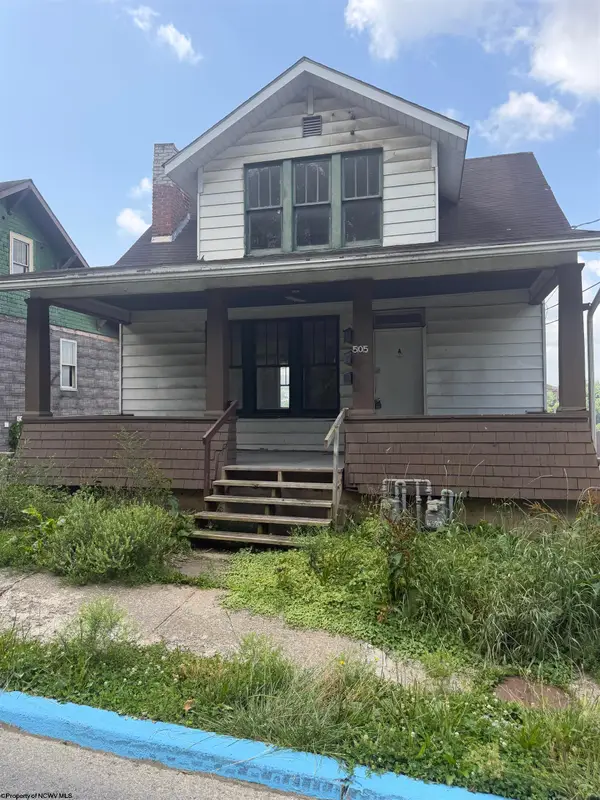 $165,000Active-- beds -- baths2,106 sq. ft.
505 Grant Street, Morgantown, WV 26505
MLS# 10166397Listed by: RED BRICK PROPERTY MANAGEMENT, LLC - New
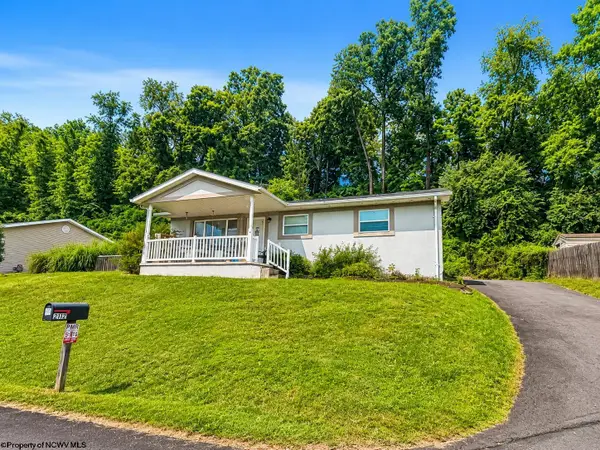 $259,900Active3 beds 1 baths1,238 sq. ft.
2112 Cherry Street, Morgantown, WV 26505
MLS# 10166389Listed by: REAL BROKER, LLC - New
 $410,000Active4 beds 3 baths2,489 sq. ft.
145 Waitman Street, Morgantown, WV 26501
MLS# 10166380Listed by: BLUE SKY REALTY, LLC - New
 $310,000Active4 beds 4 baths2,153 sq. ft.
302 PIERPONT HEIGHTS Drive, Morgantown, WV 26508
MLS# 10166375Listed by: RED BRICK PROPERTY MANAGEMENT, LLC - New
 $1,199,000Active5 beds 5 baths5,488 sq. ft.
38 E Wind Trail, Morgantown, WV 26508
MLS# 10166376Listed by: THE AGENCY - MORGANTOWN - New
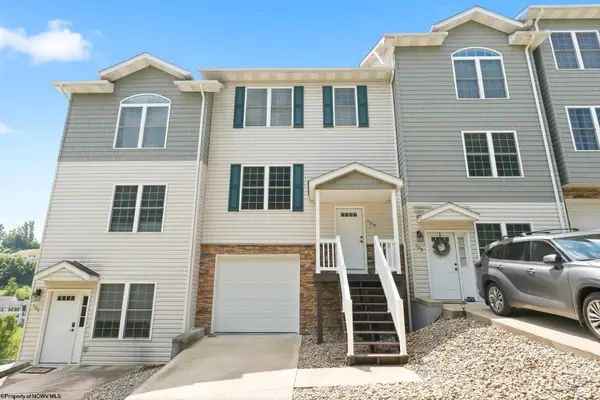 $295,000Active3 beds 3 baths1,844 sq. ft.
103 Butler Drive, Morgantown, WV 26505
MLS# 10166377Listed by: OLD COLONY COMPANY OF MORGANTOWN - New
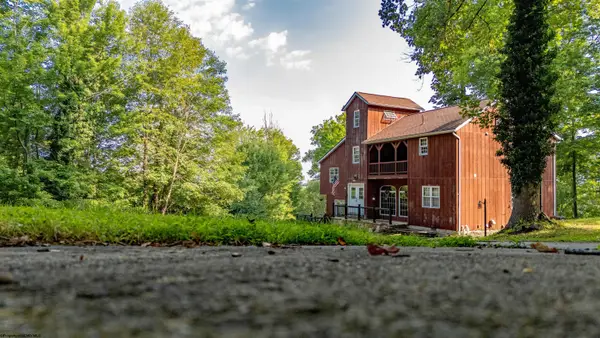 $299,000Active3 beds 4 baths2,128 sq. ft.
29 Chardonnay Drive, Morgantown, WV 26508
MLS# 10166379Listed by: THE AGENCY - MORGANTOWN


Protect your home and budget from life's surprises with an Assurant Home Warranty, backed by a partner that supports you through every step of homeownership. Explore Plans.
© 2026 Better Homes and Gardens Real Estate LLC. An Anywhere Real Estate company. All rights reserved. Better Homes and Gardens® Real Estate is a registered trademark owned by Meredith Operations Corporation, licensed to Better Homes and Gardens Real Estate LLC and used with permission. Better Homes and Gardens Real Estate LLC fully supports the principles of the Fair Housing Act and the Equal Opportunity Act. Listing information is deemed reliable but is not guaranteed accurate.
Each office is independently owned and operated.
Any services or products provided by third parties are not provided by, affiliated with or related to Better Homes and Gardens Real Estate LLC, or its affiliated companies.