
1121 Queens Court, Morgantown, WV 26508
Local realty services provided by:Better Homes and Gardens Real Estate Central
1121 Queens Court,Morgantown, WV 26508
$440,000
- 3 Beds
- 4 Baths
- 3,144 sq. ft.
- Single family
- Active
Listed by: julie mills
Office: j.s. walker associates
MLS#:10165925
Source:WV_NCWV
Price summary
- Price:$440,000
- Price per sq. ft.:$139.95
About this home
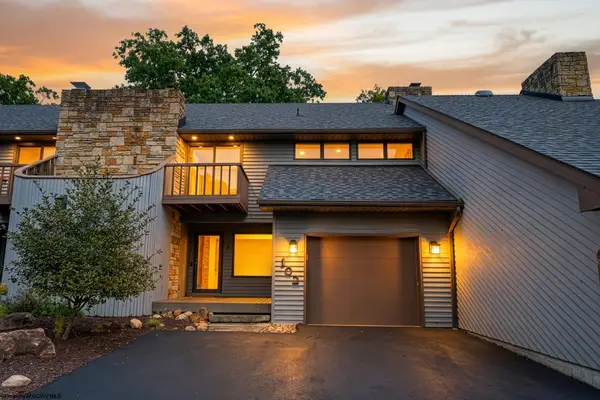
WELCOME TO IMPERIAL VIEW—WHERE ELEGANCE MEETS EVERYDAY LIVING! Nestled in the highly coveted Imperial View neighborhood of Cheat Lake, this meticulously maintained home is a rare opportunity to own a property that perfectly blends timeless quality, generous living spaces, and breathtaking surroundings. Situated on a beautifully landscaped corner lot, this home makes an unforgettable first impression with its distinctive pebbled driveway, stamped concrete paths, and exceptional curb appeal. Inside, cathedral ceilings, Pella windows and skylights fill the home with an abundance of natural light, creating a warm and inviting atmosphere throughout. Designed with both comfort and entertaining in mind, the spacious floor plan offers room for everyone to gather. The stunning sunroom is the perfect place to enjoy your morning coffee, curl up with a good book, or host gatherings and friends year-round. Venture outside to the expansive decks, where you can relax or soak in the hot tub. Spectacular sunset and mountain views await you from the front deck. If you love outdoor living, gardening, and entertaining, this home was made for you. Every detail has been thoughtfully cared for, allowing you to move right in and start making memories. Located just minutes from Cheat Lake and the West Virginia Botanic Garden, you'll enjoy the perfect balance of peaceful living and everyday convenience. Homes in Imperial View are highly sought after, and one with this level of care, charm, and location will not last long. Schedule your private showing today and experience everything this exceptional Cheat Lake home has to offer! Disclaimer: Concept images are digitally enhanced and included for illustrative purposes to showcase the possibilities and potential of this wonderfully flexible and thoughtfully designed floor plan....
Contact an agent
Home facts
- Year built:1984
- Subdivision & Development:Imperial View
- Listing ID #:10165925
- Added:67 day(s) ago
- Updated:September 21, 2026 at 07:03 PM
Rooms and interior
- Bedrooms:3
- Total bathrooms:4
- Full bathrooms:3
- Half bathrooms:1
- Rooms Total:10
- Flooring:Concrete, Laminate, Tile, Vinyl, Wall to Wall Carpet
- Kitchen Description:Dishwasher, Disposal, Electric Dryer Connection, Microwave, Range, Refrigerator, Wall Oven
- Basement Description:Concrete Floor, Exterior Access, Interior Access, Unfinished, Walk-Out
- Living area:3,144 sq. ft.
Heating and cooling
- Cooling:Ceiling Fan(s), Central Air, Electric
- Heating:Forced Air, Gas
Structure and exterior
- Roof:Shingles
- Year built:1984
- Building area:3,144 sq. ft.
- Lot area:0.32 Acres
- Architectural Style:Contemporary
- Construction Materials:Cedar
- Exterior Features:Balcony, Deck, Double Thermo Windows, Landscaped
- Foundation Description:Block
- Levels:3 or More Stories
Utilities
- Water:City Water
- Sewer:City Sewer
Finances and disclosures
- Price:$440,000
- Price per sq. ft.:$139.95
- Tax amount:$2,090
Features and amenities
- Laundry features:9ft+ Ceiling, Dryer, Electric Dryer Connection, Washer
- Amenities:9'+ Ceiling, All Window Treatments, Double Thermo Windows, Electric Dryer Connection, Garden Tub, Landscaped, Skylight(s), Vaulted Ceilings
Parking
- Parking description:2 Car Garage, 3+ Cars, Integral
New listings near 1121 Queens Court
- New
 $289,900Active3 beds 3 baths1,500 sq. ft.
168 Meadow Ridge Drive, Morgantown, WV 26505
MLS# 10167037Listed by: LPT REALTY, LLC - New
 $175,000Active2 beds 2 baths1,104 sq. ft.
224 Diamond Avenue, Morgantown, WV 26505
MLS# 10167032Listed by: SNIDER REALTY GROUP - New
 $985,000Active6 beds 5 baths5,014 sq. ft.
206 Jade Drive, Morgantown, WV 26508
MLS# 10167030Listed by: EXP REALTY, LLC - New
 $19,900Active0.47 Acres
Lot 6A Thistledown Lane Lane, Morgantown, WV 26508
MLS# 10167023Listed by: WHITE DIAMOND REALTY LLC - New
 $449,000Active-- beds -- baths4,608 sq. ft.
409 McLane Avenue, Morgantown, WV 26505
MLS# 10167021Listed by: KLM PROPERTIES, INC - New
 $159,000Active2 beds 1 baths1,634 sq. ft.
436 Pennsylvania Avenue, Morgantown, WV 26501
MLS# 10167015Listed by: BLUE SKY REALTY, LLC - New
 $295,000Active2 beds 3 baths1,620 sq. ft.
102 Lakeview Estates, Morgantown, WV 26508
MLS# 10167012Listed by: WHITE DIAMOND REALTY LLC - New
 $365,000Active3 beds 3 baths1,775 sq. ft.
204 Maren Lane, Morgantown, WV 26508
MLS# 10167004Listed by: THE AGENCY - MORGANTOWN - New
 $310,000Active3 beds 3 baths2,300 sq. ft.
1012 Chestnut Ridge Road, Morgantown, WV 26505
MLS# 10167003Listed by: KELLER WILLIAMS REALTY ADVANTAGE - New
 $285,000Active3 beds 3 baths1,498 sq. ft.
234 Willowdale Road, Morgantown, WV 26505
MLS# 10167001Listed by: THE AGENCY - MORGANTOWN


Protect your home and budget from life's surprises with an Assurant Home Warranty, backed by a partner that supports you through every step of homeownership. Explore Plans.
© 2026 Better Homes and Gardens Real Estate LLC. An Anywhere Real Estate company. All rights reserved. Better Homes and Gardens® Real Estate is a registered trademark owned by Meredith Operations Corporation, licensed to Better Homes and Gardens Real Estate LLC and used with permission. Better Homes and Gardens Real Estate LLC fully supports the principles of the Fair Housing Act and the Equal Opportunity Act. Listing information is deemed reliable but is not guaranteed accurate.
Each office is independently owned and operated.
Any services or products provided by third parties are not provided by, affiliated with or related to Better Homes and Gardens Real Estate LLC, or its affiliated companies.