
1139 Hampton Avenue, Morgantown, WV 26505
Local realty services provided by:Better Homes and Gardens Real Estate Central
1139 Hampton Avenue,Morgantown, WV 26505
$139,000
- 2 Beds
- 1 Baths
- 808 sq. ft.
- Single family
- Active
Listed by: ron wiles, steven galusky
Office: railey west virginia properties
MLS#:10167887
Source:WV_NCWV
Price summary
- Price:$139,000
- Price per sq. ft.:$172.03
About this home
Investors Dream!!! Large lot, .928+/- acre near the mileground. 2-bedroom house that has a recently remodeled kitchen with all stainless appliances. The upstairs was being refinished as a rental. The basement and downstairs area are a blank slate to finish to your liking. Has road frontage on Hampton and Herman Ave.
Contact an agent
Home facts
- Year built:1950
- Listing ID #:10167887
- Added:2 day(s) ago
- Updated:November 20, 2026 at 03:52 PM
Rooms and interior
- Bedrooms:2
- Total bathrooms:1
- Full bathrooms:1
- Rooms Total:6
- Flooring:Laminate
- Dining Description:On Level M
- Kitchen Description:Dishwasher, Microwave, Range, Refrigerator
- Basement Description:Full, Unfinished
- Living area:808 sq. ft.
Heating and cooling
- Heating:Forced Air, Gas
Structure and exterior
- Roof:Shingles
- Year built:1950
- Building area:808 sq. ft.
- Lot area:0.93 Acres
- Architectural Style:Traditional
- Construction Materials:Block, Vinyl
- Exterior Features:Private Yard, Storage Shed
- Foundation Description:Block
- Levels:1 Story
Utilities
- Water:City Water
- Sewer:City Sewer
Finances and disclosures
- Price:$139,000
- Price per sq. ft.:$172.03
- Tax amount:$1,348
Features and amenities
- Amenities:Storage Shed/Out Bldg
Parking
- Parking description:Off Street Parking
New listings near 1139 Hampton Avenue
- New
 $120,000Active1.55 Acres
110 Kolbe Street, Morgantown, WV 26508
MLS# 10167898Listed by: WHITETAIL PROPERTIES REAL ESTATE, LLC - New
 $479,990Active3 beds 3 baths2,579 sq. ft.
212 Willow Springs Lane, Morgantown, WV 26501
MLS# 10167882Listed by: NVR, INC - New
 $324,900Active2 beds 2 baths1,765 sq. ft.
363 Crawford Avenue, Morgantown, WV 26505
MLS# 10167871Listed by: BERKSHIRE HATHAWAY HOMESERVICES TOUCHDOWN HOME PROS REALTY - New
 $275,000Active3 beds 2 baths1,856 sq. ft.
34 Rhinewood Lane, Morgantown, WV 26508
MLS# 10167872Listed by: REAL BROKER, LLC - New
 $320,990Active3 beds 3 baths2,271 sq. ft.
764 Hardman Drive, Morgantown, WV 26501
MLS# 10167862Listed by: D.R. HORTON REALTY OF WEST VIRGINIA - New
 $275,000Active-- beds -- baths3,554 sq. ft.
1409 N Willey Street, Morgantown, WV 26505
MLS# 10167859Listed by: EXP REALTY, LLC - New
 $305,990Active3 beds 3 baths2,271 sq. ft.
762 Hardman Drive, Morgantown, WV 26501
MLS# 10167856Listed by: D.R. HORTON REALTY OF WEST VIRGINIA - New
 $205,000Active2 beds 2 baths1,142 sq. ft.
118 Fountain View Drive, Morgantown, WV 26505
MLS# 10167853Listed by: WHITE DIAMOND REALTY LLC - New
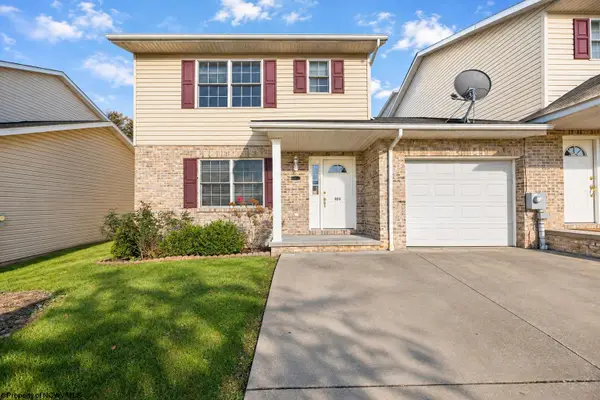 $240,000Active3 beds 3 baths1,480 sq. ft.
272 Donna Avenue, Morgantown, WV 26505
MLS# 10167844Listed by: REAL BROKER, LLC


Protect your home and budget from life's surprises with an Assurant Home Warranty, backed by a partner that supports you through every step of homeownership. Explore Plans.
© 2026 Better Homes and Gardens Real Estate LLC. An Anywhere Real Estate company. All rights reserved. Better Homes and Gardens® Real Estate is a registered trademark owned by Meredith Operations Corporation, licensed to Better Homes and Gardens Real Estate LLC and used with permission. Better Homes and Gardens Real Estate LLC fully supports the principles of the Fair Housing Act and the Equal Opportunity Act. Listing information is deemed reliable but is not guaranteed accurate.
Each office is independently owned and operated.
Any services or products provided by third parties are not provided by, affiliated with or related to Better Homes and Gardens Real Estate LLC, or its affiliated companies.