
1426 Kingwood Pike, Morgantown, WV 26508
Local realty services provided by:Better Homes and Gardens Real Estate Central
1426 Kingwood Pike,Morgantown, WV 26508
$475,000
- 4 Beds
- 2 Baths
- 2,320 sq. ft.
- Single family
- Active
Listed by: barbara knowlton-phillips
Office: exp realty, llc.
MLS#:10167495
Source:WV_NCWV
Price summary
- Price:$475,000
- Price per sq. ft.:$204.74
About this home
A Reimagined Chalet Retreat Tucked within 4.55 acres of gently sloping, wooded landscape, this distinctive chalet has undergone a comprehensive transformation, thoughtfully updated by its current owner from the inside out. Extensive improvements include a new roof, HVAC system, plumbing, electrical wiring, interior and exterior paint, carpeting, and appliances—offering the character of a woodland retreat with the confidence of major modern upgrades. There is an access point to the wooded area where you can 4-wheel, explore and take in the natural surroundings. Inside, soaring floor-to-ceiling windows invite nature into the dramatic gathering space, where hardwood floors and a striking floor-to-ceiling stone gas fireplace establish a warm architectural focal point. A wraparound deck overlooks the surrounding landscape, creating a seamless connection between indoor and outdoor living. The home features four bedrooms, two full baths, a versatile loft, and a primary suite with dual closets. The lower level offers a finished laundry area, den, workshop, and plumbing rough-in for an additional bathroom. Adding exceptional versatility, a separate in-law suite above the three-car garage provides possibilities for guests or supplemental rental income. A rare combination of architectural character, extensive owner improvements, and peaceful acreage—all within convenient reach of downtown Morgantown and its amenities....
Contact an agent
Home facts
- Year built:1996
- Listing ID #:10167495
- Added:2 day(s) ago
- Updated:October 23, 2026 at 07:03 PM
Rooms and interior
- Bedrooms:4
- Total bathrooms:2
- Full bathrooms:2
- Rooms Total:7
- Flooring:Concrete, Tile, Wall to Wall Carpet, Wood
- Dining Description:On Level 1
- Kitchen Description:Dishwasher, Disposal, Electric Dryer Connection, Electric Stove Connection, Range, Refrigerator
- Basement Description:Exterior Access, Full, Garage Access, Interior Access, Partially Finished
- Living area:2,320 sq. ft.
Heating and cooling
- Cooling:Ceiling Fan(s), Central Air, Electric
- Heating:Central Heat, Forced Air, Propane
Structure and exterior
- Roof:Shingles
- Year built:1996
- Building area:2,320 sq. ft.
- Lot area:4.55 Acres
- Architectural Style:Chalet
- Construction Materials:Cedar
- Exterior Features:Deck
- Foundation Description:Block
- Levels:2 Story
Utilities
- Water:City Water
- Sewer:Septic
Finances and disclosures
- Price:$475,000
- Price per sq. ft.:$204.74
- Tax amount:$1,910
Features and amenities
- Laundry features:9ft+ Ceiling, Electric Dryer Connection, Washer Connection
- Amenities:9'+ Ceiling, Beamed Ceilings, Electric Dryer Connection, Electric Stove Connection, Vaulted Ceilings, Walk-in Closets
Parking
- Parking description:3 Or More Car Garage, 3+ Cars
New listings near 1426 Kingwood Pike
- New
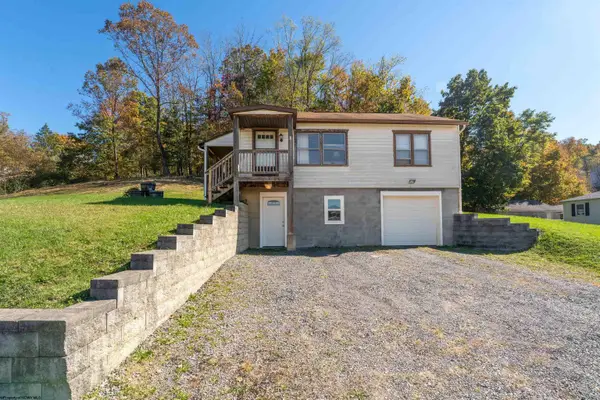 $174,900Active2 beds 1 baths780 sq. ft.
14 Huckleberry Lane, Morgantown, WV 26508
MLS# 10167532Listed by: MOUNTAIN RIDGE REALTY, LLC - New
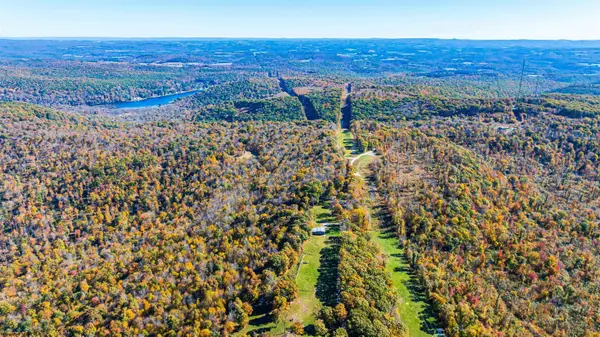 $400,000Active30.76 Acres
1127 Sand Springs Road, Morgantown, WV 26508
MLS# 10167523Listed by: BLUE SKY REALTY, LLC - New
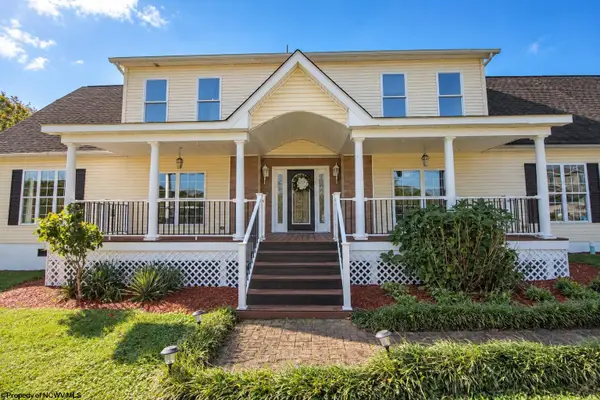 $650,000Active5 beds 5 baths4,160 sq. ft.
1098 Brookings Drive, Morgantown, WV 26508
MLS# 10167529Listed by: KRB KAUFMAN PROPERTIES LLC - New
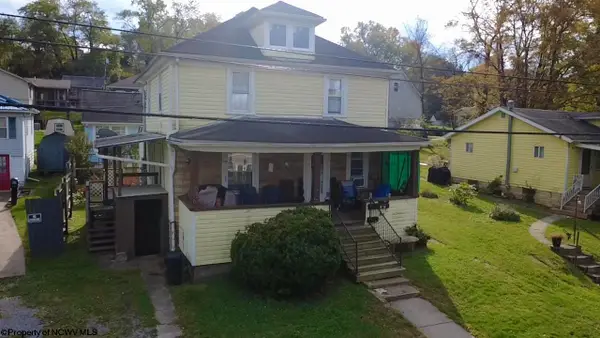 $179,000Active-- beds -- baths2,096 sq. ft.
493 W Pennsylvania Avenue, Morgantown, WV 26501
MLS# 10167484Listed by: BLUE SKY REALTY, LLC - New
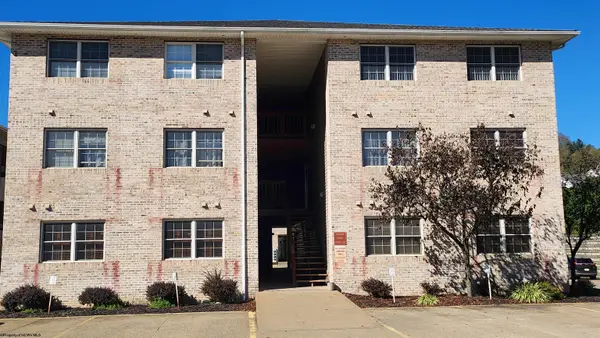 $145,000Active2 beds 2 baths828 sq. ft.
434 Creekside Drive, Morgantown, WV 26508
MLS# 10167518Listed by: ALLIANCE REALTY - New
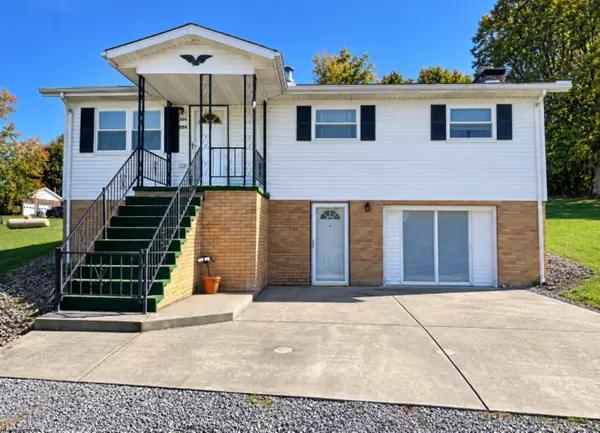 $300,000Active3 beds 2 baths1,800 sq. ft.
554 Aarons Creek Road, Morgantown, WV 26508
MLS# 10167509Listed by: REAL BROKER, LLC - New
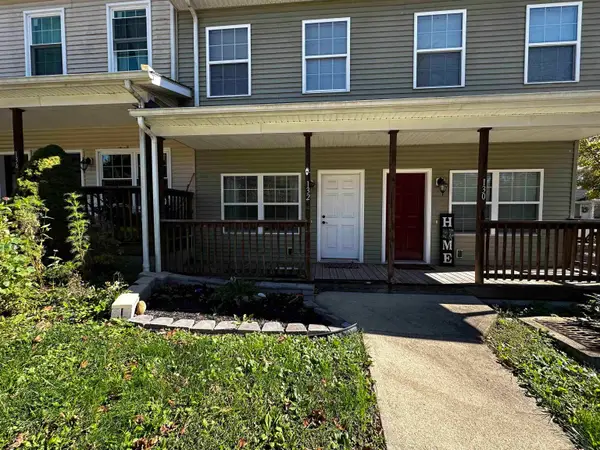 $185,000Active2 beds 3 baths1,100 sq. ft.
132 Putnam Street, Morgantown, WV 26505
MLS# 10167505Listed by: FATHOM REALTY LLC - New
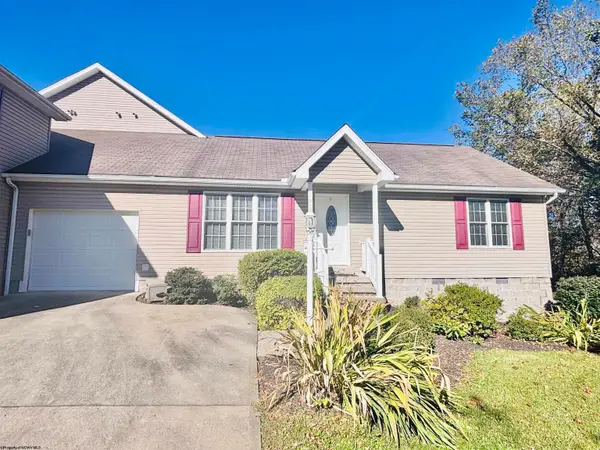 $238,000Active2 beds 2 baths988 sq. ft.
9 Five Forks Drive, Morgantown, WV 26508
MLS# 10167502Listed by: EXP REALTY, LLC - New
 $575,000Active7 beds 4 baths2,300 sq. ft.
669 Price Street, Morgantown, WV 26505
MLS# 10167486Listed by: BLUE SKY REALTY, LLC


Protect your home and budget from life's surprises with an Assurant Home Warranty, backed by a partner that supports you through every step of homeownership. Explore Plans.
© 2026 Better Homes and Gardens Real Estate LLC. An Anywhere Real Estate company. All rights reserved. Better Homes and Gardens® Real Estate is a registered trademark owned by Meredith Operations Corporation, licensed to Better Homes and Gardens Real Estate LLC and used with permission. Better Homes and Gardens Real Estate LLC fully supports the principles of the Fair Housing Act and the Equal Opportunity Act. Listing information is deemed reliable but is not guaranteed accurate.
Each office is independently owned and operated.
Any services or products provided by third parties are not provided by, affiliated with or related to Better Homes and Gardens Real Estate LLC, or its affiliated companies.