
1476 Eastern Avenue, Morgantown, WV 26505
Local realty services provided by:Better Homes and Gardens Real Estate Central
1476 Eastern Avenue,Morgantown, WV 26505
$339,900
- 3 Beds
- 2 Baths
- 1,850 sq. ft.
- Single family
- Active
Listed by: sarah wade
Office: berkshire hathaway homeservices touchdown home pros realty
MLS#:10166063
Source:WV_NCWV
Price summary
- Price:$339,900
- Price per sq. ft.:$183.73
About this home
All the big-ticket updates are already done in this desirable Suncrest home, including a new roof (2024), high-efficiency HVAC, updated electrical, flooring, appliances, and security system. Conveniently located near WVU, hospitals, shopping, and dining, this 3-bedroom home also offers a bonus room that could serve as a 4th bedroom. **Sellers are offering $1,000 credit for landscaping. **
Contact an agent
Home facts
- Year built:1950
- Subdivision & Development:Suncrest
- Listing ID #:10166063
- Added:57 day(s) ago
- Updated:September 20, 2026 at 02:57 PM
Rooms and interior
- Bedrooms:3
- Total bathrooms:2
- Full bathrooms:2
- Rooms Total:8
- Flooring:Ceramic Tile, Laminate, Tile, Vinyl, Wall to Wall Carpet, Wood
- Dining Description:On Level 2
- Kitchen Description:Dishwasher, Microwave, Range, Refrigerator
- Basement Description:Full, Interior Access, Partially Finished, Walk-Out
- Living area:1,850 sq. ft.
Heating and cooling
- Cooling:Ceiling Fan(s), Central Air, Electric
- Heating:Central Heat, Forced Air, Gas
Structure and exterior
- Roof:Shingles
- Year built:1950
- Building area:1,850 sq. ft.
- Lot area:0.18 Acres
- Architectural Style:Split Level
- Construction Materials:Aluminum, Brick, Shakes
- Exterior Features:Chain Link, Deck, Landscaped, Outside Lighting, Private Yard
- Foundation Description:Block
- Levels:1 Story
Utilities
- Water:City Water
- Sewer:City Sewer
Finances and disclosures
- Price:$339,900
- Price per sq. ft.:$183.73
- Tax amount:$1,494
Features and amenities
- Laundry features:Gas Dryer Connection, Washer Connection
- Amenities:Landscaped, Outside Lighting, Some Window Treatments
Parking
- Parking description:2 Cars, Street Parking
New listings near 1476 Eastern Avenue
- New
 $449,000Active-- beds -- baths4,608 sq. ft.
409 McLane Avenue, Morgantown, WV 26505
MLS# 10167021Listed by: KLM PROPERTIES, INC - New
 $159,000Active2 beds 1 baths1,634 sq. ft.
436 Pennsylvania Avenue, Morgantown, WV 26501
MLS# 10167015Listed by: BLUE SKY REALTY, LLC - Open Sun, 12 to 2pmNew
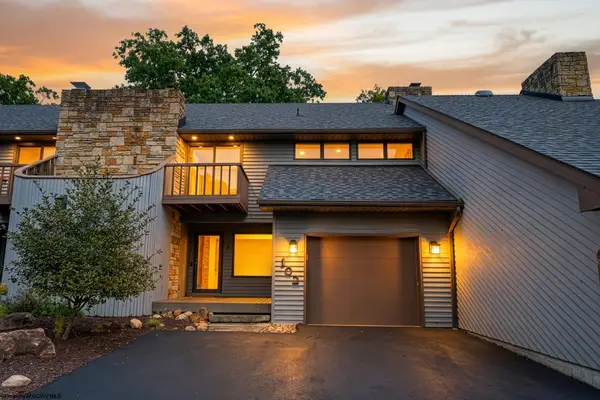 $295,000Active2 beds 3 baths1,620 sq. ft.
102 Lakeview Estates, Morgantown, WV 26508
MLS# 10167012Listed by: WHITE DIAMOND REALTY LLC - New
 $365,000Active3 beds 3 baths1,775 sq. ft.
204 Maren Lane, Morgantown, WV 26508
MLS# 10167004Listed by: THE AGENCY - MORGANTOWN - New
 $310,000Active3 beds 3 baths2,300 sq. ft.
1012 Chestnut Ridge Road, Morgantown, WV 26505
MLS# 10167003Listed by: KELLER WILLIAMS REALTY ADVANTAGE - Open Sun, 1 to 3pmNew
 $285,000Active3 beds 3 baths1,498 sq. ft.
234 Willowdale Road, Morgantown, WV 26505
MLS# 10167001Listed by: THE AGENCY - MORGANTOWN - Open Sun, 11am to 1pmNew
 $349,000Active4 beds 3 baths1,838 sq. ft.
22 Antietam Drive, Morgantown, WV 26508
MLS# 10166994Listed by: REAL BROKER, LLC - New
 $259,000Active-- beds -- baths1,520 sq. ft.
899 Tremont Street, Morgantown, WV 26505
MLS# 10166989Listed by: BERKSHIRE HATHAWAY HOMESERVICES TOUCHDOWN HOME PROS REALTY - New
 $295,000Active-- beds -- baths1,290 sq. ft.
725 Willey Street, Morgantown, WV 26505
MLS# 10166990Listed by: BERKSHIRE HATHAWAY HOMESERVICES TOUCHDOWN HOME PROS REALTY - New
 $1,100,000Active5 beds 4 baths3,894 sq. ft.
1148 Windsor Avenue, Morgantown, WV 26505
MLS# 10166991Listed by: KLM PROPERTIES, INC


Protect your home and budget from life's surprises with an Assurant Home Warranty, backed by a partner that supports you through every step of homeownership. Explore Plans.
© 2026 Better Homes and Gardens Real Estate LLC. An Anywhere Real Estate company. All rights reserved. Better Homes and Gardens® Real Estate is a registered trademark owned by Meredith Operations Corporation, licensed to Better Homes and Gardens Real Estate LLC and used with permission. Better Homes and Gardens Real Estate LLC fully supports the principles of the Fair Housing Act and the Equal Opportunity Act. Listing information is deemed reliable but is not guaranteed accurate.
Each office is independently owned and operated.
Any services or products provided by third parties are not provided by, affiliated with or related to Better Homes and Gardens Real Estate LLC, or its affiliated companies.