
193 Birds Eye View Drive, Morgantown, WV 26501
Local realty services provided by:Better Homes and Gardens Real Estate Central
193 Birds Eye View Drive,Morgantown, WV 26501
$287,500
- - Beds
- 4 Baths
- 2,512 sq. ft.
- Townhouse
- Active
Listed by: tracy dowling
Office: homecoin.com
MLS#:10167655
Source:WV_NCWV
Price summary
- Price:$287,500
- Price per sq. ft.:$114.45
About this home
Welcome to 193 Birds Eye View Drive, a spacious 3-bedroom, 3.5-bath townhome in Morgantown’s desirable Ridge Point community. Offering approximately 2,500 square feet of finished living space, including 1,812 square feet of original living space and an additional approximately 700 square feet of finished lower-level space completed in 2018, this home offers an abundance of room, flexibility, and comfort. The main level features an inviting, open-concept layout with a spacious kitchen, pantry, and an extended 12-foot morning room that creates additional dining and gathering space. Large windows bring in abundant natural light, making the main living areas feel bright and welcoming. Recent updates include brand-new carpet, fresh paint, and a brand-new refrigerator. Upstairs, you’ll find a spacious primary suite complete with a private en-suite bathroom and spacious closet, along with two additional bedrooms and a full bathroom. The finished lower level adds approximately 700 square feet of versatile living space and features a separate den with its own full bathroom and shower. This additional space offers excellent flexibility and could serve as a private guest retreat, home office, hobby room, workout area, or additional living and entertainment space. With its own bathroom, the den provides added privacy and functionality for guests or household members. Additional features include an attached one-car garage, off-street parking, central air conditioning, and private fenced-in outdoor space with views of the surrounding area. Conveniently located just minutes from downtown Morgantown, WVU, shopping, dining, and Interstate 79, this home offers an excellent combination of space, versatility, and accessibility. With three bedrooms, a flexible den, and approximately 2,500 square feet of finished space, 193 Birds Eye View Drive is a wonderful opportunity to enjoy comfortable living in a convenient Morgantown location!...
Contact an agent
Home facts
- Year built:2013
- Subdivision & Development:Ridge Point
- Listing ID #:10167655
- Added:6 day(s) ago
- Updated:November 07, 2026 at 04:10 PM
Rooms and interior
- Total bathrooms:4
- Full bathrooms:3
- Half bathrooms:1
- Rooms Total:3
- Flooring:Laminate, Tile, Vinyl, Wall to Wall Carpet
- Dining Description:On Level 2
- Kitchen Description:Dishwasher, Disposal, Electric Dryer Connection, Electric Stove Connection, Microwave, Refrigerator
- Living area:2,512 sq. ft.
Heating and cooling
- Cooling:Central Air, Electric
- Heating:Central Heat, Electric
- Central air:Yes
Structure and exterior
- Roof:Shingles
- Year built:2013
- Building area:2,512 sq. ft.
- Architectural Style:Traditional
- Construction Materials:Brick/Vinyl
- Exterior Features:Balcony, Private Yard
- Foundation Description:Concrete
- Levels:3 or More Stories
Utilities
- Water:City Water
- Sewer:City Sewer
Finances and disclosures
- Price:$287,500
- Price per sq. ft.:$114.45
- Tax amount:$1,312
Features and amenities
- Appliances:Dryer, Refrigerator
- Laundry features:Dryer, Electric Dryer Connection, Washer
- Amenities:Electric Dryer Connection, Electric Stove Connection, Walk-in Closets
Parking
- Parking description:1 Car Garage, Off Street Parking
New listings near 193 Birds Eye View Drive
- Coming Soon
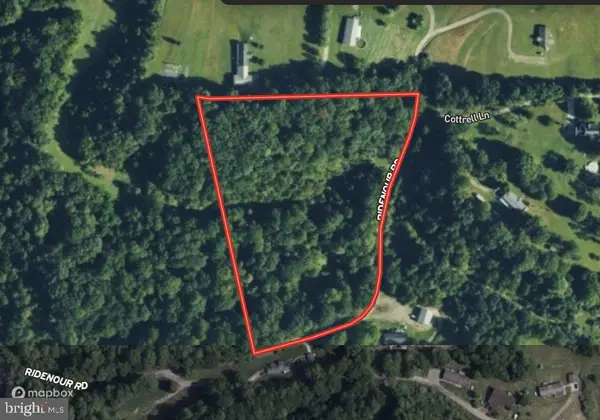 $124,900Coming Soon7.4 Acres
Ridenour Rd, MORGANTOWN, WV 26508
MLS# WVMG2000198Listed by: CHARIS REALTY GROUP - New
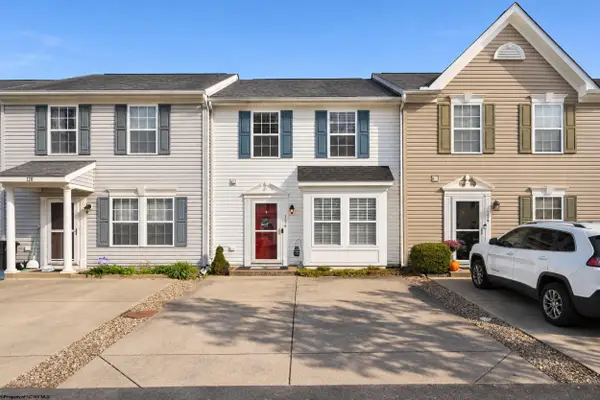 $235,000Active2 beds 3 baths1,445 sq. ft.
126 Park Place Drive, Morgantown, WV 26508
MLS# 10167756Listed by: REAL BROKER, LLC - New
 $799,000Active-- beds -- baths8,947 sq. ft.
40 & 42 Staley Drive, Morgantown, WV 26508
MLS# 10167757Listed by: J.S. WALKER ASSOCIATES - New
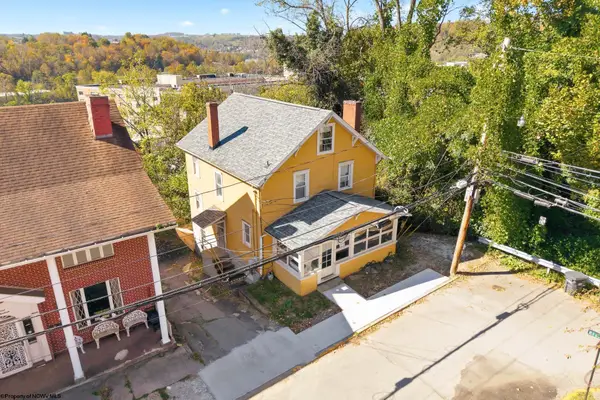 $297,000Active-- beds -- baths2,265 sq. ft.
217 McLane Avenue, Morgantown, WV 26505
MLS# 10167748Listed by: BEL-CROSS PROPERTIES, LLC - Open Sun, 1 to 3pmNew
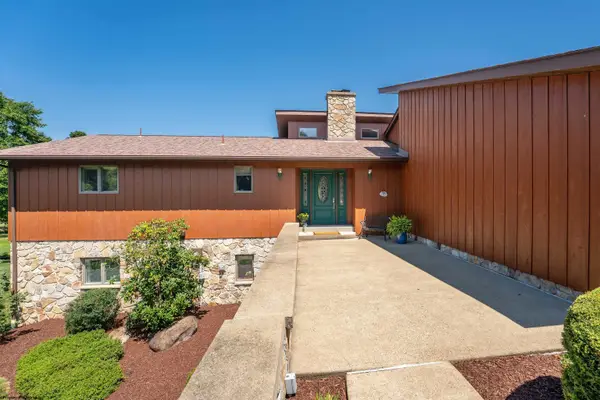 $545,000Active4 beds 3 baths3,740 sq. ft.
3305 Fox Run Court, Morgantown, WV 26508
MLS# 10167754Listed by: MOUNTAIN RIDGE REALTY, LLC - Open Sun, 3 to 5pmNew
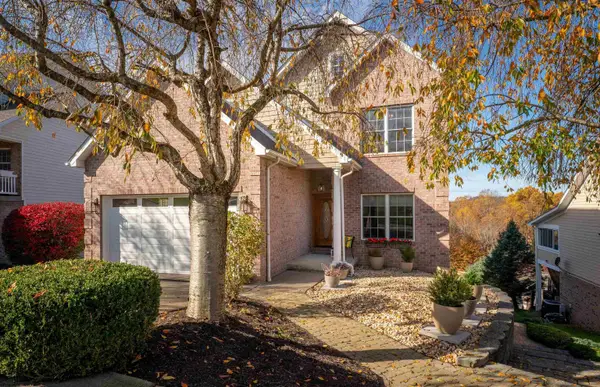 $735,000Active4 beds 5 baths3,777 sq. ft.
26 Madora Drive, Morgantown, WV 26505
MLS# 10167736Listed by: J.S. WALKER ASSOCIATES - New
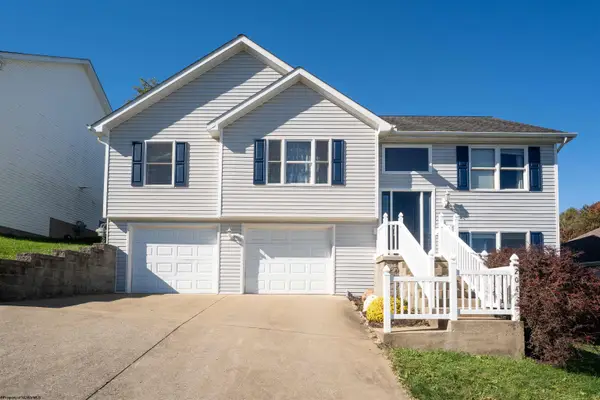 $330,000Active3 beds 3 baths1,835 sq. ft.
204 Hanalei Drive, Morgantown, WV 26508
MLS# 10167737Listed by: J.S. WALKER ASSOCIATES - New
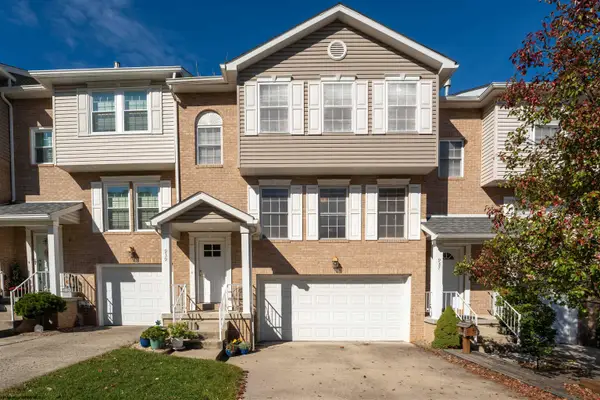 $289,000Active3 beds 3 baths2,320 sq. ft.
939 Ashton Place, Morgantown, WV 26508
MLS# 10167738Listed by: J.S. WALKER ASSOCIATES - New
 $549,000Active1.22 Acres
Lot 3 Canyon Gorge Estates, Morgantown, WV 26508
MLS# 10167732Listed by: THE AGENCY - MORGANTOWN - New
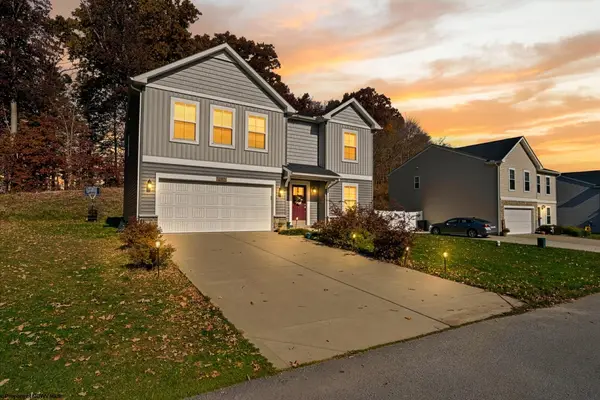 $425,000Active4 beds 3 baths2,285 sq. ft.
351 Bay Street, Morgantown, WV 26508
MLS# 10167726Listed by: EXP REALTY, LLC


Protect your home and budget from life's surprises with an Assurant Home Warranty, backed by a partner that supports you through every step of homeownership. Explore Plans.
© 2026 Better Homes and Gardens Real Estate LLC. An Anywhere Real Estate company. All rights reserved. Better Homes and Gardens® Real Estate is a registered trademark owned by Meredith Operations Corporation, licensed to Better Homes and Gardens Real Estate LLC and used with permission. Better Homes and Gardens Real Estate LLC fully supports the principles of the Fair Housing Act and the Equal Opportunity Act. Listing information is deemed reliable but is not guaranteed accurate.
Each office is independently owned and operated.
Any services or products provided by third parties are not provided by, affiliated with or related to Better Homes and Gardens Real Estate LLC, or its affiliated companies.