
202 Josephine Drive, Morgantown, WV 26508
Local realty services provided by:Better Homes and Gardens Real Estate Central
202 Josephine Drive,Morgantown, WV 26508
$337,900
- 3 Beds
- 3 Baths
- 1,763 sq. ft.
- Single family
- Active
Listed by: zack pell, michelle oates
Office: the agency - morgantown
MLS#:10165692
Source:WV_NCWV
Price summary
- Price:$337,900
- Price per sq. ft.:$191.66
About this home
Ascension Estates new construction! Welcome to the warmth of the quality finishings in this spacious split level home! Featuring luxury vinyl plank throughout the main living space, vaulted ceilings, beautiful white cabinetry, granite countertops, stainless steel appliances & tons of storage options! Primary suite on the main level tastefully designed with tray ceiling, double vanity sink & spacious closet. Two additional bedrooms on main level with additional full bath. Lower level features large bonus room/ 4th bedroom with storage closet, half bath and expansive laundry room with access to mechanicals for easy living. If you're looking for low maintenance living just minutes to I68/79, Cheat Lake & Morgantown look no further!
Contact an agent
Home facts
- Year built:2026
- Subdivision & Development:Ascension Estates
- Listing ID #:10165692
- Added:37 day(s) ago
- Updated:August 08, 2026 at 02:39 PM
Rooms and interior
- Bedrooms:3
- Total bathrooms:3
- Full bathrooms:2
- Half bathrooms:1
- Rooms Total:7
- Flooring:Luxury Vinyl Plank, Wall to Wall Carpet
- Kitchen Description:Dishwasher, Disposal, Electric Dryer Connection, Icemaker Connection, Microwave, Range, Refrigerator
- Basement Description:Finished, Full
- Living area:1,763 sq. ft.
Heating and cooling
- Cooling:Ceiling Fan(s), Central Air
- Heating:Forced Air, Gas
Structure and exterior
- Roof:Shingles
- Year built:2026
- Building area:1,763 sq. ft.
- Lot area:0.06 Acres
- Architectural Style:Split Entry
- Construction Materials:Shakes, Stone (composite), Vinyl
- Foundation Description:Concrete
- Levels:2 Story
Utilities
- Water:City Water
- Sewer:City Sewer
Finances and disclosures
- Price:$337,900
- Price per sq. ft.:$191.66
Features and amenities
- Laundry features:9ft+ Ceiling, Electric Dryer Connection, Washer Connection
- Amenities:9'+ Ceiling, Electric Dryer Connection, Icemaker Connection, Vaulted Ceilings, Walk-in Closets
Parking
- Parking description:2 Car Garage, 2 Cars
New listings near 202 Josephine Drive
- New
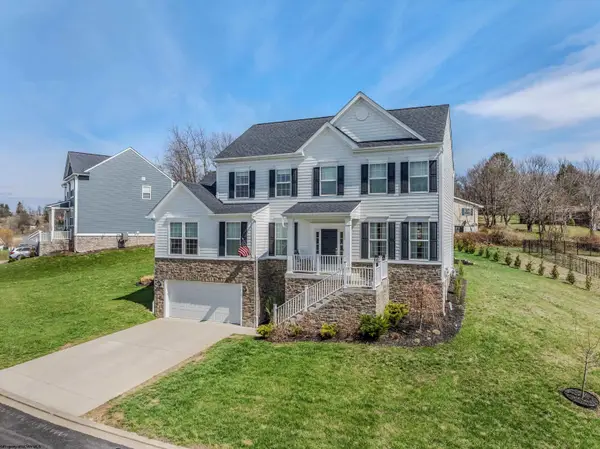 $585,000Active5 beds 4 baths3,337 sq. ft.
204 Santorini Avenue, Morgantown, WV 26508
MLS# 10166402Listed by: RED BRICK PROPERTY MANAGEMENT, LLC - New
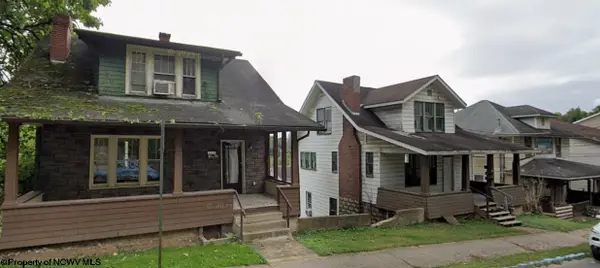 $165,000Active-- beds -- baths1,848 sq. ft.
501 Grant Street, Morgantown, WV 26505
MLS# 10166398Listed by: RED BRICK PROPERTY MANAGEMENT, LLC - New
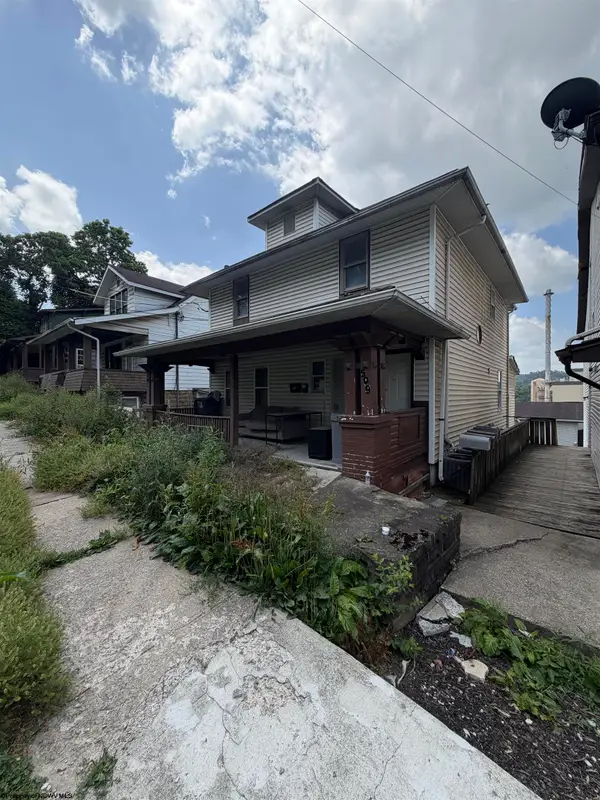 $165,000Active-- beds -- baths2,140 sq. ft.
509 Grant Street, Morgantown, WV 26505
MLS# 10166395Listed by: RED BRICK PROPERTY MANAGEMENT, LLC - New
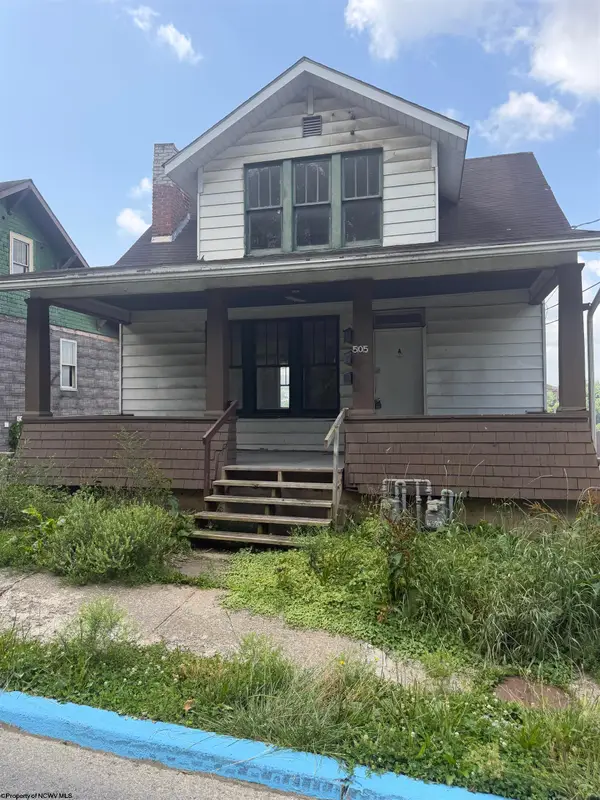 $165,000Active-- beds -- baths2,106 sq. ft.
505 Grant Street, Morgantown, WV 26505
MLS# 10166397Listed by: RED BRICK PROPERTY MANAGEMENT, LLC - New
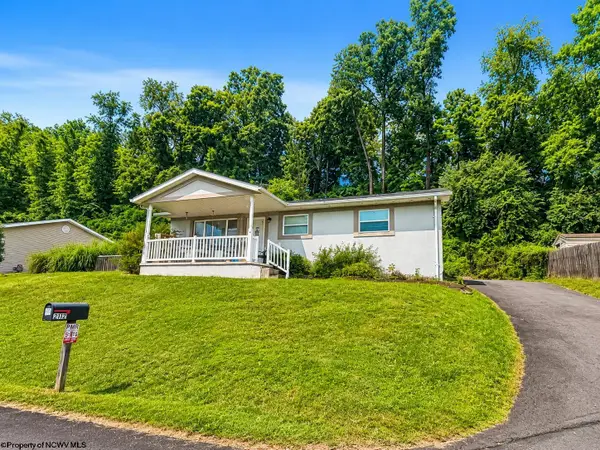 $259,900Active3 beds 1 baths1,238 sq. ft.
2112 Cherry Street, Morgantown, WV 26505
MLS# 10166389Listed by: REAL BROKER, LLC - New
 $410,000Active4 beds 3 baths2,489 sq. ft.
145 Waitman Street, Morgantown, WV 26501
MLS# 10166380Listed by: BLUE SKY REALTY, LLC - New
 $310,000Active4 beds 4 baths2,153 sq. ft.
302 PIERPONT HEIGHTS Drive, Morgantown, WV 26508
MLS# 10166375Listed by: RED BRICK PROPERTY MANAGEMENT, LLC - New
 $1,199,000Active5 beds 5 baths5,488 sq. ft.
38 E Wind Trail, Morgantown, WV 26508
MLS# 10166376Listed by: THE AGENCY - MORGANTOWN - New
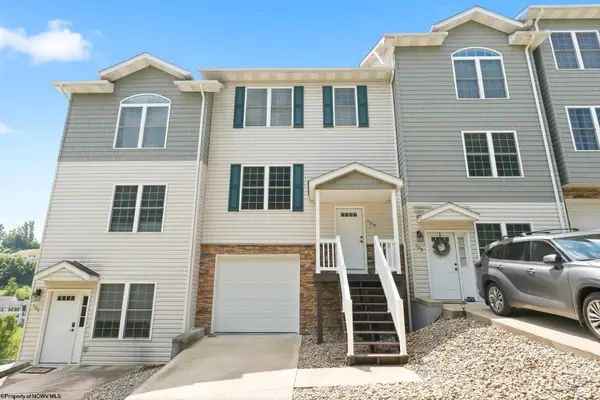 $295,000Active3 beds 3 baths1,844 sq. ft.
103 Butler Drive, Morgantown, WV 26505
MLS# 10166377Listed by: OLD COLONY COMPANY OF MORGANTOWN - New
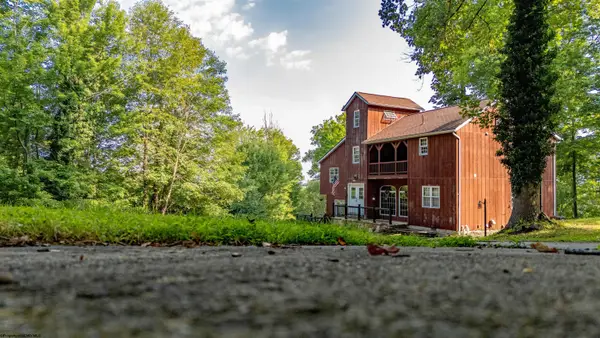 $299,000Active3 beds 4 baths2,128 sq. ft.
29 Chardonnay Drive, Morgantown, WV 26508
MLS# 10166379Listed by: THE AGENCY - MORGANTOWN


Protect your home and budget from life's surprises with an Assurant Home Warranty, backed by a partner that supports you through every step of homeownership. Explore Plans.
© 2026 Better Homes and Gardens Real Estate LLC. An Anywhere Real Estate company. All rights reserved. Better Homes and Gardens® Real Estate is a registered trademark owned by Meredith Operations Corporation, licensed to Better Homes and Gardens Real Estate LLC and used with permission. Better Homes and Gardens Real Estate LLC fully supports the principles of the Fair Housing Act and the Equal Opportunity Act. Listing information is deemed reliable but is not guaranteed accurate.
Each office is independently owned and operated.
Any services or products provided by third parties are not provided by, affiliated with or related to Better Homes and Gardens Real Estate LLC, or its affiliated companies.