
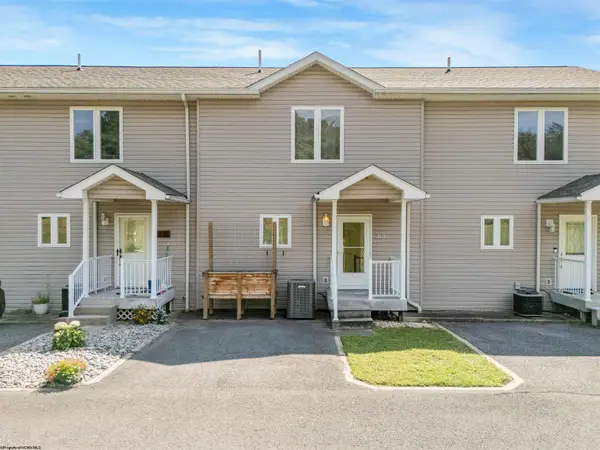
2061 Mountain Ash Lane, Morgantown, WV 26501
Local realty services provided by:Better Homes and Gardens Real Estate Central
2061 Mountain Ash Lane,Morgantown, WV 26501
$465,000
- 4 Beds
- 4 Baths
- 3,023 sq. ft.
- Townhouse
- Active
Listed by: caitlyn alexander
Office: howard hanna premier properties by barbara alexander, llc.
MLS#:10166301
Source:WV_NCWV
Price summary
- Price:$465,000
- Price per sq. ft.:$153.82
About this home
Welcome to this immaculately maintained, one-owner home featuring the highly sought-after Sugar Maple floor plan with a finished third floor! Enjoy the ease of low-maintenance living with resort-style HOA amenities including grass cutting, snow removal, a clubhouse, saltwater pool, fire pit, fitness center, yoga and boxing studio, playground, basketball court and more. The well-appointed kitchen offers granite countertops, stainless steel appliances, abundant cabinetry and a spacious pantry. Exit out to the back deck overlooking peaceful green space, creating the quiet backyard setting you've been searching for. The finished third level provides the perfect bonus room for a media space, playroom or home office. Every bedroom features a WIC, plus convenient attic storage is easily accessible from the second-floor bedroom. A main-level primary suite and main-floor laundry offer the convenience of one-level living in this exceptional home.
Contact an agent
Home facts
- Year built:2022
- Subdivision & Development:The Village of Sugar Maple Ridge
- Listing ID #:10166301
- Added:43 day(s) ago
- Updated:September 18, 2026 at 02:46 PM
Rooms and interior
- Bedrooms:4
- Total bathrooms:4
- Full bathrooms:3
- Half bathrooms:1
- Rooms Total:4
- Flooring:Luxury Vinyl Plank, Tile, Wall to Wall Carpet
- Dining Description:On Level 1
- Kitchen Description:Dishwasher, Disposal, Electric Dryer Connection, Gas Stove Connection, Microwave, Range, Refrigerator
- Bedroom Description:First Floor Primary Bed
- Living area:3,023 sq. ft.
Heating and cooling
- Cooling:Attic Fan, Ceiling Fan(s), Central Air, Zoned
- Heating:Central Heat, Forced Air, Gas
- Central air:Yes
Structure and exterior
- Roof:Shingles
- Year built:2022
- Building area:3,023 sq. ft.
- Architectural Style:Traditional
- Construction Materials:Stone (composite), Vinyl
- Exterior Features:Deck, Porch
- Foundation Description:Block
- Levels:3 or More Stories
Utilities
- Water:City Water
- Sewer:City Sewer
Finances and disclosures
- Price:$465,000
- Price per sq. ft.:$153.82
- Tax amount:$3,135
Features and amenities
- Appliances:Dryer, Refrigerator
- Laundry features:9ft+ Ceiling, Dryer, Electric Dryer Connection, Laundry/Utility, Washer
- Amenities:9'+ Ceiling, Electric Dryer Connection, Single Level Living
Parking
- Parking description:2 Car Garage, 2 Cars, Attached Garage, Off Street Parking
New listings near 2061 Mountain Ash Lane
- New
 $365,000Active3 beds 3 baths1,775 sq. ft.
204 Maren Lane, Morgantown, WV 26508
MLS# 10167004Listed by: THE AGENCY - MORGANTOWN - New
 $310,000Active3 beds 3 baths2,300 sq. ft.
1012 Chestnut Ridge Road, Morgantown, WV 26505
MLS# 10167003Listed by: KELLER WILLIAMS REALTY ADVANTAGE - Open Sun, 1 to 3pmNew
 $285,000Active3 beds 3 baths1,498 sq. ft.
234 Willowdale Road, Morgantown, WV 26505
MLS# 10167001Listed by: THE AGENCY - MORGANTOWN - Open Sun, 11am to 1pmNew
 $349,000Active4 beds 3 baths1,838 sq. ft.
22 Antietam Drive, Morgantown, WV 26508
MLS# 10166994Listed by: REAL BROKER, LLC - New
 $259,000Active-- beds -- baths1,520 sq. ft.
899 Tremont Street, Morgantown, WV 26505
MLS# 10166989Listed by: BERKSHIRE HATHAWAY HOMESERVICES TOUCHDOWN HOME PROS REALTY - New
 $295,000Active-- beds -- baths1,290 sq. ft.
725 Willey Street, Morgantown, WV 26505
MLS# 10166990Listed by: BERKSHIRE HATHAWAY HOMESERVICES TOUCHDOWN HOME PROS REALTY - New
 $1,100,000Active5 beds 4 baths3,894 sq. ft.
1148 Windsor Avenue, Morgantown, WV 26505
MLS# 10166991Listed by: KLM PROPERTIES, INC - New
 $225,000Active2 beds 3 baths1,040 sq. ft.
503 Pierpont Heights, Morgantown, WV 26508
MLS# 10166979Listed by: REAL BROKER, LLC - New
 $310,000Active3 beds 2 baths1,640 sq. ft.
875 Vandalia Road, Morgantown, WV 26501
MLS# 10166975Listed by: KAUFMAN REALTY AND AUCTIONS - New
 $610,000Active4 beds 4 baths3,556 sq. ft.
102 S Harwich Circle, Morgantown, WV 26508
MLS# 10166957Listed by: HOWARD HANNA PREMIER PROPERTIES BY BARBARA ALEXANDER, LLC


Protect your home and budget from life's surprises with an Assurant Home Warranty, backed by a partner that supports you through every step of homeownership. Explore Plans.
© 2026 Better Homes and Gardens Real Estate LLC. An Anywhere Real Estate company. All rights reserved. Better Homes and Gardens® Real Estate is a registered trademark owned by Meredith Operations Corporation, licensed to Better Homes and Gardens Real Estate LLC and used with permission. Better Homes and Gardens Real Estate LLC fully supports the principles of the Fair Housing Act and the Equal Opportunity Act. Listing information is deemed reliable but is not guaranteed accurate.
Each office is independently owned and operated.
Any services or products provided by third parties are not provided by, affiliated with or related to Better Homes and Gardens Real Estate LLC, or its affiliated companies.