
211 Stonegate Circle, Morgantown, WV 26505
Local realty services provided by:Better Homes and Gardens Real Estate Central
211 Stonegate Circle,Morgantown, WV 26505
$279,900
- 3 Beds
- 4 Baths
- 1,825 sq. ft.
- Townhouse
- Active
Listed by: brian haufe, cheryl hook
Office: keller williams realty advantage
MLS#:10167254
Source:WV_NCWV
Price summary
- Price:$279,900
- Price per sq. ft.:$153.37
About this home
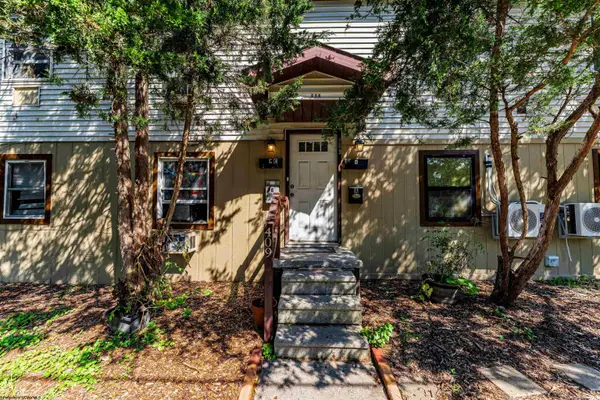
Excellent location! This well-appointed 3-bedroom, 3.5-bath townhouse offers the ideal combination of comfort and convenience. Each bedroom features its own dedicated en-suite bathroom, providing privacy and functionality for residents and guests alike. Beautiful wood floors add warmth and character throughout the main living areas. Just steps from the stadium and hospitals, this home is perfectly situated for easy access to campus, healthcare, dining, and entertainment. Furniture may be negotiated separately, offering the opportunity for a convenient turnkey purchase.
Contact an agent
Home facts
- Year built:1999
- Subdivision & Development:Valley View Townhomes
- Listing ID #:10167254
- Added:1 day(s) ago
- Updated:October 07, 2026 at 03:21 PM
Rooms and interior
- Bedrooms:3
- Total bathrooms:4
- Full bathrooms:3
- Half bathrooms:1
- Rooms Total:3
- Flooring:Tile, Vinyl, Wood
- Kitchen Description:Dishwasher, Disposal, Microwave, Range, Refrigerator
- Basement Description:Finished, Full, Garage Access, Interior Access, Walk-Out
- Living area:1,825 sq. ft.
Heating and cooling
- Cooling:Ceiling Fan(s), Central Air, Electric
- Heating:Forced Air, Gas
- Central air:Yes
Structure and exterior
- Roof:Shingles
- Year built:1999
- Building area:1,825 sq. ft.
- Architectural Style:Traditional
- Construction Materials:Brick, Wood
- Exterior Features:Balcony, Deck, Outside Lighting
- Foundation Description:Block
- Levels:3 or More Stories
Utilities
- Water:City Water
- Sewer:City Sewer
Finances and disclosures
- Price:$279,900
- Price per sq. ft.:$153.37
- Tax amount:$1,128
Features and amenities
- Appliances:Dryer, Refrigerator
- Laundry features:Dryer, Washer
- Amenities:All Window Treatments, Outside Lighting, Walk-in Closets
Parking
- Parking description:1 Car Garage, 2 Cars, Attached Garage, Integral
New listings near 211 Stonegate Circle
- New
 $435,000Active-- beds -- baths5,135 sq. ft.
257 Kingwood Street, Morgantown, WV 26505
MLS# 10167260Listed by: BERKSHIRE HATHAWAY HOMESERVICES TOUCHDOWN HOME PROS REALTY - New
 $438,500Active3 beds 2 baths2,256 sq. ft.
110 Crimson Sky Drive, Morgantown, WV 26508
MLS# 10167252Listed by: ALLIANCE REALTY - New
 $337,900Active3 beds 3 baths2,543 sq. ft.
414 Cassina Drive, Morgantown, WV 26505
MLS# 10167243Listed by: THE AGENCY - MORGANTOWN - New
 $250,000Active4 beds 3 baths4,900 sq. ft.
3824 Grafton Road, Morgantown, WV 26508
MLS# 10167239Listed by: BEL-CROSS PROPERTIES, LLC - New
 $1,300,000Active5 beds 5 baths5,000 sq. ft.
59 Jespy Drive, Morgantown, WV 26501
MLS# 10167238Listed by: ALLIANCE REALTY - New
 $250,000Active2 beds 1 baths1,158 sq. ft.
627 S Pierpont Road, Morgantown, WV 26508
MLS# 10167233Listed by: OLD COLONY COMPANY OF MORGANTOWN - New
 $525,000Active3 beds 2 baths2,012 sq. ft.
502 Tappan Zee Lane, Morgantown, WV 26508
MLS# 10167235Listed by: REAL BROKER, LLC - New
 $850,000Active4 beds 4 baths3,720 sq. ft.
103 Saddle Ridge Road, Morgantown, WV 26508
MLS# 10167231Listed by: REAL BROKER, LLC - New
 $100,000Active3 beds 2 baths2,773 sq. ft.
20 Beulah Road, Morgantown, WV 26508
MLS# 10167226Listed by: BLUE SKY REALTY, LLC


Protect your home and budget from life's surprises with an Assurant Home Warranty, backed by a partner that supports you through every step of homeownership. Explore Plans.
© 2026 Better Homes and Gardens Real Estate LLC. An Anywhere Real Estate company. All rights reserved. Better Homes and Gardens® Real Estate is a registered trademark owned by Meredith Operations Corporation, licensed to Better Homes and Gardens Real Estate LLC and used with permission. Better Homes and Gardens Real Estate LLC fully supports the principles of the Fair Housing Act and the Equal Opportunity Act. Listing information is deemed reliable but is not guaranteed accurate.
Each office is independently owned and operated.
Any services or products provided by third parties are not provided by, affiliated with or related to Better Homes and Gardens Real Estate LLC, or its affiliated companies.