
31 Jo Glen Drive, Morgantown, WV 26508
Local realty services provided by:Better Homes and Gardens Real Estate Central
Listed by: brian feldmeier
Office: tha realty, llc.
MLS#:10165919
Source:WV_NCWV
Price summary
- Price:$824,900
- Price per sq. ft.:$186.71
About this home
Luxury Meets Legacy in the Heart of Cheat Lake Tucked away on 1.104 private acres in one of the Cheat Lake area's private settings, this exceptional raised ranch offers a rare combination of space, privacy, and timeless character. Bordering Coopers Rock State Park, the property enjoys an extraordinary natural backdrop, where mature trees and abundant wildlife create a peaceful retreat just minutes from the conveniences of Morgantown. Designed with versatility in mind, the home features 5 bedrooms and a spacious floor plan that comfortably accommodates everyday living, entertaining, and multi-generational needs. Expansive living spaces are complemented by picturesque views of the surrounding landscape, creating a seamless connection between the home and its remarkable setting. Outdoor living is equally impressive. A large covered patio with a built-in wood-burning fireplace serves as the centerpiece for year-round gatherings, offering the perfect place to unwind while overlooking the private, wooded backyard. Whether entertaining or enjoying a quiet evening by the fire, this outdoor space is designed to be enjoyed in every season. Automobile enthusiasts, hobbyists, and collectors will appreciate the home's four attached garage bays, providing exceptional storage and workspace. Adding an extraordinary piece of West Virginia history, the garage incorporates steel beams reclaimed from the original Mountaineer Football Field on West Virginia University's downtown campus—a distinctive architectural feature that makes this home truly one of a kind. With direct adjacency to state park property, generous acreage, abundant parking, and a setting that offers both privacy and convenience, 31 Jo Glen Drive presents a rare opportunity to own a home where natural beauty, local history, and everyday comfort come together in perfect harmony....
Contact an agent
Home facts
- Year built:2003
- Listing ID #:10165919
- Added:66 day(s) ago
- Updated:September 20, 2026 at 02:57 PM
Rooms and interior
- Bedrooms:5
- Total bathrooms:4
- Full bathrooms:4
- Rooms Total:16
- Flooring:Ceramic Tile, Wall to Wall Carpet, Wood
- Dining Description:On Level 2
- Kitchen Description:Dishwasher, Electric Dryer Connection, Electric Stove Connection, Icemaker Connection, Microwave, Range, Refrigerator
- Living area:4,418 sq. ft.
Heating and cooling
- Cooling:Central Air
- Heating:Forced Air, Gas
Structure and exterior
- Roof:Shingles
- Year built:2003
- Building area:4,418 sq. ft.
- Lot area:1.1 Acres
- Architectural Style:Raised Ranch
- Construction Materials:Brick
- Exterior Features:Gas/Propane Grill, Landscaped, Outside Lighting, Patio, Porch, Private Yard
- Foundation Description:Block
- Levels:2 Story
Utilities
- Water:City Water
- Sewer:City Sewer Available, Septic
Finances and disclosures
- Price:$824,900
- Price per sq. ft.:$186.71
- Tax amount:$2,754
Features and amenities
- Laundry features:9ft+ Ceiling, Dryer, Electric Dryer Connection, Washer, Washer Connection
- Amenities:9'+ Ceiling, Electric Dryer Connection, Electric Stove Connection, Garden Tub, Icemaker Connection, Landscaped, Outside Lighting, Single Level Living, Skylight(s), Vaulted Ceilings, Walk-in Closets
Parking
- Parking description:3 Or More Car Garage, 3+ Cars, Attached Garage, Integral
New listings near 31 Jo Glen Drive
- New
 $449,000Active-- beds -- baths4,608 sq. ft.
409 McLane Avenue, Morgantown, WV 26505
MLS# 10167021Listed by: KLM PROPERTIES, INC - New
 $159,000Active2 beds 1 baths1,634 sq. ft.
436 Pennsylvania Avenue, Morgantown, WV 26501
MLS# 10167015Listed by: BLUE SKY REALTY, LLC - Open Sun, 12 to 2pmNew
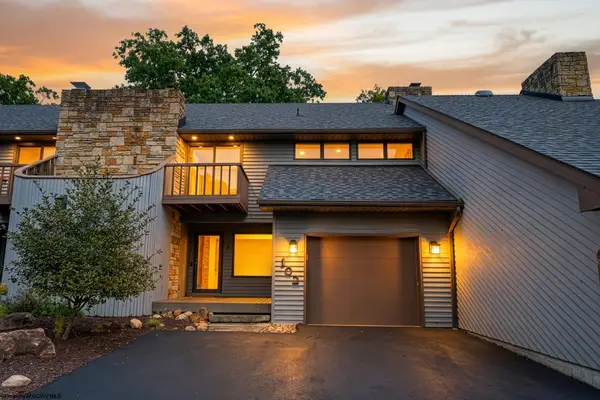 $295,000Active2 beds 3 baths1,620 sq. ft.
102 Lakeview Estates, Morgantown, WV 26508
MLS# 10167012Listed by: WHITE DIAMOND REALTY LLC - New
 $365,000Active3 beds 3 baths1,775 sq. ft.
204 Maren Lane, Morgantown, WV 26508
MLS# 10167004Listed by: THE AGENCY - MORGANTOWN - New
 $310,000Active3 beds 3 baths2,300 sq. ft.
1012 Chestnut Ridge Road, Morgantown, WV 26505
MLS# 10167003Listed by: KELLER WILLIAMS REALTY ADVANTAGE - Open Sun, 1 to 3pmNew
 $285,000Active3 beds 3 baths1,498 sq. ft.
234 Willowdale Road, Morgantown, WV 26505
MLS# 10167001Listed by: THE AGENCY - MORGANTOWN - Open Sun, 11am to 1pmNew
 $349,000Active4 beds 3 baths1,838 sq. ft.
22 Antietam Drive, Morgantown, WV 26508
MLS# 10166994Listed by: REAL BROKER, LLC - New
 $259,000Active-- beds -- baths1,520 sq. ft.
899 Tremont Street, Morgantown, WV 26505
MLS# 10166989Listed by: BERKSHIRE HATHAWAY HOMESERVICES TOUCHDOWN HOME PROS REALTY - New
 $295,000Active-- beds -- baths1,290 sq. ft.
725 Willey Street, Morgantown, WV 26505
MLS# 10166990Listed by: BERKSHIRE HATHAWAY HOMESERVICES TOUCHDOWN HOME PROS REALTY - New
 $1,100,000Active5 beds 4 baths3,894 sq. ft.
1148 Windsor Avenue, Morgantown, WV 26505
MLS# 10166991Listed by: KLM PROPERTIES, INC


Protect your home and budget from life's surprises with an Assurant Home Warranty, backed by a partner that supports you through every step of homeownership. Explore Plans.
© 2026 Better Homes and Gardens Real Estate LLC. An Anywhere Real Estate company. All rights reserved. Better Homes and Gardens® Real Estate is a registered trademark owned by Meredith Operations Corporation, licensed to Better Homes and Gardens Real Estate LLC and used with permission. Better Homes and Gardens Real Estate LLC fully supports the principles of the Fair Housing Act and the Equal Opportunity Act. Listing information is deemed reliable but is not guaranteed accurate.
Each office is independently owned and operated.
Any services or products provided by third parties are not provided by, affiliated with or related to Better Homes and Gardens Real Estate LLC, or its affiliated companies.