
3607 Monarch Court, Morgantown, WV 26508-0000
Local realty services provided by:Better Homes and Gardens Real Estate Central
3607 Monarch Court,Morgantown, WV 26508-0000
$450,000
- 4 Beds
- 4 Baths
- 3,368 sq. ft.
- Single family
- Active
Listed by: erika johnson
Office: exp realty, llc.
MLS#:10165007
Source:WV_NCWV
Price summary
- Price:$450,000
- Price per sq. ft.:$133.61
About this home
Welcome to Greystone-on-the-Cheat! Nestled on a quiet cul-de-sac, this beautiful home offers spacious living areas, abundant natural light, and an inviting layout perfect for everyday living and entertaining. The primary suite features a luxurious bath with heated floors, a heated Jacuzzi tub, and a private sauna. Additional highlights include a whole-house generator, tankless hot water heater, and a private backyard retreat. Conveniently located near Cheat Lake, shopping, dining, hospitals, and I-68, this exceptional home combines comfort, convenience, and elegance.
Contact an agent
Home facts
- Year built:1991
- Subdivision & Development:Greystone-on-the-Cheat
- Listing ID #:10165007
- Added:69 day(s) ago
- Updated:July 30, 2026 at 02:46 PM
Rooms and interior
- Bedrooms:4
- Total bathrooms:4
- Full bathrooms:3
- Half bathrooms:1
- Rooms Total:8
- Flooring:Ceramic Tile, Wall to Wall Carpet, Wood
- Dining Description:Formal Dining Room, On Level 1
- Kitchen Description:Dishwasher, Disposal, Electric Dryer Connection, Gas Stove Connection, Icemaker Connection, Microwave, Range, Refrigerator
- Basement Description:Drop Ceiling, Exterior Access, Full, Garage Access, Partially Finished
- Living area:3,368 sq. ft.
Heating and cooling
- Cooling:Ceiling Fan(s), Central Air, Electric
- Heating:Central Heat, Forced Air, Gas, In-Floor Heating
Structure and exterior
- Roof:Shingles
- Year built:1991
- Building area:3,368 sq. ft.
- Lot area:0.57 Acres
- Architectural Style:2 Stories
- Construction Materials:Cedar
- Exterior Features:Deck, Patio, Porch
- Foundation Description:Block, Masonry
- Levels:2 Story
Utilities
- Water:City Water
- Sewer:City Sewer
Finances and disclosures
- Price:$450,000
- Price per sq. ft.:$133.61
- Tax amount:$2,283
Features and amenities
- Laundry features:Dryer, Electric Dryer Connection, Laundry/Utility, Washer
- Amenities:Electric Dryer Connection, Icemaker Connection, Vaulted Ceilings, Walk-in Closets
Parking
- Parking description:2 Car Garage, 2 Cars, Integral
New listings near 3607 Monarch Court
- New
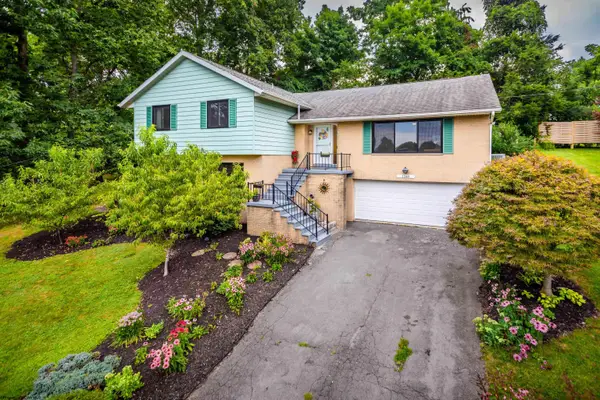 $412,500Active4 beds 3 baths2,773 sq. ft.
1340 Cherry Lane, Morgantown, WV 26505
MLS# 10166151Listed by: J.S. WALKER ASSOCIATES - New
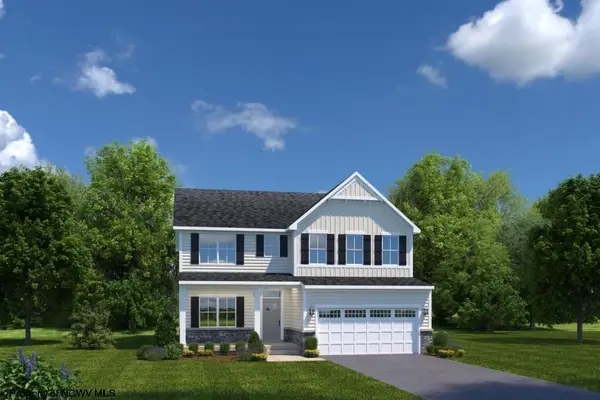 $508,485Active4 beds 3 baths3,571 sq. ft.
113 Tuscan Drive, Morgantown, WV 26508
MLS# 10166149Listed by: NVR, INC 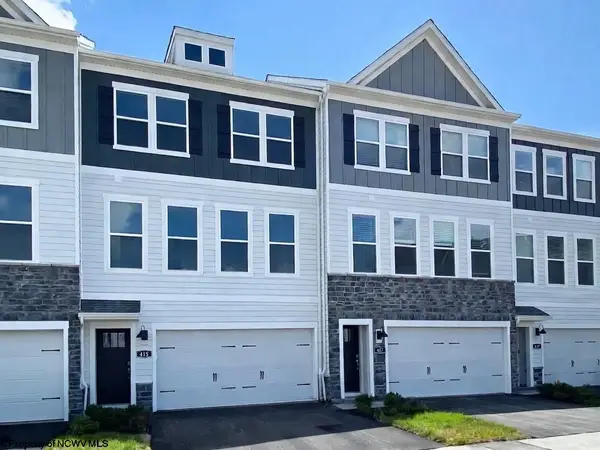 $307,390Pending3 beds 3 baths2,271 sq. ft.
763 Hardman Drive, Morgantown, WV 26501
MLS# 10166138Listed by: D.R. HORTON REALTY OF WEST VIRGINIA- New
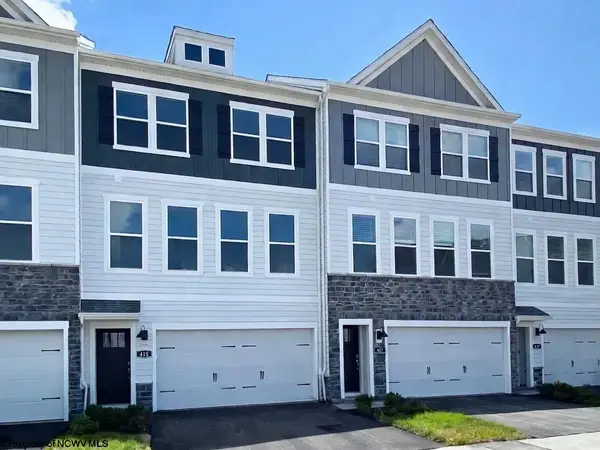 $312,990Active4 beds 4 baths2,271 sq. ft.
761 Hardman Drive, Morgantown, WV 26501
MLS# 10166137Listed by: D.R. HORTON REALTY OF WEST VIRGINIA - New
 $487,485Active4 beds 3 baths3,133 sq. ft.
111 Tuscan Drive, Morgantown, WV 26508
MLS# 10166141Listed by: NVR, INC - New
 $275,000Active3 beds 3 baths1,540 sq. ft.
1255 Carlisle Avenue, Morgantown, WV 26505
MLS# 10166142Listed by: HOWARD HANNA PREMIER PROPERTIES BY BARBARA ALEXANDER, LLC - New
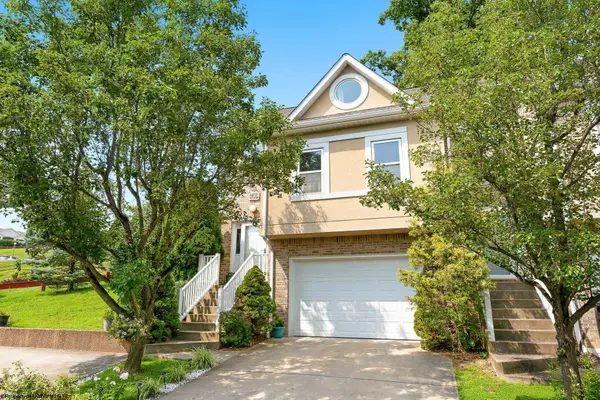 $349,000Active3 beds 3 baths2,000 sq. ft.
179 Sierra Place, Morgantown, WV 26505
MLS# 10166145Listed by: KLM PROPERTIES, INC - New
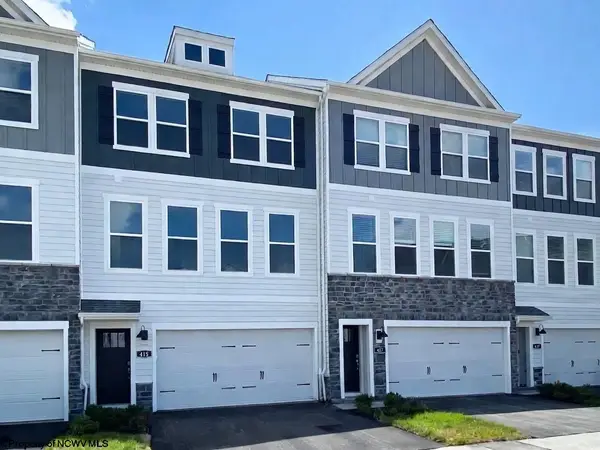 $329,990Active4 beds 4 baths2,271 sq. ft.
765 Hardman Drive, Morgantown, WV 26501
MLS# 10166146Listed by: D.R. HORTON REALTY OF WEST VIRGINIA - New
 $299,000Active3 beds 2 baths1,852 sq. ft.
46 Pounds Hollow Road, Morgantown, WV 26508
MLS# 10166128Listed by: RAILEY WEST VIRGINIA PROPERTIES - New
 $345,000Active3 beds 2 baths1,433 sq. ft.
2 Amber Ridge, Morgantown, WV 26508
MLS# 10166129Listed by: THE AGENCY - MORGANTOWN


Protect your home and budget from life's surprises with an Assurant Home Warranty, backed by a partner that supports you through every step of homeownership. Explore Plans.
© 2026 Better Homes and Gardens Real Estate LLC. An Anywhere Real Estate company. All rights reserved. Better Homes and Gardens® Real Estate is a registered trademark owned by Meredith Operations Corporation, licensed to Better Homes and Gardens Real Estate LLC and used with permission. Better Homes and Gardens Real Estate LLC fully supports the principles of the Fair Housing Act and the Equal Opportunity Act. Listing information is deemed reliable but is not guaranteed accurate.
Each office is independently owned and operated.
Any services or products provided by third parties are not provided by, affiliated with or related to Better Homes and Gardens Real Estate LLC, or its affiliated companies.