
403 Corona Drive, Morgantown, WV 26508
Local realty services provided by:Better Homes and Gardens Real Estate Central
403 Corona Drive,Morgantown, WV 26508
$298,500
- 3 Beds
- 2 Baths
- 1,235 sq. ft.
- Single family
- Active
Listed by: kay michael alexander, barbara alexander
Office: howard hanna premier properties by barbara alexander, llc.
MLS#:10166446
Source:WV_NCWV
Price summary
- Price:$298,500
- Price per sq. ft.:$241.7
- Monthly HOA dues:$70
About this home
Your new home has been custom-built for single-level living. It offers modern comfort and thoughtful craftsmanship. This pristine 3 bedroom, 2 bath home features an open floorplan across approximately 1,235 square feet of optimized living space, striking the perfect balance between style and everyday efficiency. Seamless flow connects the central living, dining, and kitchen areas under an airy layout designed for effortless entertainment. Equipped with high-end stainless-steel appliances, premium finishes, and a dedicated, spacious pantry for ultimate kitchen storage. Durable and stylish Luxury Vinyl Tile (LVT) flooring stretches across the entire home, combining a modern look with low-maintenance durability. A laundry closet minimizes clutter and maximizes convenience. Wrapped in premium, weather-resistant Everlast siding, guaranteeing superior durability against the elements with minimal upkeep. Built with high-performance Andersen windows that fill the interior with natural light while lowering utility costs. This home is cooled by a dependable Trane HVAC system and a high-efficiency forced-air gas heating system for year-round comfort. Features an expansive, attached 2-car garage providing plenty of extra room. A low maintenance yard with dimensions that offer the ideal setup for homeowners wanting outdoor space without the burden of heavy weekend yard work or extensive mowing....
Contact an agent
Home facts
- Year built:2025
- Subdivision & Development:Sunshine Estates
- Listing ID #:10166446
- Added:51 day(s) ago
- Updated:October 05, 2026 at 02:37 PM
Rooms and interior
- Bedrooms:3
- Total bathrooms:2
- Full bathrooms:2
- Rooms Total:6
- Flooring:Luxury Vinyl Plank
- Dining Description:On Level 1
- Kitchen Description:Dishwasher, Disposal, Electric Dryer Connection, Gas Stove Connection, Microwave, Range, Refrigerator
- Bedroom Description:First Floor Primary Bed
- Basement Description:Crawl Space
- Living area:1,235 sq. ft.
Heating and cooling
- Cooling:Ceiling Fan(s), Central Air, Electric
- Heating:Central Heat, Forced Air, Gas
Structure and exterior
- Roof:Shingles
- Year built:2025
- Building area:1,235 sq. ft.
- Lot area:0.09 Acres
- Architectural Style:Patio Home, Ranch
- Exterior Features:Deck, Double Thermo Windows, Landscaped, Porch
- Foundation Description:Block
- Levels:1 Story
Utilities
- Water:City Water
- Sewer:City Sewer
Finances and disclosures
- Price:$298,500
- Price per sq. ft.:$241.7
- Tax amount:$2,913
Features and amenities
- Laundry features:Electric Dryer Connection, Laundry/Utility, Washer Connection
- Amenities:All Window Treatments, Double Thermo Windows, Electric Dryer Connection, Landscaped, Single Level Living, Vaulted Ceilings
Parking
- Parking description:2 Car Garage, 3+ Cars, Attached Garage, Off Street Parking
New listings near 403 Corona Drive
- New
 $850,000Active4 beds 4 baths3,720 sq. ft.
103 Saddle Ridge Road, Morgantown, WV 26508
MLS# 10167231Listed by: REAL BROKER, LLC - New
 $100,000Active3 beds 2 baths2,773 sq. ft.
20 Beulah Road, Morgantown, WV 26508
MLS# 10167226Listed by: BLUE SKY REALTY, LLC - New
 $249,000Active3 beds 2 baths1,904 sq. ft.
311 Pleasant Hill Road, Morgantown, WV 26508
MLS# 10167224Listed by: MOUNTAIN RIDGE REALTY, LLC - New
 $284,900Active3 beds 3 baths1,720 sq. ft.
208 Tide Way, Morgantown, WV 26508
MLS# 10167218Listed by: BLUE SKY REALTY, LLC - New
 $110,000Active0.17 Acres
631 Center Street, Morgantown, WV 26505
MLS# 10167216Listed by: OLD COLONY COMPANY OF MORGANTOWN - New
 $599,500Active4 beds 4 baths3,194 sq. ft.
20 David Lane, Morgantown, WV 26505
MLS# 10167215Listed by: KELLER WILLIAMS REALTY ADVANTAGE - New
 $249,000Active2 beds 3 baths1,400 sq. ft.
821 Idlewood Drive, Morgantown, WV 26505
MLS# 10167213Listed by: THE AGENCY - MORGANTOWN - New
 $145,000Active3 beds 2 baths1,476 sq. ft.
975 Dorsey Avenue, Morgantown, WV 26501
MLS# 10167211Listed by: BERKSHIRE HATHAWAY HOMESERVICES TOUCHDOWN HOME PROS REALTY - New
 $448,900Active4 beds 3 baths3,200 sq. ft.
17 Banner Place, Morgantown, WV 26508
MLS# 10167203Listed by: BERKSHIRE HATHAWAY HOMESERVICES TOUCHDOWN HOME PROS REALTY - New
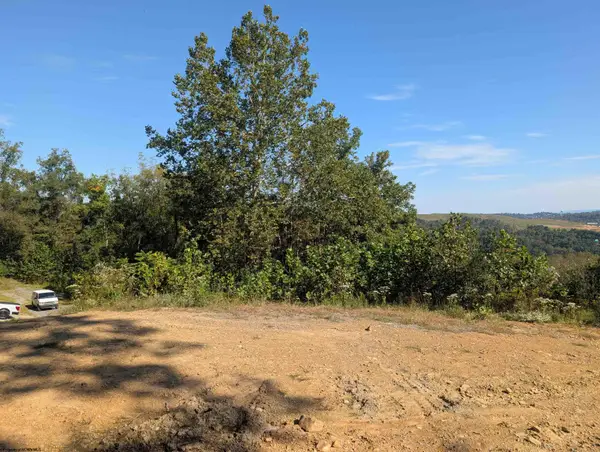 $30,000Active0 Acres
1000 Bryanna Court, Morgantown, WV 26508
MLS# 10167204Listed by: MOUNTAIN RIDGE REALTY, LLC


Protect your home and budget from life's surprises with an Assurant Home Warranty, backed by a partner that supports you through every step of homeownership. Explore Plans.
© 2026 Better Homes and Gardens Real Estate LLC. An Anywhere Real Estate company. All rights reserved. Better Homes and Gardens® Real Estate is a registered trademark owned by Meredith Operations Corporation, licensed to Better Homes and Gardens Real Estate LLC and used with permission. Better Homes and Gardens Real Estate LLC fully supports the principles of the Fair Housing Act and the Equal Opportunity Act. Listing information is deemed reliable but is not guaranteed accurate.
Each office is independently owned and operated.
Any services or products provided by third parties are not provided by, affiliated with or related to Better Homes and Gardens Real Estate LLC, or its affiliated companies.