
467 Hillview Drive, Morgantown, WV 26505
Local realty services provided by:Better Homes and Gardens Real Estate Central
467 Hillview Drive,Morgantown, WV 26505
$399,500
- 3 Beds
- 3 Baths
- 1,983 sq. ft.
- Single family
- Active
Upcoming open houses
- Sun, Sep 2702:00 pm - 04:00 pm
Listed by: sarah schaefer, traci vallano
Office: keller williams realty advantage
MLS#:10167100
Source:WV_NCWV
Price summary
- Price:$399,500
- Price per sq. ft.:$201.46
About this home
This Suncrest home features 3 bedrooms, 1 full bath, & 2 half baths. Enter the living room to vaulted ceilings, wood floors, and a cozy fireplace. The main level leads you to the dining room and kitchen that's full of character. Enjoy your level, fenced-in yard, or make the large bonus space downstairs into your favorite place to hang out. The convenience of an attached 2 car garage plus paved driveway means plenty of parking for friends or loved ones to come visit. You're so close to all Morgantown has to offer, while still being tucked away. Don't miss out on this opportunity to make this house your home. Schedule your showing today!
Contact an agent
Home facts
- Year built:1958
- Subdivision & Development:Suncrest
- Listing ID #:10167100
- Added:1 day(s) ago
- Updated:September 26, 2026 at 02:08 AM
Rooms and interior
- Bedrooms:3
- Total bathrooms:3
- Full bathrooms:1
- Half bathrooms:2
- Rooms Total:7
- Flooring:Luxury Vinyl Plank, Tile, Wall to Wall Carpet, Wood
- Dining Description:Formal Dining Room, On Level 1
- Kitchen Description:Dishwasher, Electric Dryer Connection, Gas Stove Connection, Microwave, Refrigerator, Wall Oven
- Basement Description:Finished
- Living area:1,983 sq. ft.
Heating and cooling
- Cooling:Ceiling Fan(s), Central Air
- Heating:Central Heat, Forced Air, Gas
Structure and exterior
- Roof:Shingles
- Year built:1958
- Building area:1,983 sq. ft.
- Lot area:0.17 Acres
- Architectural Style:Split Level
- Construction Materials:Block, Brick, Brick/Vinyl
- Exterior Features:Patio, Porch, Private Yard
- Foundation Description:Block, Concrete
- Levels:3 or More Stories
Utilities
- Water:City Water
- Sewer:City Sewer
Finances and disclosures
- Price:$399,500
- Price per sq. ft.:$201.46
- Tax amount:$1,162
Features and amenities
- Laundry features:Dryer, Electric Dryer Connection, Washer, Washer Connection
- Amenities:Electric Dryer Connection, Some Window Treatments, Vaulted Ceilings
Parking
- Parking description:2 Car Garage, 3+ Cars, Integral, Off Street Parking
New listings near 467 Hillview Drive
- New
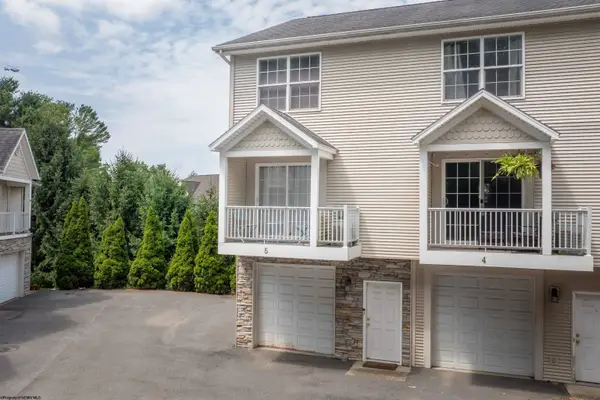 $274,000Active2 beds 3 baths1,219 sq. ft.
5 Flatts Lane, Morgantown, WV 26505
MLS# 10167105Listed by: SNIDER REALTY GROUP - New
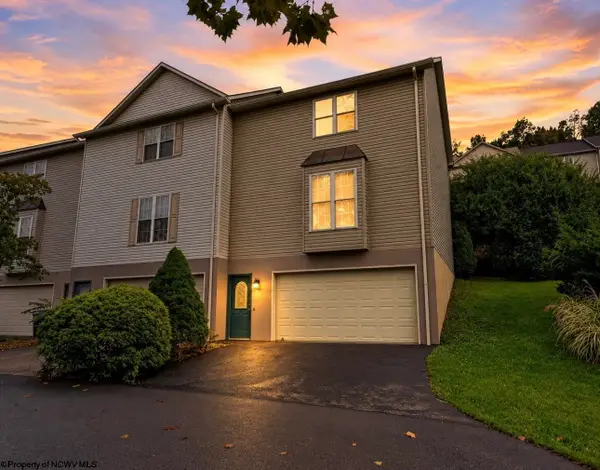 $240,000Active3 beds 3 baths1,398 sq. ft.
10 CLEAR SPRING Drive, Morgantown, WV 26508
MLS# 10167106Listed by: EXP REALTY, LLC - New
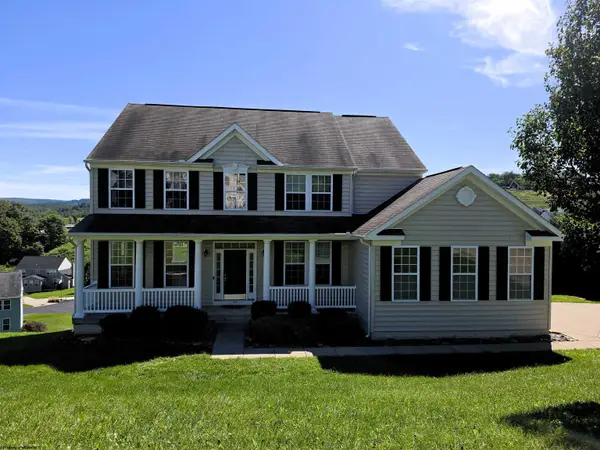 $549,900Active5 beds 4 baths4,049 sq. ft.
443 Blackberry Ridge Drive, Morgantown, WV 26508
MLS# 10167108Listed by: ALLIANCE REALTY - New
 $383,000Active3 beds 3 baths2,369 sq. ft.
828 Bishop Drive, Morgantown, WV 26505
MLS# 10167096Listed by: OLD COLONY COMPANY OF GREATER KANAWHA VALLEY - New
 $848,000Active4 beds 4 baths3,652 sq. ft.
339 Dove Drive, Morgantown, WV 26508
MLS# 10167095Listed by: HOWARD HANNA PREMIER PROPERTIES BY BARBARA ALEXANDER, LLC - New
 $245,000Active3 beds 2 baths1,180 sq. ft.
312 Brooke Avenue, Morgantown, WV 26505
MLS# 10167094Listed by: RE/MAX TAKE ME HOME - WV LLC - New
 $3,450,000Active3.42 Acres
5 Riley Street, Morgantown, WV 26505
MLS# 10167090Listed by: EPIQUE REALTY LLC - New
 $298,500Active3 beds 4 baths1,936 sq. ft.
320 Villa View Drive, Morgantown, WV 26505
MLS# 10167088Listed by: RE/MAX TAKE ME HOME - WV LLC - Open Sun, 1 to 3pmNew
 $400,000Active3 beds 3 baths1,922 sq. ft.
1344 Cherry Lane, Morgantown, WV 26505
MLS# 10167080Listed by: OLD COLONY COMPANY OF MORGANTOWN


Protect your home and budget from life's surprises with an Assurant Home Warranty, backed by a partner that supports you through every step of homeownership. Explore Plans.
© 2026 Better Homes and Gardens Real Estate LLC. An Anywhere Real Estate company. All rights reserved. Better Homes and Gardens® Real Estate is a registered trademark owned by Meredith Operations Corporation, licensed to Better Homes and Gardens Real Estate LLC and used with permission. Better Homes and Gardens Real Estate LLC fully supports the principles of the Fair Housing Act and the Equal Opportunity Act. Listing information is deemed reliable but is not guaranteed accurate.
Each office is independently owned and operated.
Any services or products provided by third parties are not provided by, affiliated with or related to Better Homes and Gardens Real Estate LLC, or its affiliated companies.