
515 Tappan Zee Lane, Morgantown, WV 26508
Local realty services provided by:Better Homes and Gardens Real Estate Central
515 Tappan Zee Lane,Morgantown, WV 26508
$455,000
- 4 Beds
- 3 Baths
- 2,389 sq. ft.
- Single family
- Active
Listed by: destiny sylvester
Office: bel-cross properties, llc.
MLS#:10163441
Source:WV_NCWV
Price summary
- Price:$455,000
- Price per sq. ft.:$190.46
About this home
Who wants to live in town when you can live in Sleepy Hollow? Is plenty of Elbow Room your desire? Then check out 515 Tappan Zee Lane where space meets comfort. This home offers 3 bedrooms and/or a bonus room that could be a 4th bedroom, all on the second floor. This home is located on a 0.48-acre lot in the desirable Sleepy Hollow community, 8-9 miles from either Exit 1 on I-68 or Exit 146 on I-79. This property blends convenience with a peaceful neighborhood. Inside the house, you'll find: a formal dining room that is perfect for hosting, a bright living room, an eat-in kitchen featuring warm maple cabinets, an oversized fourth bedroom or bonus room for flexible living options, and a partially finished basement that is ideal for a rec room, home office, and/or gym. This home checks all the boxes of space and location. Please make your viewing appointment today.
Contact an agent
Home facts
- Year built:2016
- Subdivision & Development:Sleepy Hollow
- Listing ID #:10163441
- Added:171 day(s) ago
- Updated:August 14, 2026 at 02:57 PM
Rooms and interior
- Bedrooms:4
- Total bathrooms:3
- Full bathrooms:2
- Half bathrooms:1
- Rooms Total:8
- Flooring:Concrete, Vinyl, Wall to Wall Carpet, Wood
- Dining Description:On Level 1
- Kitchen Description:Dishwasher, Electric Dryer Connection, Electric Stove Connection, Microwave, Range, Refrigerator
- Basement Description:Full, Partially Finished
- Living area:2,389 sq. ft.
Heating and cooling
- Cooling:Ceiling Fan(s), Central Air
- Heating:Central Heat, Electric, Forced Air, Zoned
Structure and exterior
- Roof:Shingles
- Year built:2016
- Building area:2,389 sq. ft.
- Lot area:0.48 Acres
- Architectural Style:2 Stories, Traditional
- Construction Materials:Stone, Vinyl
- Exterior Features:Deck, Porch
- Foundation Description:Block, Concrete
- Levels:2 Story
Utilities
- Water:City Water
- Sewer:Private Sewer
Finances and disclosures
- Price:$455,000
- Price per sq. ft.:$190.46
- Tax amount:$1,786
Features and amenities
- Laundry features:Electric Dryer Connection, Washer Connection
- Amenities:Electric Dryer Connection, Electric Stove Connection, Walk-in Closets
Parking
- Parking description:2 Car Garage, 3+ Cars, Attached Garage, Off Street Parking
New listings near 515 Tappan Zee Lane
- New
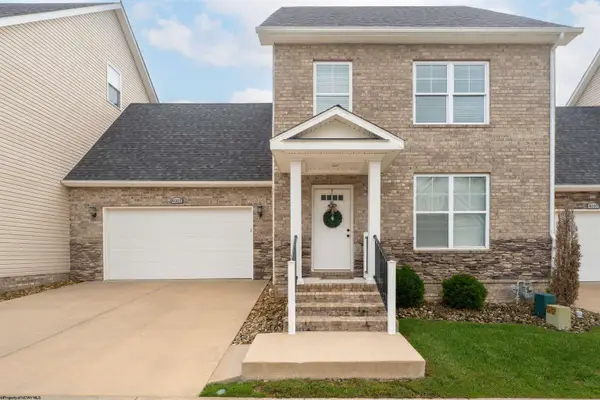 $378,000Active3 beds 3 baths1,584 sq. ft.
4005 Yellow Birch Lane, Morgantown, WV 26501
MLS# 10166437Listed by: HOWARD HANNA PREMIER PROPERTIES BY BARBARA ALEXANDER, LLC - New
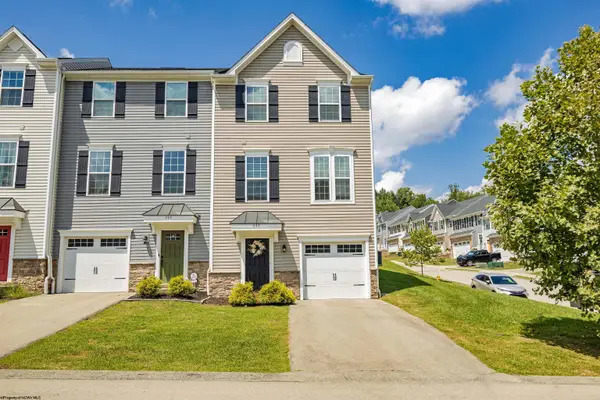 $299,000Active3 beds 3 baths1,632 sq. ft.
247 Stonehurst Drive, Morgantown, WV 26501
MLS# 10166436Listed by: THE AGENCY - MORGANTOWN - New
 $199,000Active3 beds 2 baths1,877 sq. ft.
387 Dille Street, Morgantown, WV 26505
MLS# 10166421Listed by: THE AGENCY - MORGANTOWN - New
 $240,000Active2 beds 1 baths1,064 sq. ft.
1106 Harvatis Street, Morgantown, WV 26508
MLS# 10166418Listed by: MOUNTAINPATH PROPERTIES, LLC - New
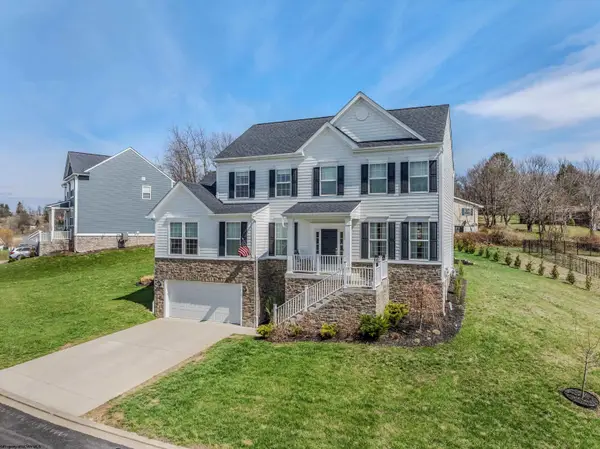 $585,000Active5 beds 4 baths3,337 sq. ft.
204 Santorini Avenue, Morgantown, WV 26508
MLS# 10166402Listed by: RED BRICK PROPERTY MANAGEMENT, LLC - New
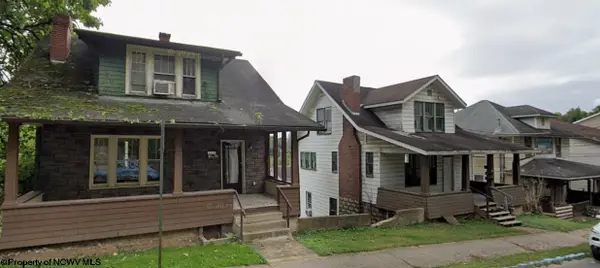 $165,000Active-- beds -- baths1,848 sq. ft.
501 Grant Street, Morgantown, WV 26505
MLS# 10166398Listed by: RED BRICK PROPERTY MANAGEMENT, LLC - New
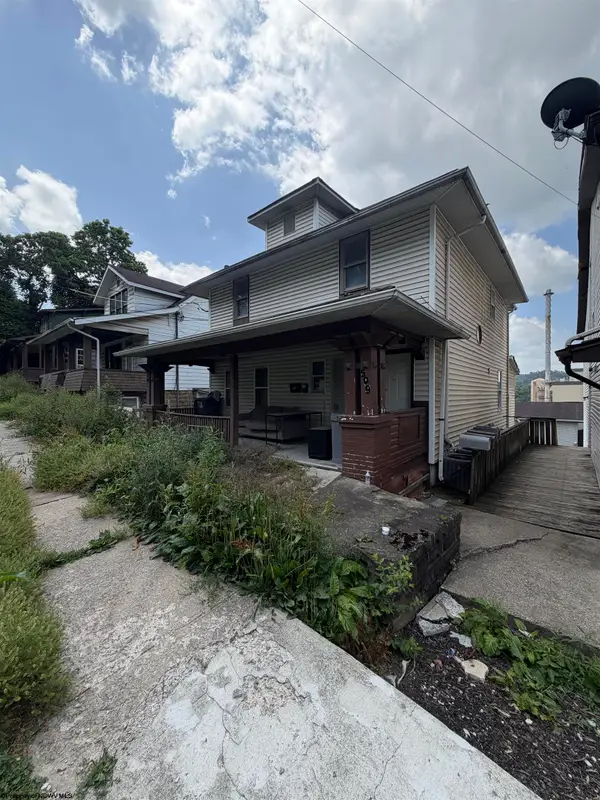 $165,000Active-- beds -- baths2,140 sq. ft.
509 Grant Street, Morgantown, WV 26505
MLS# 10166395Listed by: RED BRICK PROPERTY MANAGEMENT, LLC - New
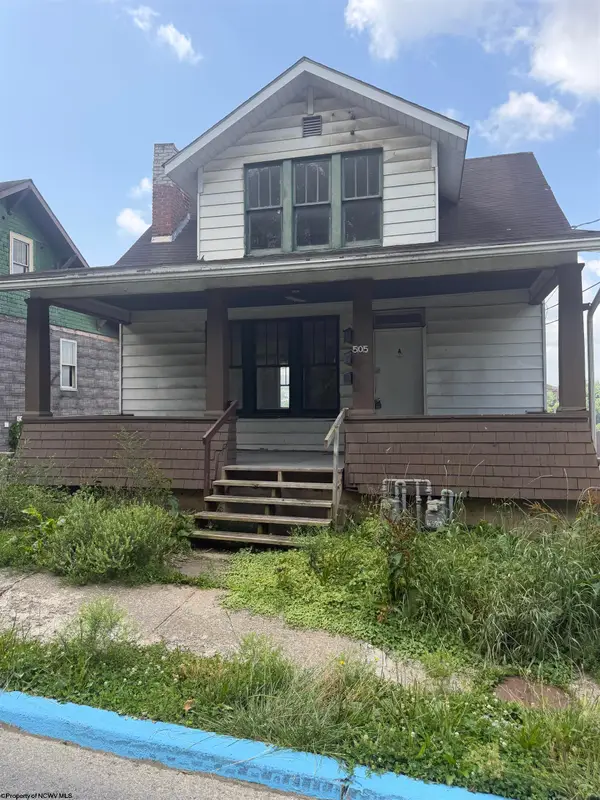 $165,000Active-- beds -- baths2,106 sq. ft.
505 Grant Street, Morgantown, WV 26505
MLS# 10166397Listed by: RED BRICK PROPERTY MANAGEMENT, LLC - New
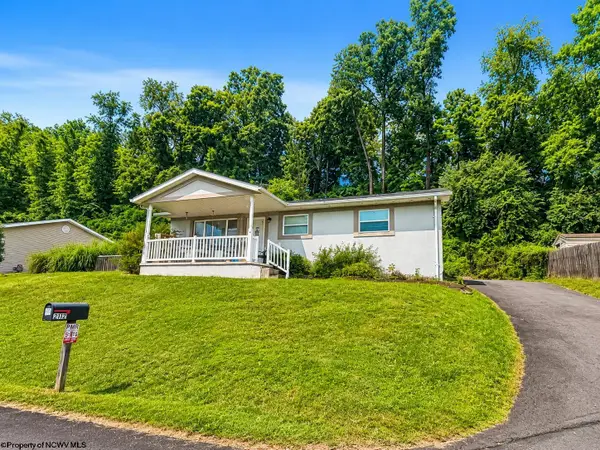 $259,900Active3 beds 1 baths1,238 sq. ft.
2112 Cherry Street, Morgantown, WV 26505
MLS# 10166389Listed by: REAL BROKER, LLC - New
 $410,000Active4 beds 3 baths2,489 sq. ft.
145 Waitman Street, Morgantown, WV 26501
MLS# 10166380Listed by: BLUE SKY REALTY, LLC


Protect your home and budget from life's surprises with an Assurant Home Warranty, backed by a partner that supports you through every step of homeownership. Explore Plans.
© 2026 Better Homes and Gardens Real Estate LLC. An Anywhere Real Estate company. All rights reserved. Better Homes and Gardens® Real Estate is a registered trademark owned by Meredith Operations Corporation, licensed to Better Homes and Gardens Real Estate LLC and used with permission. Better Homes and Gardens Real Estate LLC fully supports the principles of the Fair Housing Act and the Equal Opportunity Act. Listing information is deemed reliable but is not guaranteed accurate.
Each office is independently owned and operated.
Any services or products provided by third parties are not provided by, affiliated with or related to Better Homes and Gardens Real Estate LLC, or its affiliated companies.