
616 Globe Avenue, Morgantown, WV 26501
Local realty services provided by:Better Homes and Gardens Real Estate Central
616 Globe Avenue,Morgantown, WV 26501
$289,000
- 4 Beds
- 2 Baths
- 1,601 sq. ft.
- Single family
- Active
Listed by: jessica dunlevy, dominick claudio
Office: springston real estate
MLS#:10166295
Source:WV_NCWV
Price summary
- Price:$289,000
- Price per sq. ft.:$180.51
About this home
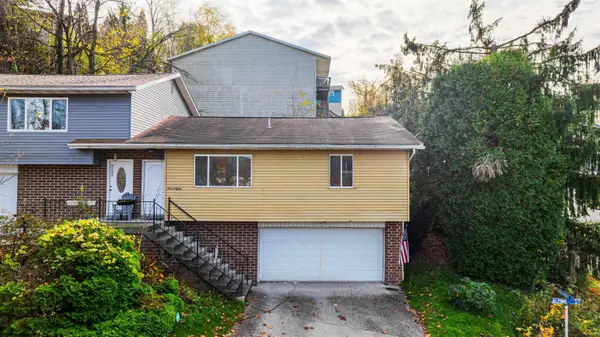
Location! Parking! Yard! Deck with views for days! This beautifully updated home has a main floor living room that flows into the updated kitchen/dining area. The kitchen has an abundance of natural light, stainless steel appliances, lots of counter space and plenty of storage. Step out onto the sprawling deck and enjoy the panoramic views. The attic is finished into the primary bedroom with multiple closets and extra storage in the eaves. The basement is framed for a laundry room/half bath combo and a large gathering room. There are 3 parking spaces right outside the front door making it convenient to bring things in and out of the house. Enjoy the classic front porch that will look amazing decorated for every season. Make this home yours today!
Contact an agent
Home facts
- Year built:1916
- Listing ID #:10166295
- Added:92 day(s) ago
- Updated:November 06, 2026 at 04:20 PM
Rooms and interior
- Bedrooms:4
- Total bathrooms:2
- Full bathrooms:1
- Half bathrooms:1
- Rooms Total:6
- Flooring:Concrete, Laminate, Tile, Wall to Wall Carpet
- Dining Description:On Level 1
- Kitchen Description:Dishwasher, Electric Dryer Connection, Gas Stove Connection, Microwave, Range, Refrigerator
- Basement Description:Concrete Floor, Exterior Access, Full, Interior Access, Partially Finished, Walk-Out
- Living area:1,601 sq. ft.
Heating and cooling
- Cooling:Central Air, Electric
- Heating:Electric, Gas, Heat Pump
Structure and exterior
- Roof:Shingles
- Year built:1916
- Building area:1,601 sq. ft.
- Lot area:0.1 Acres
- Architectural Style:2 Stories
- Construction Materials:Block, Vinyl
- Exterior Features:Deck, Landscaped, Porch, Storage Shed
- Foundation Description:Block
- Levels:2 Story
Utilities
- Water:City Water
- Sewer:City Sewer
Finances and disclosures
- Price:$289,000
- Price per sq. ft.:$180.51
- Tax amount:$1,143
Features and amenities
- Laundry features:Electric Dryer Connection, Washer Connection
- Amenities:Electric Dryer Connection, Landscaped, Storage Shed/Out Bldg, Walk-up Attic
Parking
- Parking description:3+ Cars, Street Parking
New listings near 616 Globe Avenue
- Coming Soon
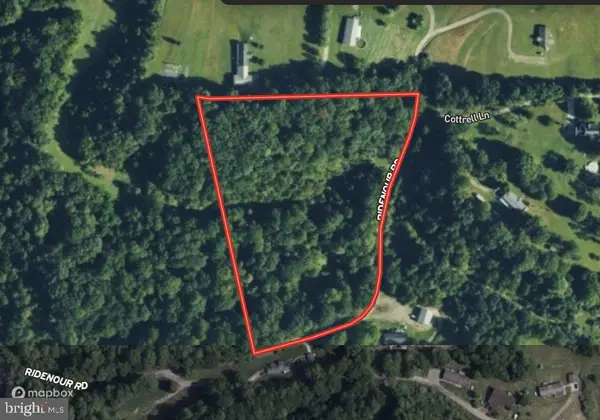 $124,900Coming Soon7.4 Acres
Ridenour Rd, MORGANTOWN, WV 26508
MLS# WVMG2000198Listed by: CHARIS REALTY GROUP - Open Sun, 3 to 5pmNew
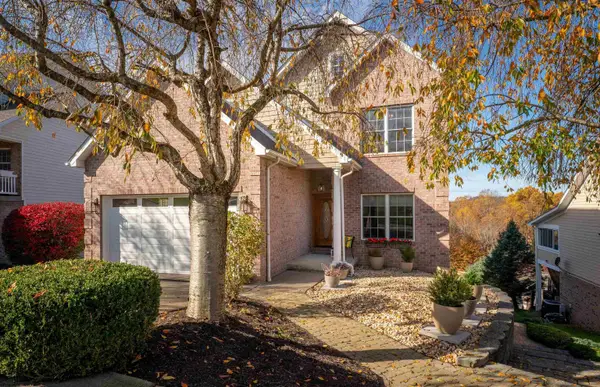 $735,000Active4 beds 5 baths3,777 sq. ft.
26 Madora Drive, Morgantown, WV 26505
MLS# 10167736Listed by: J.S. WALKER ASSOCIATES - New
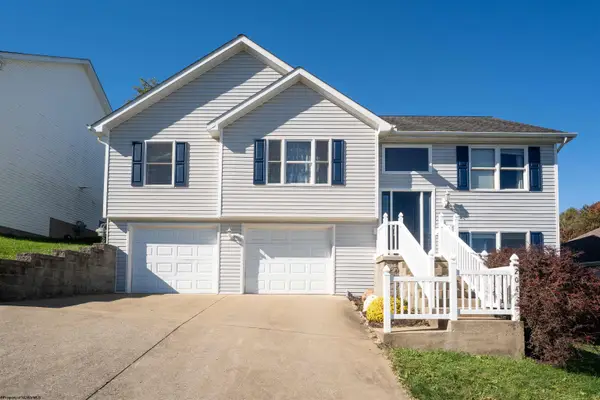 $330,000Active3 beds 3 baths1,835 sq. ft.
204 Hanalei Drive, Morgantown, WV 26508
MLS# 10167737Listed by: J.S. WALKER ASSOCIATES - New
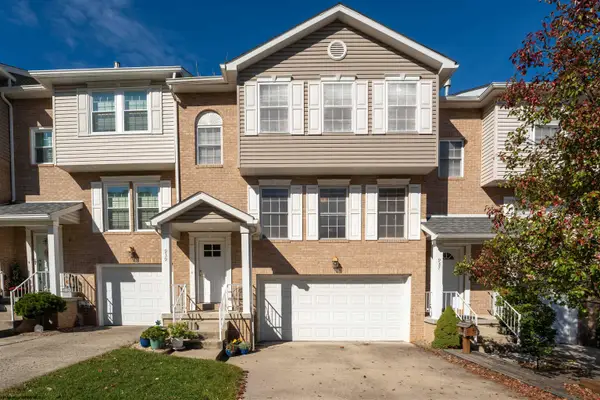 $289,000Active3 beds 3 baths2,320 sq. ft.
939 Ashton Place, Morgantown, WV 26508
MLS# 10167738Listed by: J.S. WALKER ASSOCIATES - New
 $549,000Active1.22 Acres
Lot 3 Canyon Gorge Estates, Morgantown, WV 26508
MLS# 10167732Listed by: THE AGENCY - MORGANTOWN - New
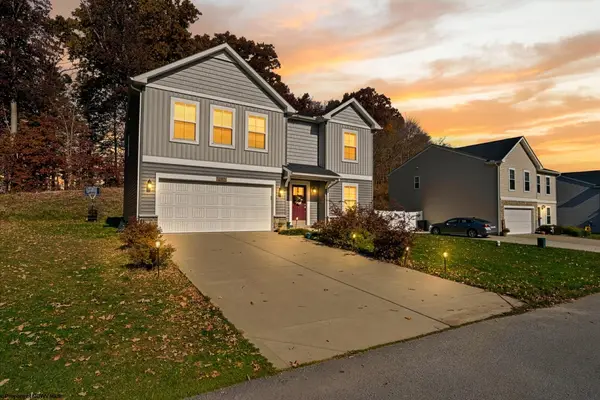 $425,000Active4 beds 3 baths2,285 sq. ft.
351 Bay Street, Morgantown, WV 26508
MLS# 10167726Listed by: EXP REALTY, LLC - New
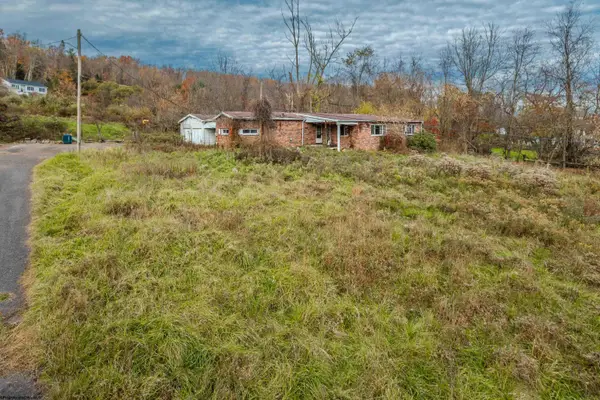 $79,000Active2 beds 2 baths1,314 sq. ft.
2722 Fairmont Road, Morgantown, WV 26501
MLS# 10167720Listed by: J.S. WALKER ASSOCIATES - New
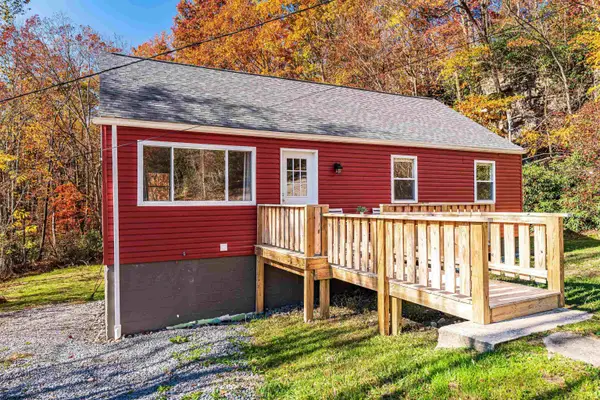 $245,000Active3 beds 2 baths1,000 sq. ft.
21 England Road, Morgantown, WV 26508
MLS# 10167721Listed by: J.S. WALKER ASSOCIATES - New
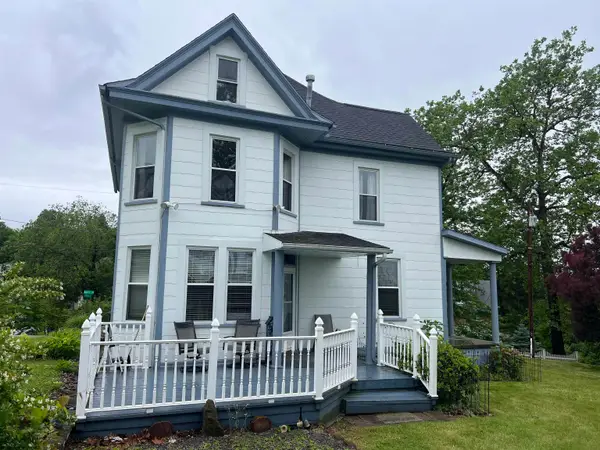 $230,000Active3 beds 2 baths1,600 sq. ft.
293 Franklin Street, Morgantown, WV 26501
MLS# 10167722Listed by: BERKSHIRE HATHAWAY HOMESERVICES TOUCHDOWN HOME PROS REALTY - New
 $225,000Active3 beds 3 baths1,348 sq. ft.
780 Alpine Street, Morgantown, WV 26505
MLS# 10167723Listed by: BLUE SKY REALTY, LLC


Protect your home and budget from life's surprises with an Assurant Home Warranty, backed by a partner that supports you through every step of homeownership. Explore Plans.
© 2026 Better Homes and Gardens Real Estate LLC. An Anywhere Real Estate company. All rights reserved. Better Homes and Gardens® Real Estate is a registered trademark owned by Meredith Operations Corporation, licensed to Better Homes and Gardens Real Estate LLC and used with permission. Better Homes and Gardens Real Estate LLC fully supports the principles of the Fair Housing Act and the Equal Opportunity Act. Listing information is deemed reliable but is not guaranteed accurate.
Each office is independently owned and operated.
Any services or products provided by third parties are not provided by, affiliated with or related to Better Homes and Gardens Real Estate LLC, or its affiliated companies.