
794 Grand Street, Morgantown, WV 26501
Local realty services provided by:Better Homes and Gardens Real Estate Central
794 Grand Street,Morgantown, WV 26501
$335,000
- 3 Beds
- 2 Baths
- 1,818 sq. ft.
- Single family
- Active
Listed by: jennifer romeo
Office: white diamond realty llc.
MLS#:10165791
Source:WV_NCWV
Price summary
- Price:$335,000
- Price per sq. ft.:$184.27
About this home
Welcome to one of Morgantown's most beloved neighborhoods - South Park - where tree-lined streets, front porches, evening strolls and neighbors who know each other create a true sense of community. This is the kind of home buyers don't just purchase; it's the kind they build a life in. 794 Grand Street beautifully blends timeless character with thoughtful modern updates. Major improvements include a new 200-amp electrical service, roof replaced in 2021, conversion to an integral one-car garage and all Samsung appliances, including the washer and dryer, conveying with the home. The finished lower level offers incredible flexibility with a spacious gathering area, half bath, fireplace and room for overnight guests, a media room, home office, or recreation space. Outside, enjoy something that's increasingly hard to find in city limits, a private, fenced backyard surrounded by mature trees, offering space to entertain, garden, or simply relax. The property also provides the convenience of both on-street and off-street parking, including the attached garage and driveway. Just minutes from downtown, WVU, the hospital, parks, restaurants, coffee shops, and the Rail Trail, this location offers the perfect balance of pedestrian friendly streets, convenience and neighborhood charm. South Park buyers are often looking for more than square footage, they're looking for character, community and a place that feels like home the moment they pull onto the street. 794 Grand Street delivers exactly that....
Contact an agent
Home facts
- Year built:1947
- Subdivision & Development:South Park
- Listing ID #:10165791
- Added:34 day(s) ago
- Updated:August 08, 2026 at 02:39 PM
Rooms and interior
- Bedrooms:3
- Total bathrooms:2
- Full bathrooms:1
- Half bathrooms:1
- Rooms Total:8
- Flooring:Laminate, Tile, Wood
- Dining Description:On Level 1
- Kitchen Description:Dishwasher, Disposal, Microwave, Range, Refrigerator
- Basement Description:Exterior Access, Full, Garage Access, Interior Access, Partially Finished, Walk-Out
- Living area:1,818 sq. ft.
Heating and cooling
- Cooling:Central Air
- Heating:Forced Air, Gas
Structure and exterior
- Roof:Shingles
- Year built:1947
- Building area:1,818 sq. ft.
- Architectural Style:2 Stories
- Construction Materials:Vinyl
- Exterior Features:Patio, Porch, Storage Shed
- Foundation Description:Block
- Levels:2 Story
Utilities
- Water:City Water
- Sewer:City Sewer
Finances and disclosures
- Price:$335,000
- Price per sq. ft.:$184.27
- Tax amount:$1,283
Features and amenities
- Laundry features:Dryer, Washer
- Amenities:Storage Shed/Out Bldg
Parking
- Parking description:1 Car Garage, 3+ Cars, Integral, Off Street Parking, Street Parking
New listings near 794 Grand Street
- New
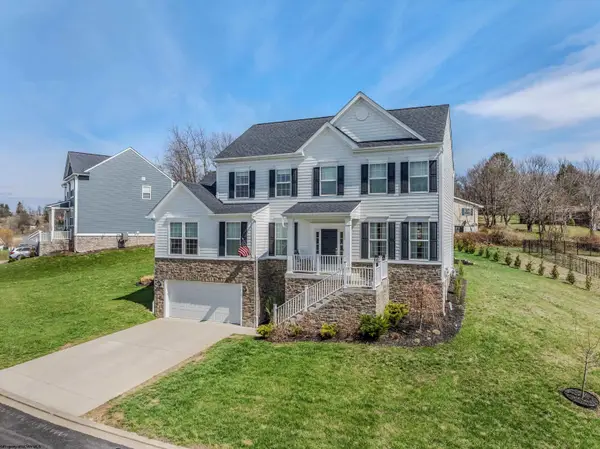 $585,000Active5 beds 4 baths3,337 sq. ft.
204 Santorini Avenue, Morgantown, WV 26508
MLS# 10166402Listed by: RED BRICK PROPERTY MANAGEMENT, LLC - New
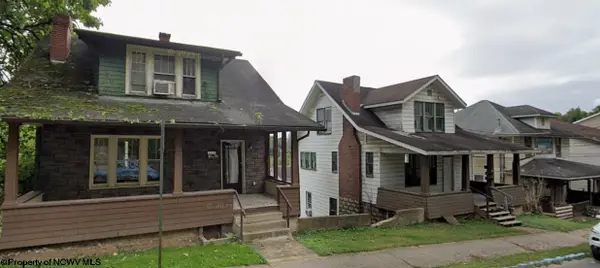 $165,000Active-- beds -- baths1,848 sq. ft.
501 Grant Street, Morgantown, WV 26505
MLS# 10166398Listed by: RED BRICK PROPERTY MANAGEMENT, LLC - New
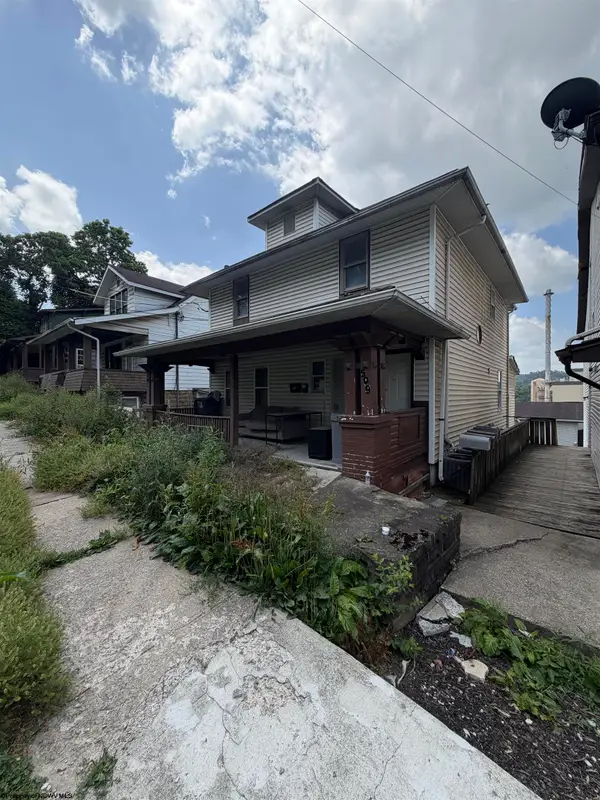 $165,000Active-- beds -- baths2,140 sq. ft.
509 Grant Street, Morgantown, WV 26505
MLS# 10166395Listed by: RED BRICK PROPERTY MANAGEMENT, LLC - New
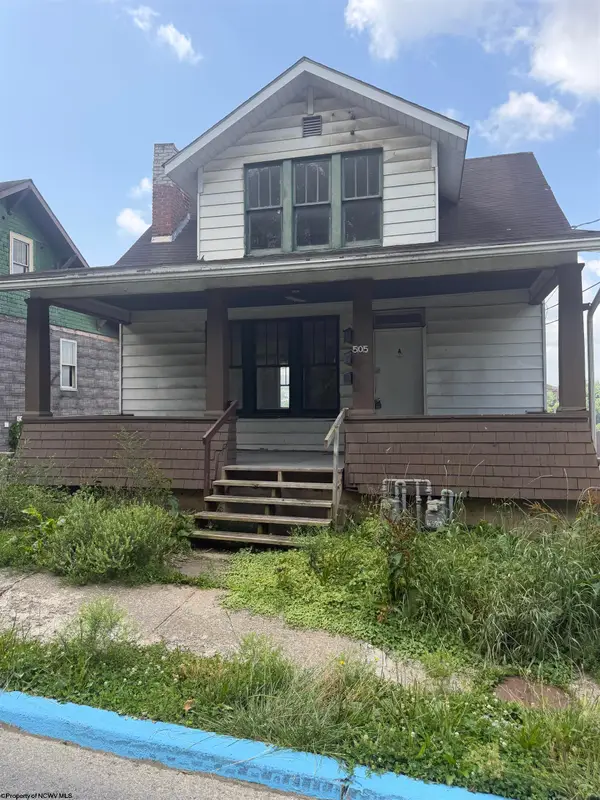 $165,000Active-- beds -- baths2,106 sq. ft.
505 Grant Street, Morgantown, WV 26505
MLS# 10166397Listed by: RED BRICK PROPERTY MANAGEMENT, LLC - New
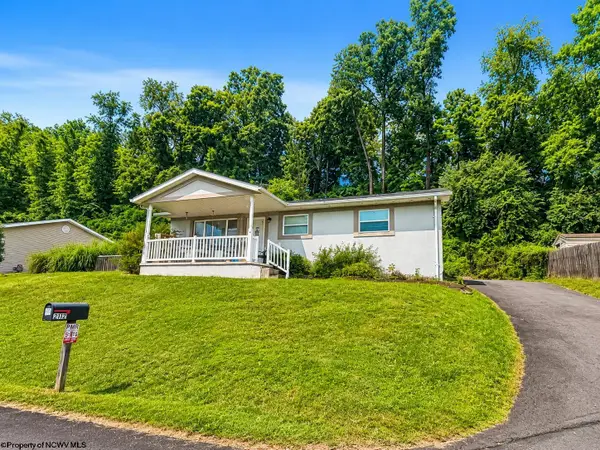 $259,900Active3 beds 1 baths1,238 sq. ft.
2112 Cherry Street, Morgantown, WV 26505
MLS# 10166389Listed by: REAL BROKER, LLC - New
 $410,000Active4 beds 3 baths2,489 sq. ft.
145 Waitman Street, Morgantown, WV 26501
MLS# 10166380Listed by: BLUE SKY REALTY, LLC - New
 $310,000Active4 beds 4 baths2,153 sq. ft.
302 PIERPONT HEIGHTS Drive, Morgantown, WV 26508
MLS# 10166375Listed by: RED BRICK PROPERTY MANAGEMENT, LLC - New
 $1,199,000Active5 beds 5 baths5,488 sq. ft.
38 E Wind Trail, Morgantown, WV 26508
MLS# 10166376Listed by: THE AGENCY - MORGANTOWN - New
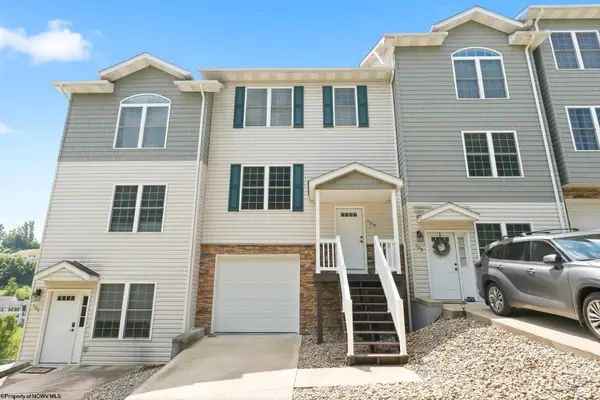 $295,000Active3 beds 3 baths1,844 sq. ft.
103 Butler Drive, Morgantown, WV 26505
MLS# 10166377Listed by: OLD COLONY COMPANY OF MORGANTOWN - New
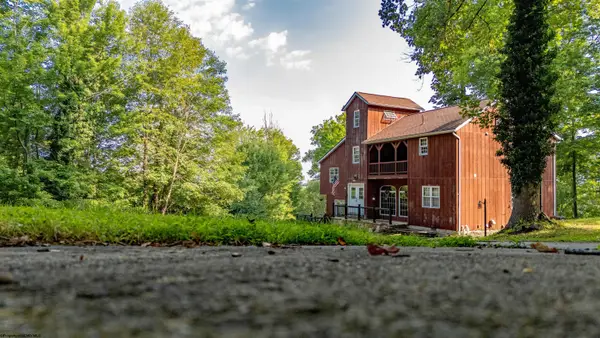 $299,000Active3 beds 4 baths2,128 sq. ft.
29 Chardonnay Drive, Morgantown, WV 26508
MLS# 10166379Listed by: THE AGENCY - MORGANTOWN


Protect your home and budget from life's surprises with an Assurant Home Warranty, backed by a partner that supports you through every step of homeownership. Explore Plans.
© 2026 Better Homes and Gardens Real Estate LLC. An Anywhere Real Estate company. All rights reserved. Better Homes and Gardens® Real Estate is a registered trademark owned by Meredith Operations Corporation, licensed to Better Homes and Gardens Real Estate LLC and used with permission. Better Homes and Gardens Real Estate LLC fully supports the principles of the Fair Housing Act and the Equal Opportunity Act. Listing information is deemed reliable but is not guaranteed accurate.
Each office is independently owned and operated.
Any services or products provided by third parties are not provided by, affiliated with or related to Better Homes and Gardens Real Estate LLC, or its affiliated companies.