
90 Lavista Drive, Morgantown, WV 26508
Local realty services provided by:Better Homes and Gardens Real Estate Central
90 Lavista Drive,Morgantown, WV 26508
$539,900
- 3 Beds
- 3 Baths
- 2,290 sq. ft.
- Single family
- Active
Listed by: stephanie lindsey
Office: j.s. walker associates
MLS#:10167060
Source:WV_NCWV
Price summary
- Price:$539,900
- Price per sq. ft.:$235.76
About this home
Enjoy beautiful lake views and a home designed for both everyday living and entertaining! This updated 3-bedroom, 3-bath home offers lake views from the front and back porches, as well as the dining room, giving you plenty of opportunities to take in the scenery throughout the day. Vaulted ceilings add to the spacious, open feel of the main living area with an abundance of natural light. The first-floor primary bedroom provides comfort and convenience, while the downstairs finished basement, including a bedroom and full bath, creates the perfect space for movie nights, game days, and gathering. Additional unfinished basement space provides plenty of room for storage. A 2nd bedroom and flexible bonus on the 1st floor offers even more possibilities and could easily serve as a home office, hobby space, or playroom. Outside, the landscaped front yard offers curb appeal, while the porches provide spaces to relax and enjoy the views. With its combination of updates, flexible living spaces, and beautiful lake views, this home offers a comfortable place to settle in and enjoy all it has to offer. Come check it out for yourself!...
Contact an agent
Home facts
- Year built:2019
- Subdivision & Development:The Heights at Falling Water
- Listing ID #:10167060
- Added:1 day(s) ago
- Updated:September 24, 2026 at 03:46 PM
Rooms and interior
- Bedrooms:3
- Total bathrooms:3
- Full bathrooms:3
- Rooms Total:7
- Flooring:Tile, Wall to Wall Carpet, Wood
- Dining Description:On Level 1
- Kitchen Description:Dishwasher, Microwave, Range, Refrigerator
- Basement Description:Full, Partially Finished
- Living area:2,290 sq. ft.
Heating and cooling
- Cooling:Ceiling Fan(s), Central Air
- Heating:Forced Air, Gas
Structure and exterior
- Roof:Shingles
- Year built:2019
- Building area:2,290 sq. ft.
- Architectural Style:Traditional
- Construction Materials:Hardboard
- Exterior Features:Deck, Landscaped
- Foundation Description:Concrete
- Levels:1 Story
Utilities
- Water:City Water
- Sewer:City Sewer
Finances and disclosures
- Price:$539,900
- Price per sq. ft.:$235.76
- Tax amount:$2,228
Features and amenities
- Laundry features:9ft+ Ceiling
- Amenities:9'+ Ceiling, Landscaped, Single Level Living, Some Window Treatments, Walk-in Closets
Parking
- Parking description:2 Car Garage, 2 Cars, Off Street Parking
New listings near 90 Lavista Drive
- New
 $419,900Active3 beds 3 baths3,098 sq. ft.
908 Cottonwood Street, Morgantown, WV 26505
MLS# 10167070Listed by: THE AGENCY - MORGANTOWN - New
 $165,000Active2 beds 1 baths808 sq. ft.
1139 Hampton Ave, MORGANTOWN, WV 26505
MLS# WVMG2000186Listed by: RAILEY WV PROPERTIES - New
 $359,000Active3 beds 2 baths1,283 sq. ft.
630 Killarney Drive, Morgantown, WV 26505
MLS# 10167061Listed by: ALLIANCE REALTY - New
 $599,000Active5 beds 4 baths3,710 sq. ft.
209 Van Tassel Court, Morgantown, WV 26508
MLS# 10167062Listed by: REAL BROKER, LLC - New
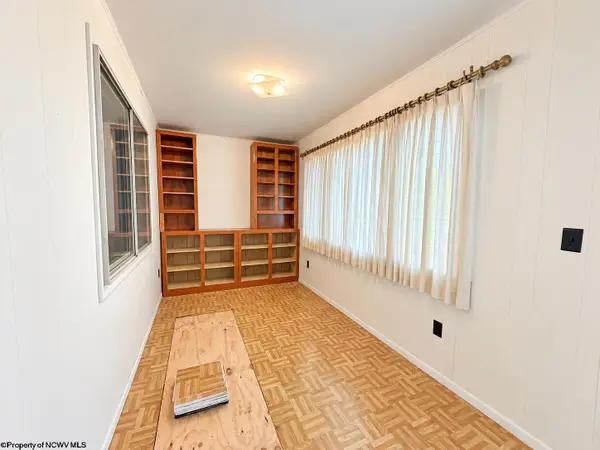 $110,000Active2 beds 3 baths2,164 sq. ft.
832 Ridgeway Avenue, Morgantown, WV 26505
MLS# 10167057Listed by: PINNACLE HOMES, WV LLC 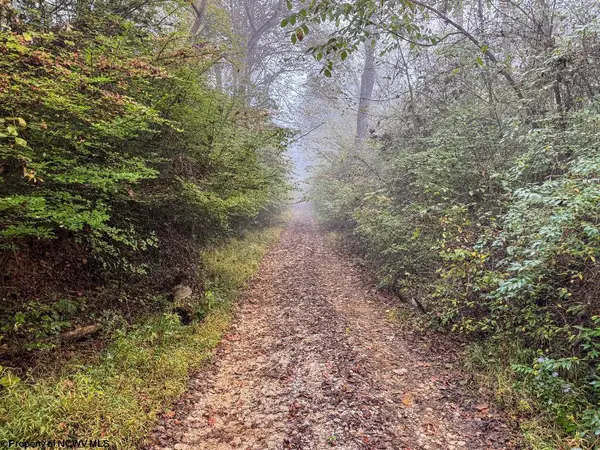 $65,000Active10.5 Acres
Lot 1 Pickhandle Hill Road, Morgantown, WV 26501
MLS# 10161871Listed by: WHITETAIL PROPERTIES REAL ESTATE, LLC- New
 $238,700Active2 beds 2 baths1,203 sq. ft.
4603 Fairmont Road, Morgantown, WV 26501
MLS# 10167041Listed by: FLOYD REAL ESTATE, INC - New
 $289,900Active3 beds 3 baths1,500 sq. ft.
168 Meadow Ridge Drive, Morgantown, WV 26505
MLS# 10167037Listed by: LPT REALTY, LLC - New
 $175,000Active2 beds 2 baths1,104 sq. ft.
224 Diamond Avenue, Morgantown, WV 26505
MLS# 10167032Listed by: SNIDER REALTY GROUP


Protect your home and budget from life's surprises with an Assurant Home Warranty, backed by a partner that supports you through every step of homeownership. Explore Plans.
© 2026 Better Homes and Gardens Real Estate LLC. An Anywhere Real Estate company. All rights reserved. Better Homes and Gardens® Real Estate is a registered trademark owned by Meredith Operations Corporation, licensed to Better Homes and Gardens Real Estate LLC and used with permission. Better Homes and Gardens Real Estate LLC fully supports the principles of the Fair Housing Act and the Equal Opportunity Act. Listing information is deemed reliable but is not guaranteed accurate.
Each office is independently owned and operated.
Any services or products provided by third parties are not provided by, affiliated with or related to Better Homes and Gardens Real Estate LLC, or its affiliated companies.