
902 Pierpont Heights, Morgantown, WV 26508
Local realty services provided by:Better Homes and Gardens Real Estate Central
902 Pierpont Heights,Morgantown, WV 26508
$195,000
- 2 Beds
- 3 Baths
- 1,040 sq. ft.
- Townhouse
- Active
Listed by: jennifer romeo
Office: white diamond realty llc.
MLS#:10166530
Source:WV_NCWV
Price summary
- Price:$195,000
- Price per sq. ft.:$187.5
- Monthly HOA dues:$90
About this home
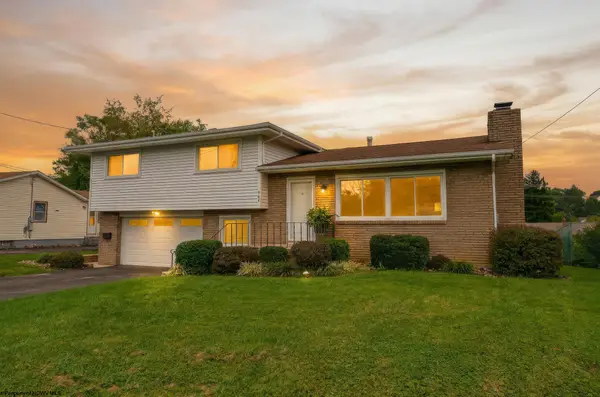
Move right in and enjoy easy Cheat Lake living! This 2-bedroom, 2.5-bath townhome at Pierpont Heights offers a comfortable, functional layout with an integral garage and plenty of natural light. The main living level features an open kitchen and living area, hardwood floors, a cozy fireplace and sliding glass doors leading to the deck, perfect for enjoying the outdoors without the upkeep of a large yard. Upstairs, two bedrooms and two full baths offer privacy and flexibility, while the main-level half bath is convenient for guests. Washer and dryer are included, and the integral garage provides secure parking and additional storage. Conveniently located near I-68 with quick access to Cheat Lake, shopping, dining, recreation and Morgantown amenities. Whether you're looking for your first home, downsizing or simply want a low-maintenance lifestyle in a convenient location, 902 Pierpont Heights is ready for its next owner.
Contact an agent
Home facts
- Year built:2004
- Subdivision & Development:Pierpont Heights
- Listing ID #:10166530
- Added:41 day(s) ago
- Updated:September 30, 2026 at 03:21 PM
Rooms and interior
- Bedrooms:2
- Total bathrooms:3
- Full bathrooms:2
- Half bathrooms:1
- Rooms Total:2
- Flooring:Wall to Wall Carpet, Wood
- Kitchen Description:Dishwasher, Microwave, Range, Refrigerator
- Living area:1,040 sq. ft.
Heating and cooling
- Cooling:Central Air
- Heating:Forced Air, Gas
- Central air:Yes
Structure and exterior
- Roof:Shingles
- Year built:2004
- Building area:1,040 sq. ft.
- Architectural Style:2 Stories
- Construction Materials:Vinyl
- Exterior Features:Balcony, Porch
- Foundation Description:Block
- Levels:2 Story
Utilities
- Water:City Water
- Sewer:Private Treatment Plant
Finances and disclosures
- Price:$195,000
- Price per sq. ft.:$187.5
- Tax amount:$1,732
Features and amenities
- Appliances:Dryer, Refrigerator
- Laundry features:Dryer, Washer
Parking
- Parking description:1 Car Garage, 2 Cars, Integral
New listings near 902 Pierpont Heights
- New
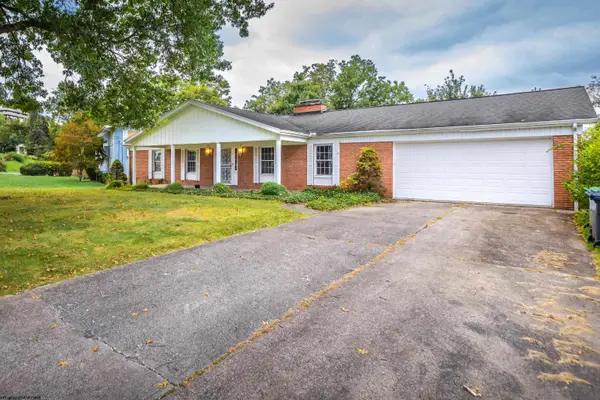 $445,000Active4 beds 3 baths3,820 sq. ft.
853 Vandalia Road, Morgantown, WV 26501
MLS# 10167152Listed by: J.S. WALKER ASSOCIATES - New
 $219,900Active3 beds 2 baths1,160 sq. ft.
350 Virginia Avenue, Morgantown, WV 26505
MLS# 10167150Listed by: RE/MAX TAKE ME HOME - WV LLC - New
 $365,000Active3 beds 3 baths2,208 sq. ft.
255 Hanalei Drive, Morgantown, WV 26508
MLS# 10167148Listed by: EXP REALTY, LLC - New
 $39,999Active1 Acres
125 Delta Rd #57, MORGANTOWN, WV 26508
MLS# WVMG2000188Listed by: PLATLABS, LLC - New
 $245,000Active2 beds 3 baths1,160 sq. ft.
4018 Pinehurst Drive, Morgantown, WV 26505
MLS# 10167136Listed by: BLUE SKY REALTY, LLC - New
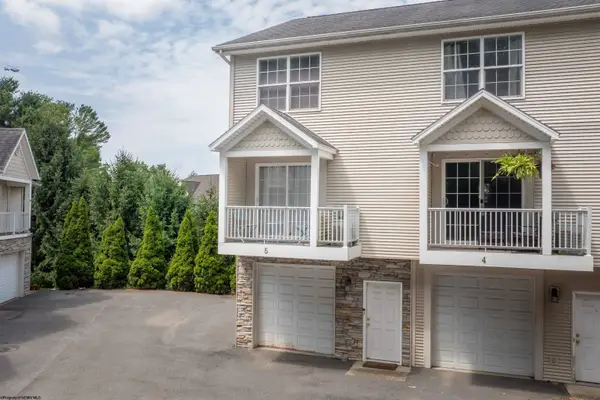 $274,000Active2 beds 3 baths1,219 sq. ft.
5 Flatts Lane, Morgantown, WV 26505
MLS# 10167105Listed by: SNIDER REALTY GROUP - Open Sun, 2 to 4pmNew
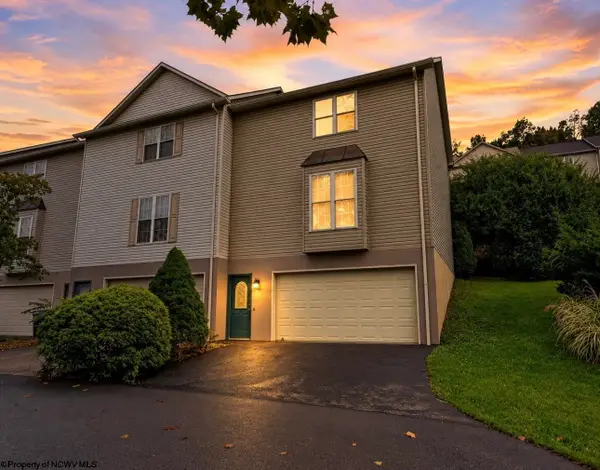 $240,000Active3 beds 3 baths1,398 sq. ft.
10 CLEAR SPRING Drive, Morgantown, WV 26508
MLS# 10167106Listed by: EXP REALTY, LLC - New
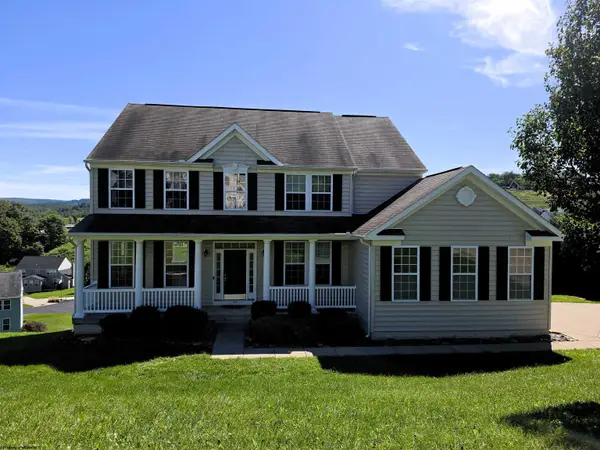 $549,900Active5 beds 4 baths4,049 sq. ft.
443 Blackberry Ridge Drive, Morgantown, WV 26508
MLS# 10167108Listed by: ALLIANCE REALTY - New
 $399,500Active3 beds 3 baths1,983 sq. ft.
467 Hillview Drive, Morgantown, WV 26505
MLS# 10167100Listed by: KELLER WILLIAMS REALTY ADVANTAGE - New
 $383,000Active3 beds 3 baths2,369 sq. ft.
828 Bishop Drive, Morgantown, WV 26505
MLS# 10167096Listed by: OLD COLONY COMPANY OF GREATER KANAWHA VALLEY


Protect your home and budget from life's surprises with an Assurant Home Warranty, backed by a partner that supports you through every step of homeownership. Explore Plans.
© 2026 Better Homes and Gardens Real Estate LLC. An Anywhere Real Estate company. All rights reserved. Better Homes and Gardens® Real Estate is a registered trademark owned by Meredith Operations Corporation, licensed to Better Homes and Gardens Real Estate LLC and used with permission. Better Homes and Gardens Real Estate LLC fully supports the principles of the Fair Housing Act and the Equal Opportunity Act. Listing information is deemed reliable but is not guaranteed accurate.
Each office is independently owned and operated.
Any services or products provided by third parties are not provided by, affiliated with or related to Better Homes and Gardens Real Estate LLC, or its affiliated companies.