
255 Maple Lane, Mount Hope, WV 25880
Local realty services provided by:Better Homes and Gardens Real Estate Central
255 Maple Lane,Mount Hope, WV 25880
$29,900
- 3 Beds
- 1 Baths
- 1,019 sq. ft.
- Single family
- Pending
Listed by: jason cavender
Office: the property center
MLS#:285139
Source:WV_KVBOR
Price summary
- Price:$29,900
- Price per sq. ft.:$29.34
About this home
This three-bedroom, one-bathroom bungalow offers an incredible opportunity for buyers looking to bring their own vision and build immediate sweat equity. Situated on just over half an acre corner lot with gently sloped and fenced back yard the home features off-street parking, a detached garage and two decks. The main level offers a living room, eat-in kitchen and bonus room that could be used as a home-office. Upstairs you will find three bedrooms and a full bathroom. A full unfinished basement offers lots of room for storage. While the home does require some TLC, it provides a fantastic, character-filled foundation with immense potential to become a truly special retreat.
Contact an agent
Home facts
- Year built:1941
- Subdivision & Development:None
- Listing ID #:285139
- Added:46 day(s) ago
- Updated:October 08, 2026 at 08:47 AM
Rooms and interior
- Bedrooms:3
- Total bathrooms:1
- Full bathrooms:1
- Rooms Total:6
- Flooring:Carpet, Hardwood, Vinyl
- Basement:Yes
- Basement Description:Partial
- Living area:1,019 sq. ft.
Heating and cooling
- Cooling:Central Air
- Heating:Hot Water
- Central air:Yes
Structure and exterior
- Roof:Metal
- Year built:1941
- Building area:1,019 sq. ft.
- Lot area:0.56 Acres
- Construction Materials:Frame, Plaster, Vinyl Siding
- Exterior Features:Deck, Fence, Porch
Schools
- High school:Woodrow Wilson
- Middle school:Beckley Stratton
- Elementary school:Bradley
Utilities
- Water:Public
- Sewer:Public Sewer
Finances and disclosures
- Price:$29,900
- Price per sq. ft.:$29.34
- Tax amount:$460
Features and amenities
- Amenities:Insulated Windows
Parking
- Parking description:Detached, Garage, One Car Garage
- Garage:Yes
- Garage spaces:1
New listings near 255 Maple Lane
- New
 $39,000Active-- beds -- baths3,264 sq. ft.
0 N Fayette Ave, Mt. Hope, WV 25880
MLS# 26-498Listed by: FIVE STAR REAL ESTATE GROUP  $14,900Active2 beds 1 baths826 sq. ft.
102 Beulah Rd, Mount Hope, WV 25880
MLS# 26-1201Listed by: RED OAK REALTY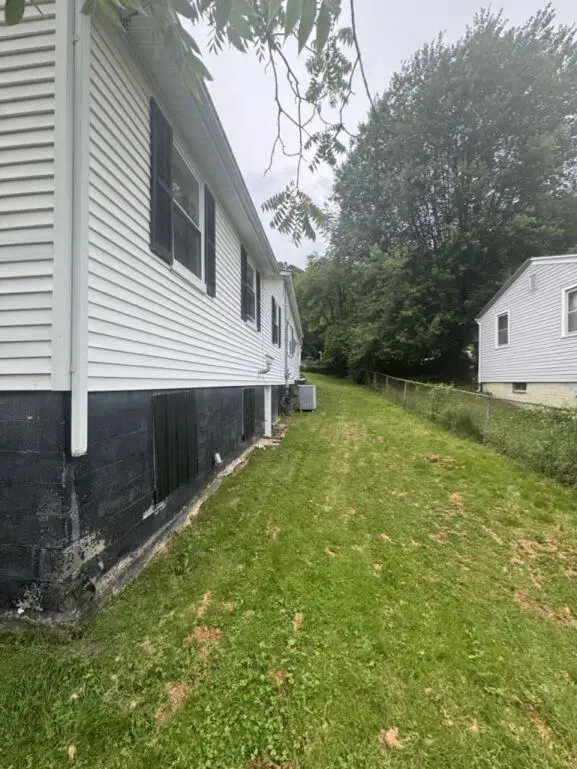 $89,900Active4 beds 2 baths1,660 sq. ft.
133 3rd St, Mount Hope, WV 25880
MLS# 26-1040Listed by: RED OAK REALTY $118,000Pending2 beds 2 baths864 sq. ft.
66 Left Derryhale Hill, Mt. Hope, WV 25880
MLS# 26-247Listed by: OUR HOUSE REALTY $99,000Active4 beds 2 baths2,749 sq. ft.
107 Main, Mt. Hope, WV 25880
MLS# 26-159Listed by: TRANSCEND REALTY, INC.


Protect your home and budget from life's surprises with an Assurant Home Warranty, backed by a partner that supports you through every step of homeownership. Explore Plans.
© 2026 Better Homes and Gardens Real Estate LLC. An Anywhere Real Estate company. All rights reserved. Better Homes and Gardens® Real Estate is a registered trademark owned by Meredith Operations Corporation, licensed to Better Homes and Gardens Real Estate LLC and used with permission. Better Homes and Gardens Real Estate LLC fully supports the principles of the Fair Housing Act and the Equal Opportunity Act. Listing information is deemed reliable but is not guaranteed accurate.
Each office is independently owned and operated.
Any services or products provided by third parties are not provided by, affiliated with or related to Better Homes and Gardens Real Estate LLC, or its affiliated companies.